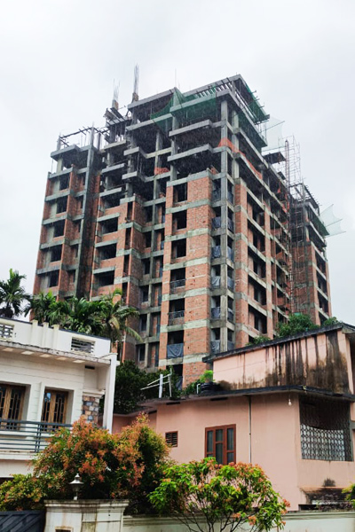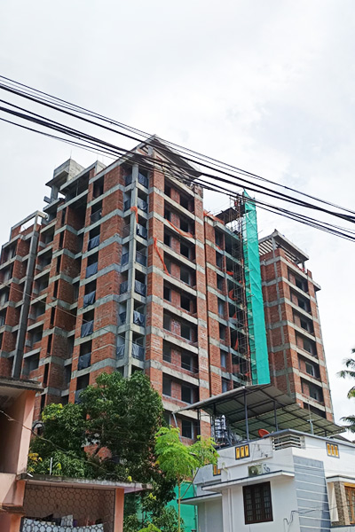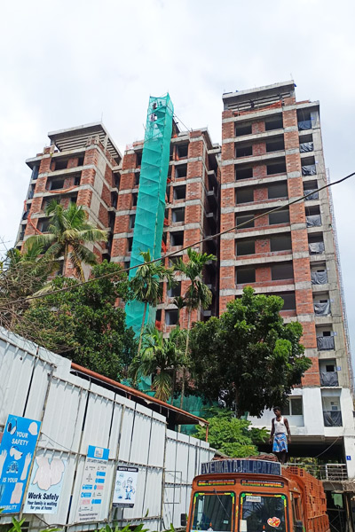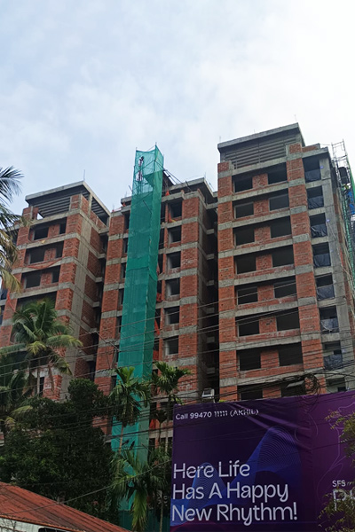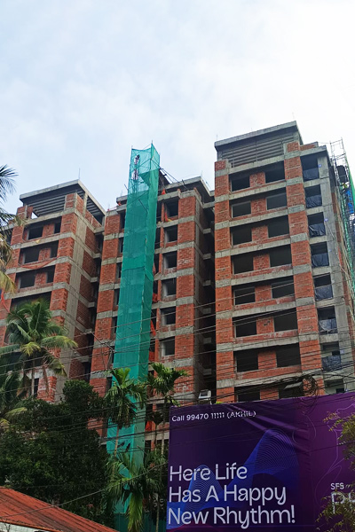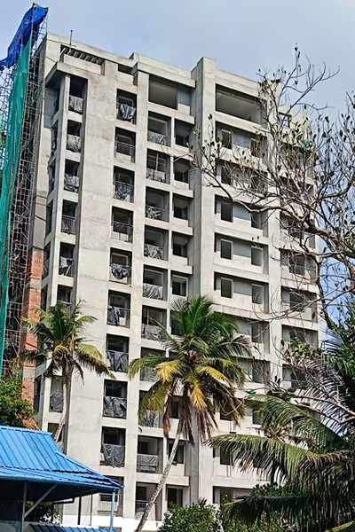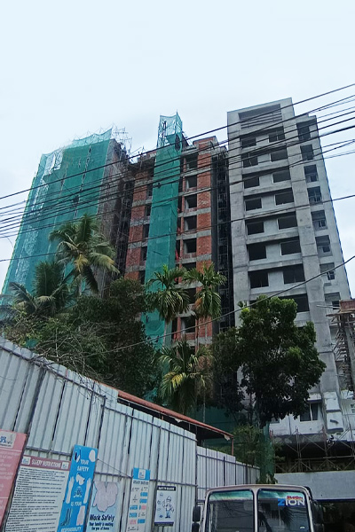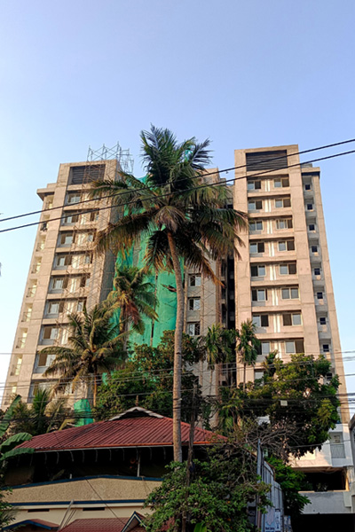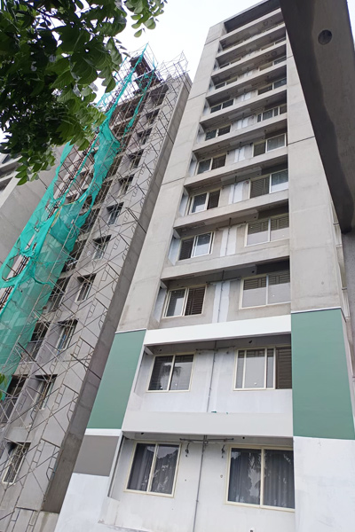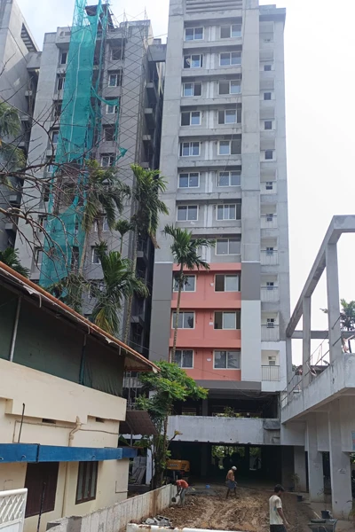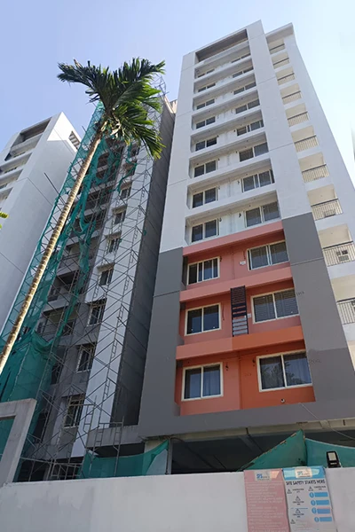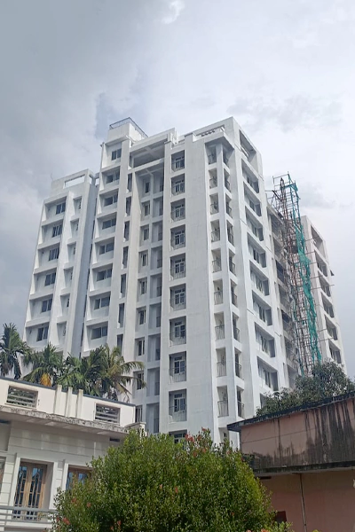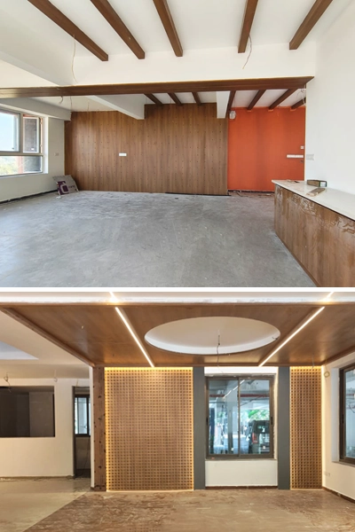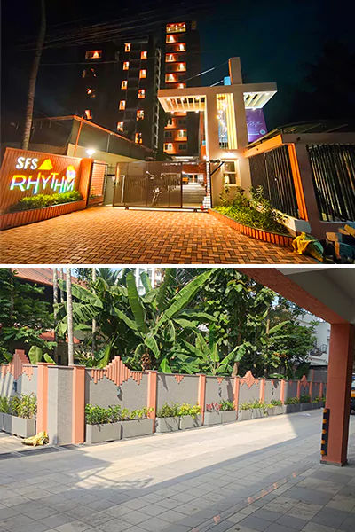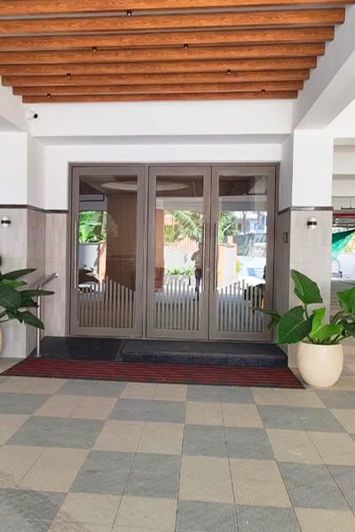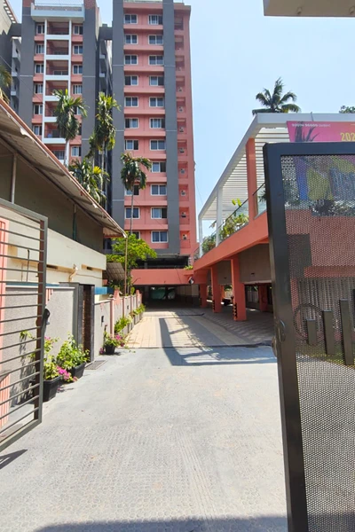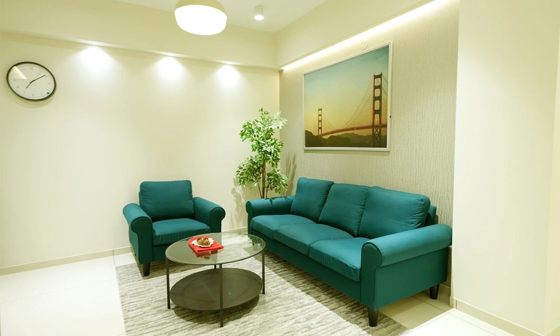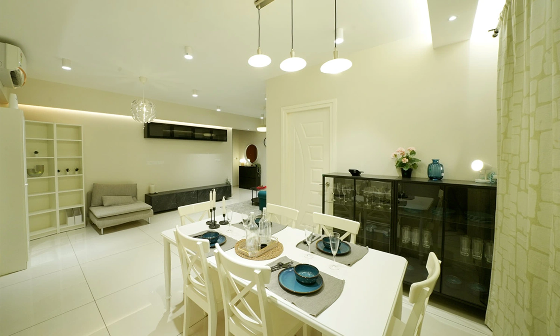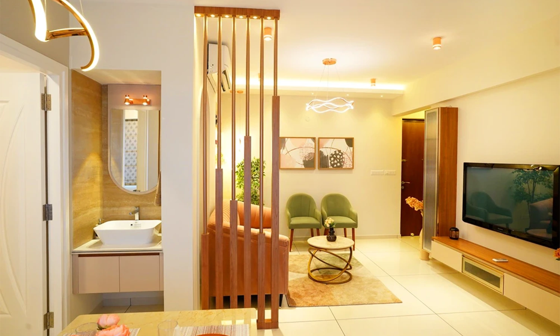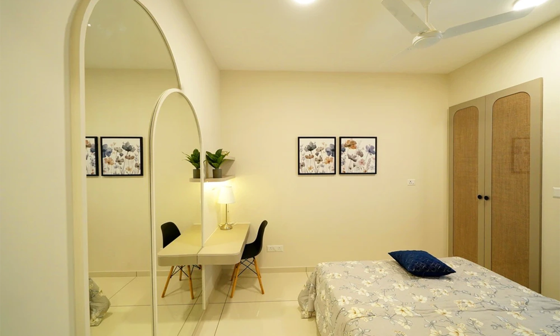
SFS Rhythm - Banner
SFS Rhythm - Banner
SFS Rhythm - Banner
SFS Rhythm - Banner
SFS Rhythm - Banner
SFS Rhythm - Banner

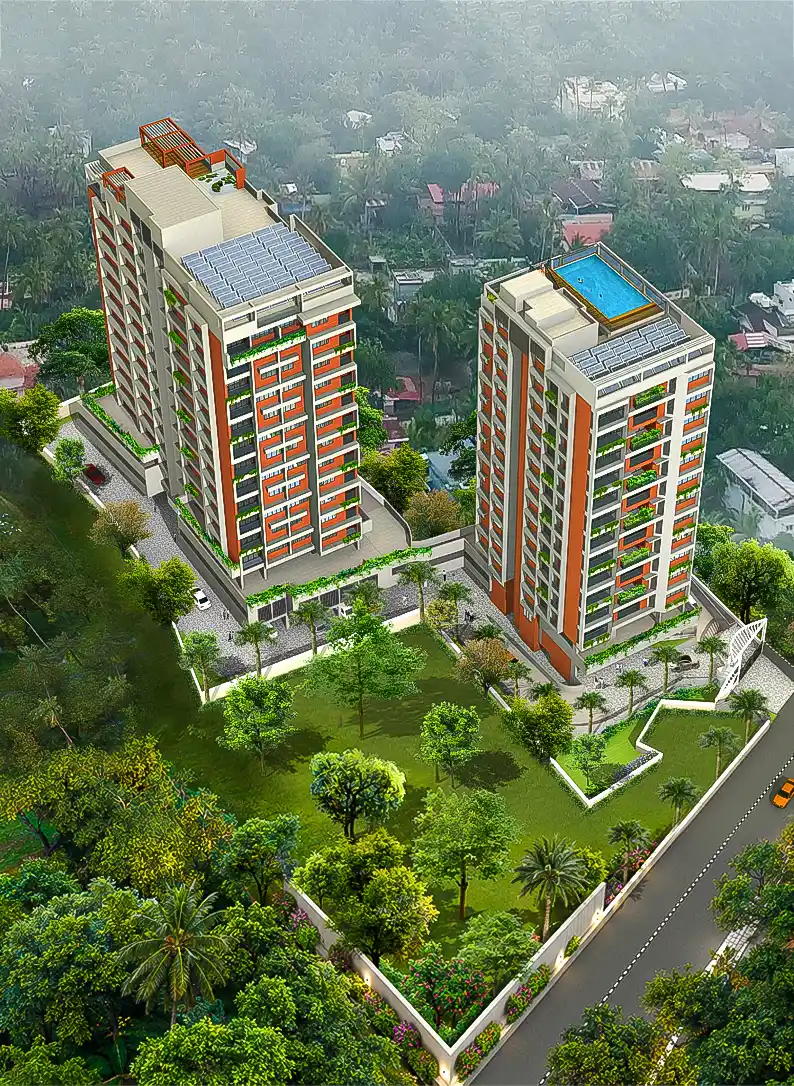
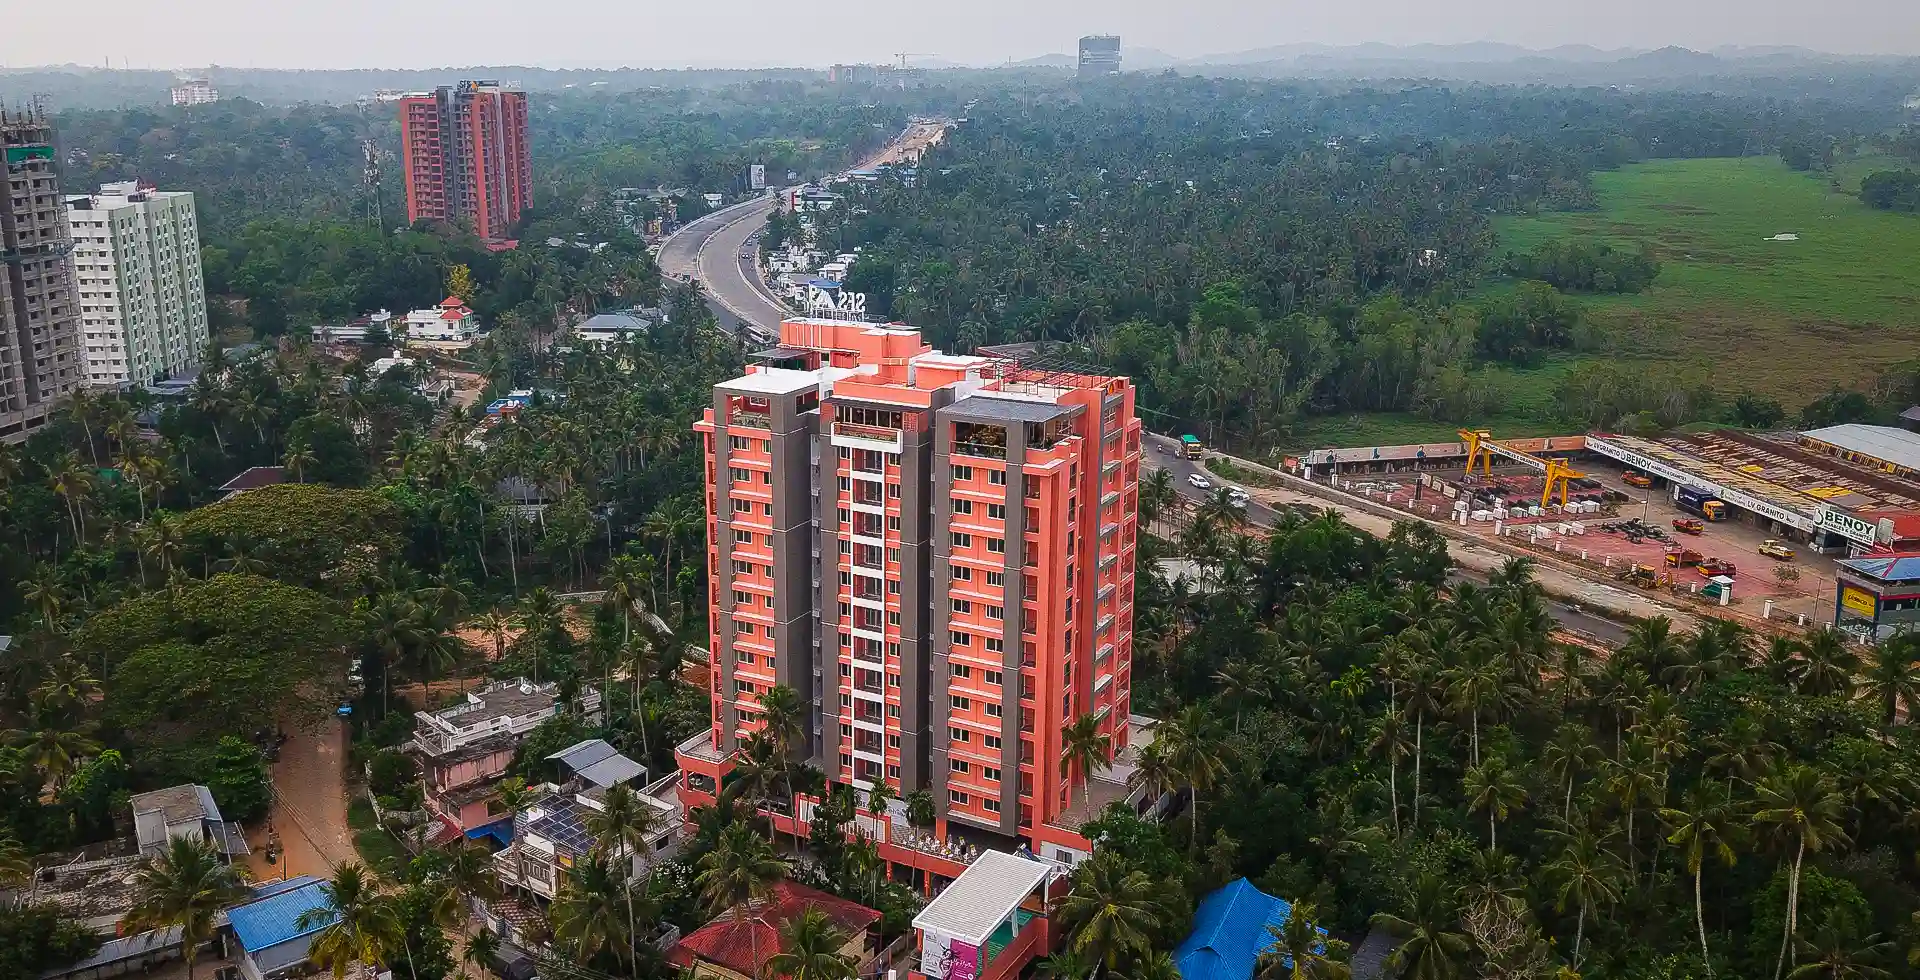
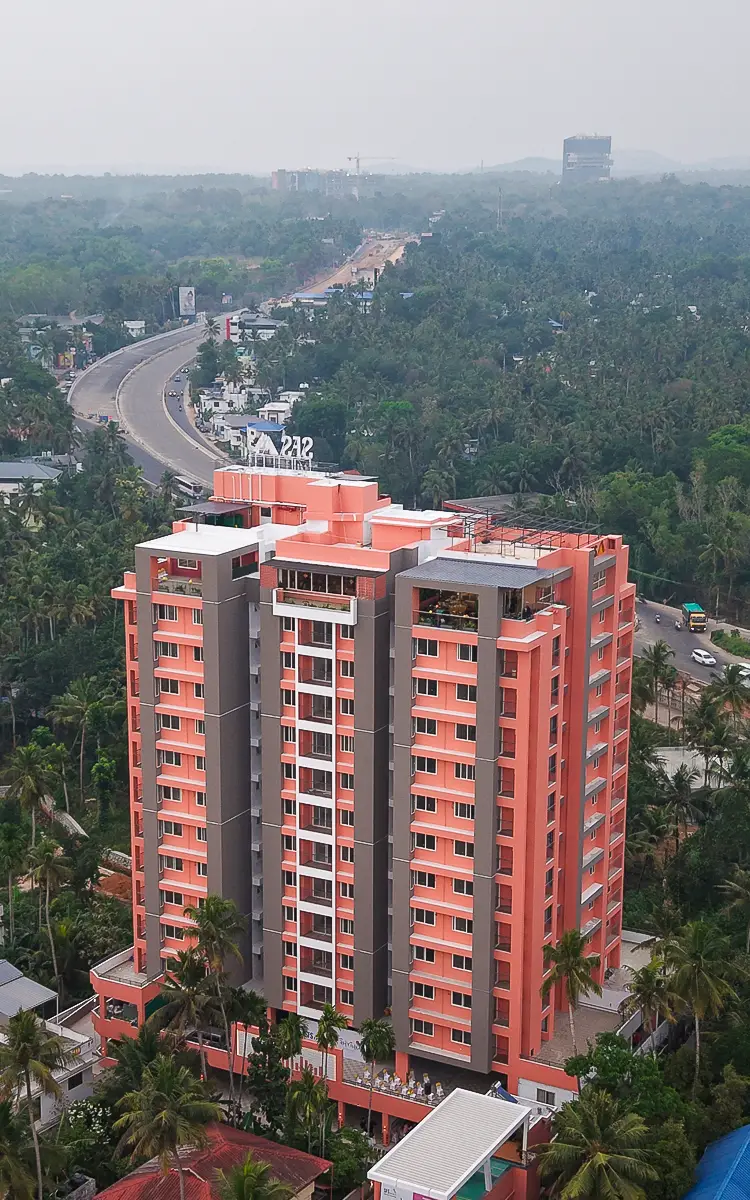
SFS Rhythm

Pallippuram, Near Kazhakkoottam, Trivandrum

Apartment Type2 & 3 BHK
Area Range994 - 1,559 Sq.Ft
StatusOC Obtained - Ready to Move in
Permit NumberBP-13/16-17
K-RERAK-RERA/PRJ/TVM/191/2022
RERA Websiterera.kerala.gov.in
SFS Rhythm
SFS Rhythm

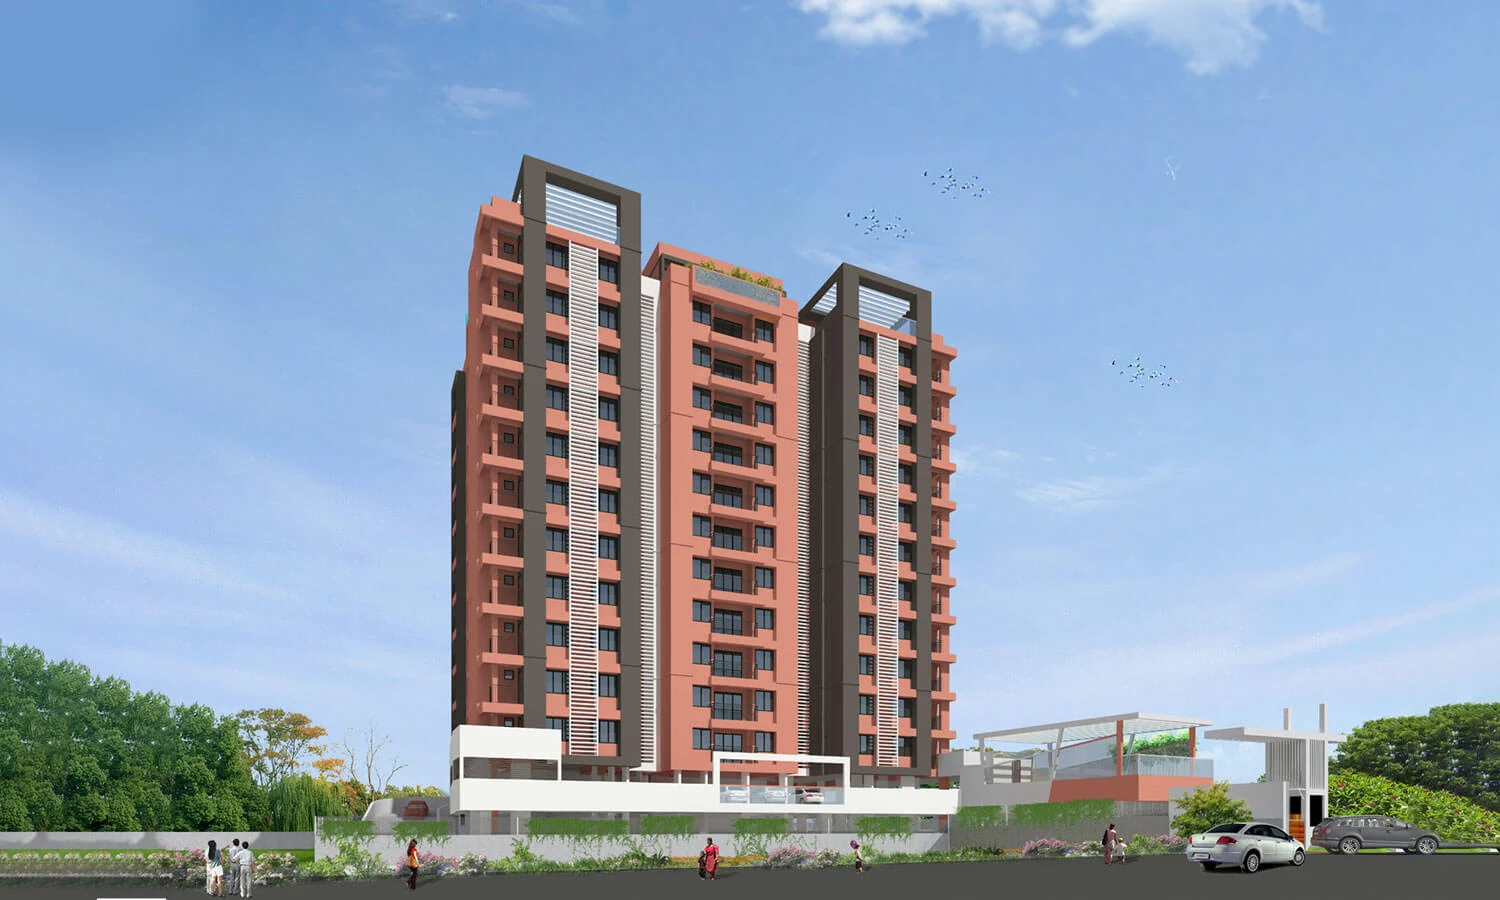
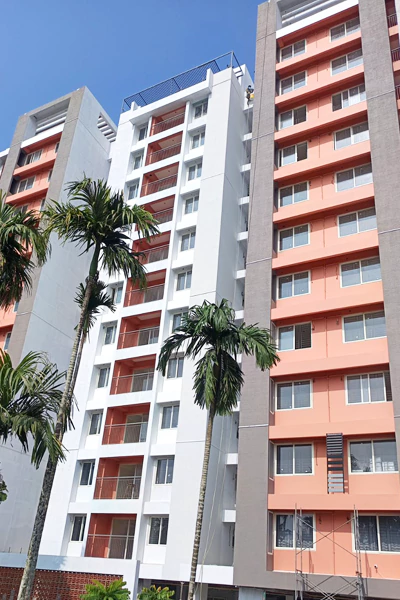
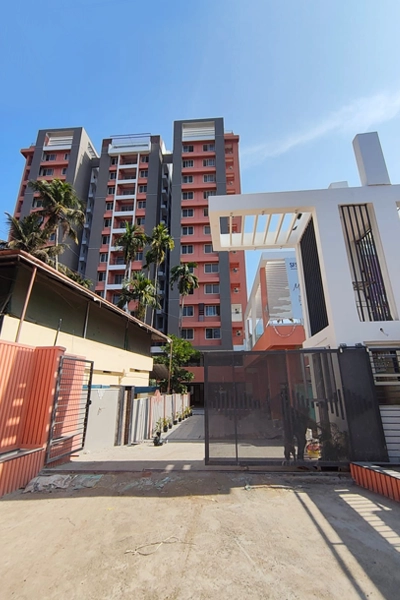
2 & 3 BHK Premium Apartments at Pallippuram, Kazhakkoottam, Trivandrum

A new Trivandrum is on the rise. It is now young, energetic and fast-paced. The city has a booming IT sector, Mega Malls, growing Entertainment and Hospitality sectors and better infrastructure.

The young have great careers to look forward to and happy places that have a new vibe. It's the Trivandrum of tomorrow and it's along the NH Bypass from Chakkai to Kazhakkoottam and onwards to Kaniyapuram. SFS Rhythm at Pallipuram gives families living here easy access to this vibrant new world.

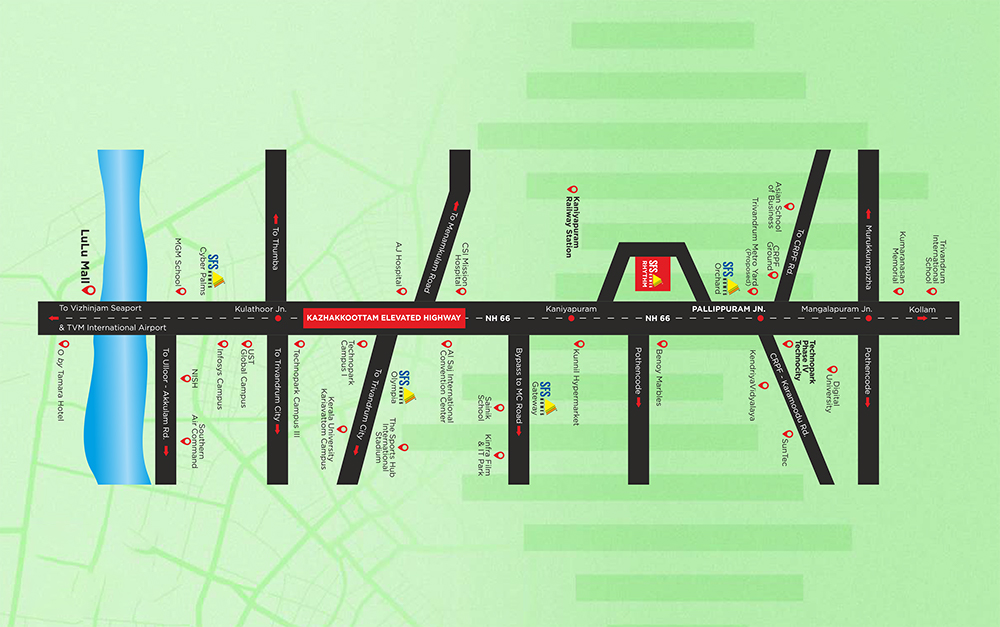
SFS Rhythm at Pallippuram is strategically located just off the National Highway to give it's residents close access to the IT Hub and happening places like Lulu Mall, Five-star Hotels, Car Dealerships, Multiplexes, Restaturants and vibrant retail outlets.

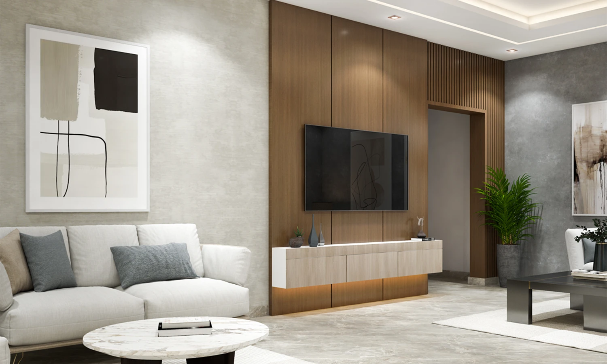
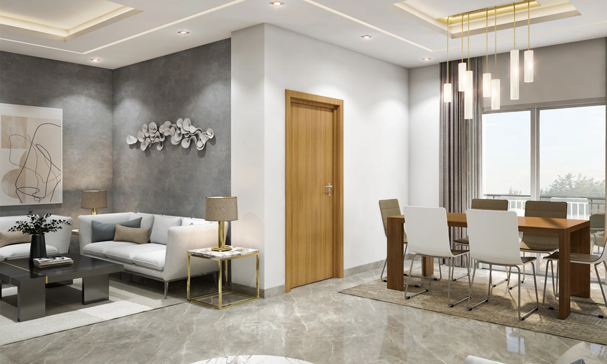
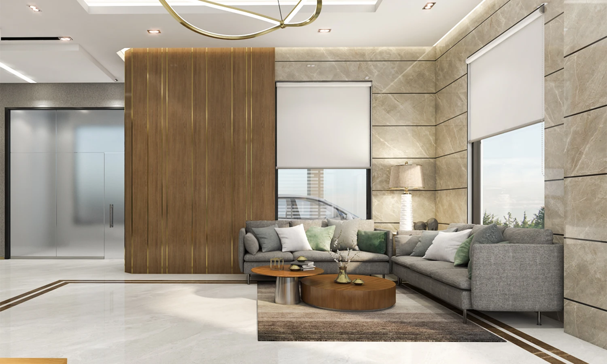
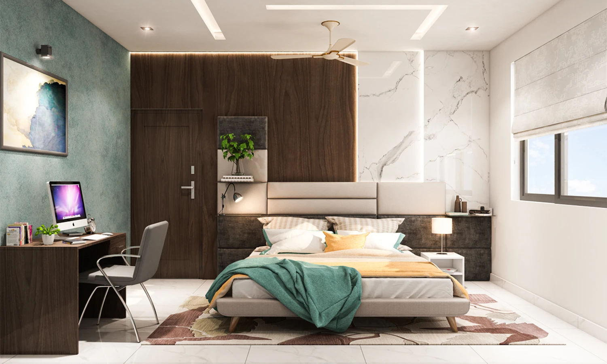
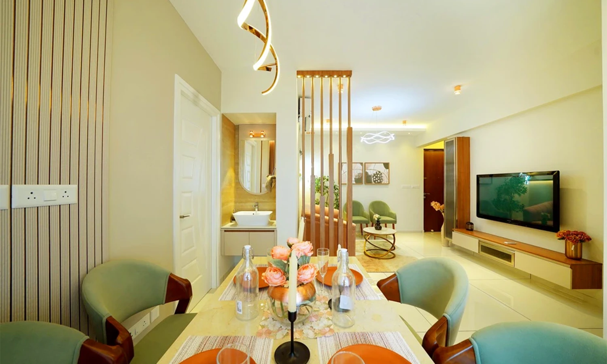
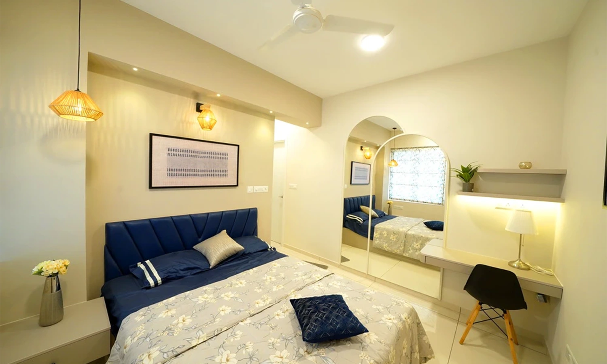
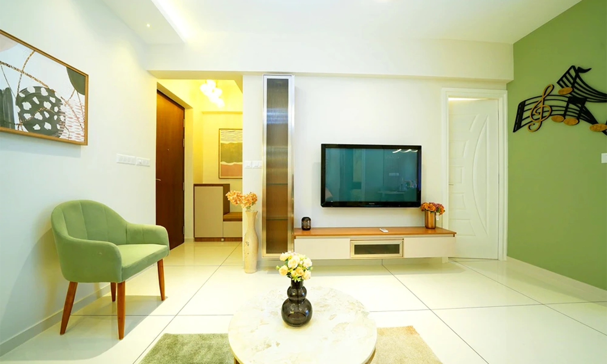
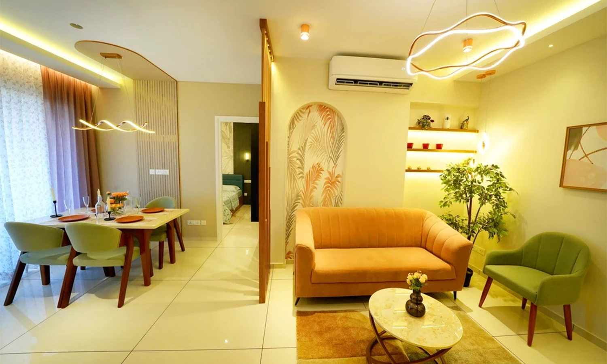
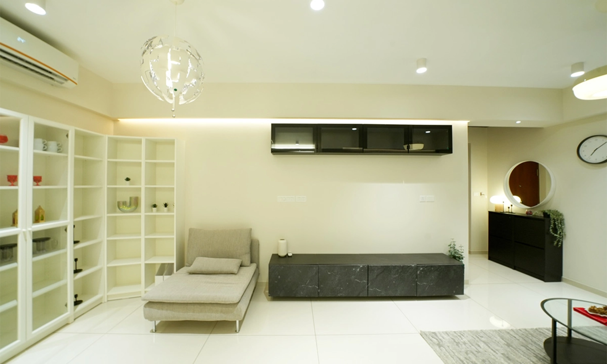
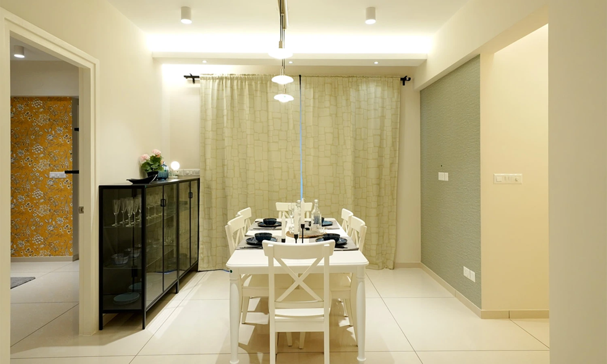
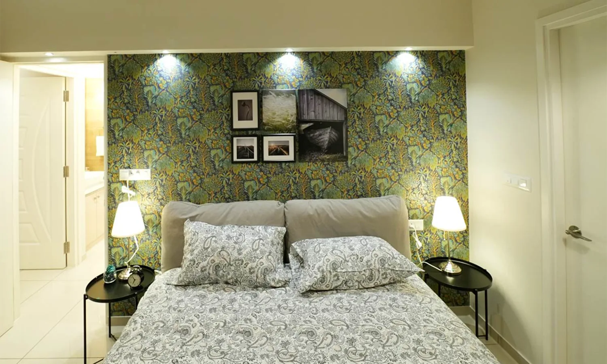
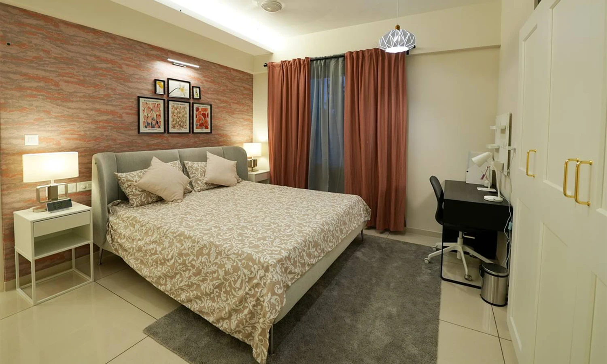
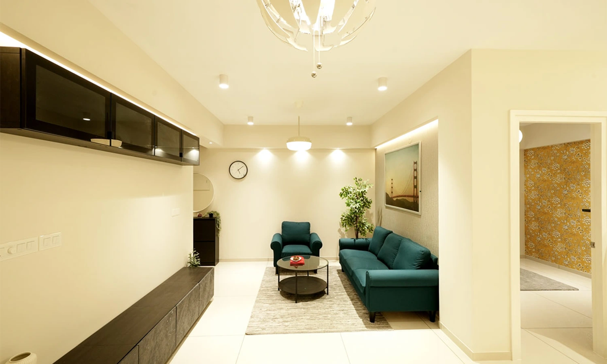
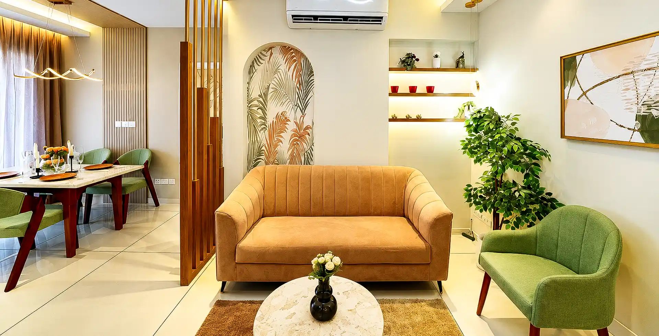
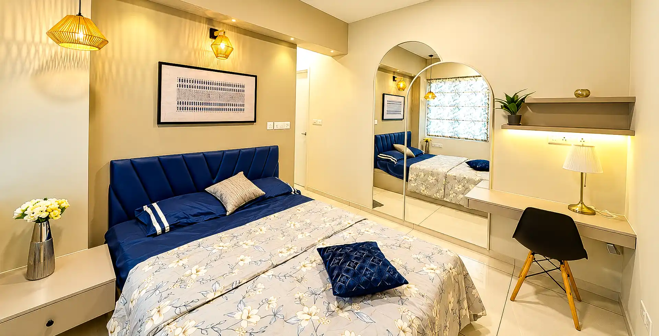
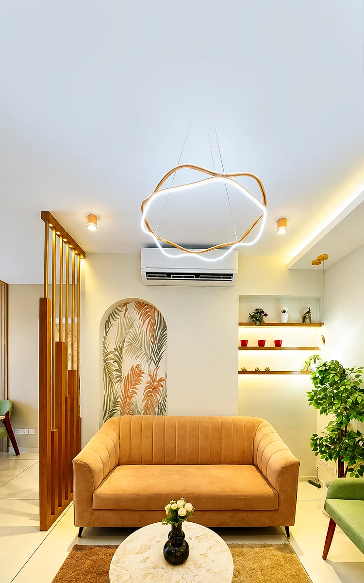
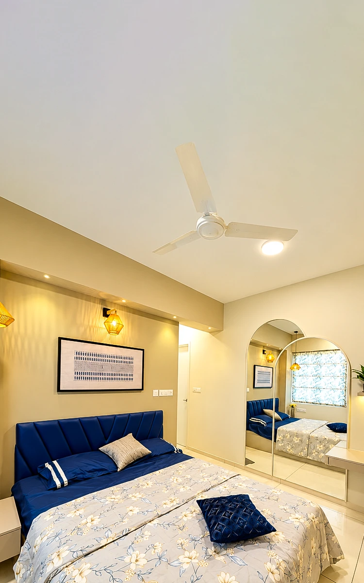
The 2 & 3 BHK apartments at SFS Rhythm have been futuristically designed to create a contemporary home for young families with a range of amenities for a happy balance of mind and body.

Common Amenities

Designed to bring comfort, convenience, and community closer to everyday life.
Sewerage Treatment Plant

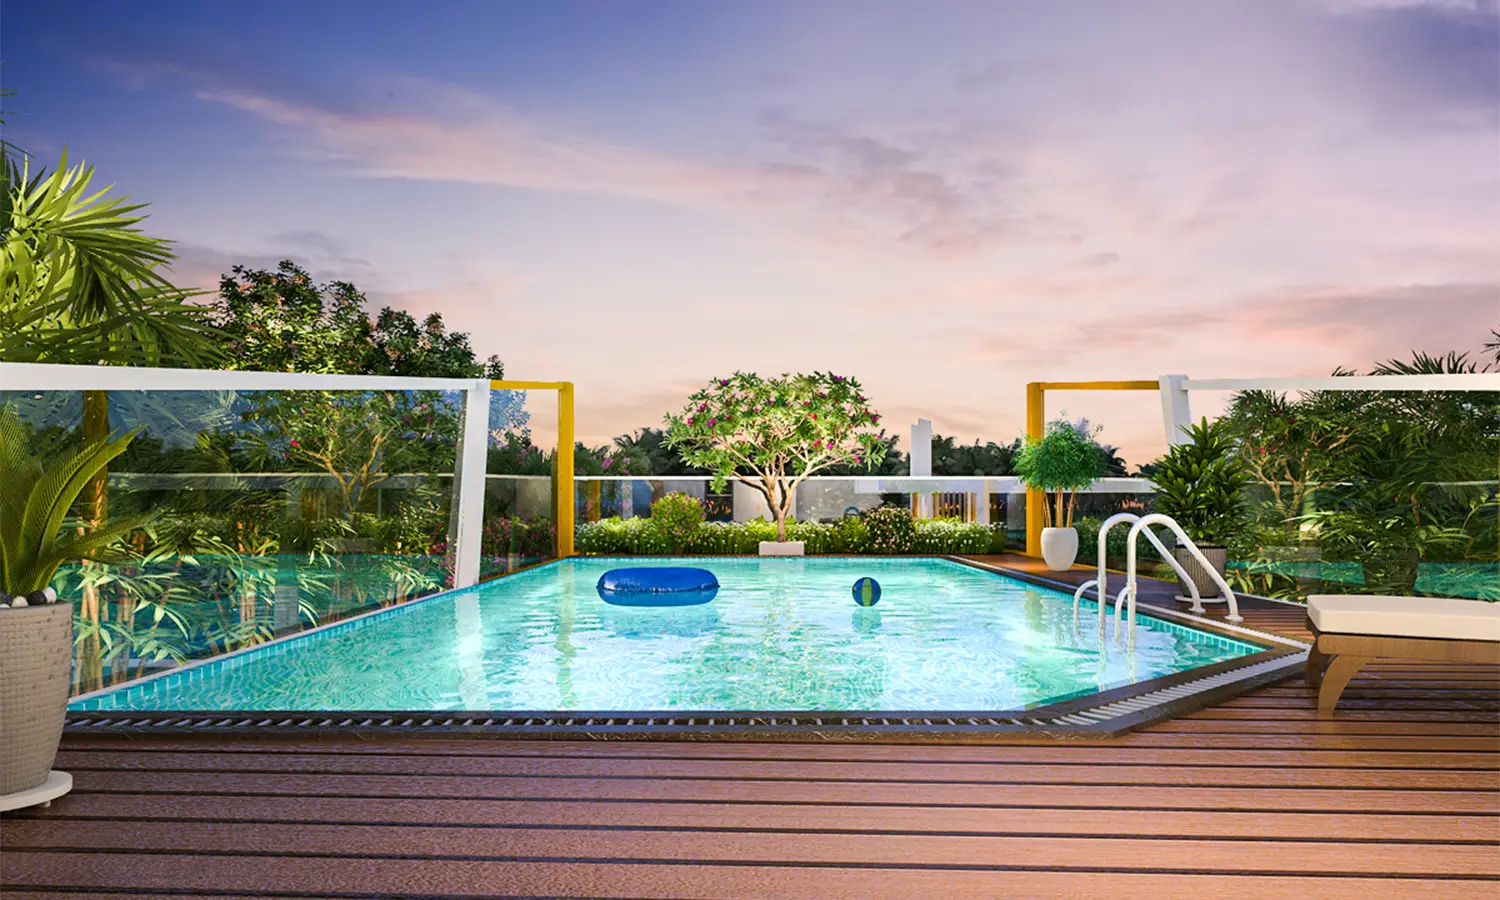
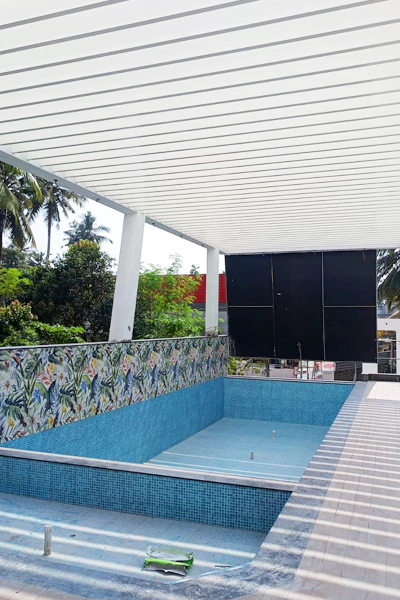
Swimming Pool

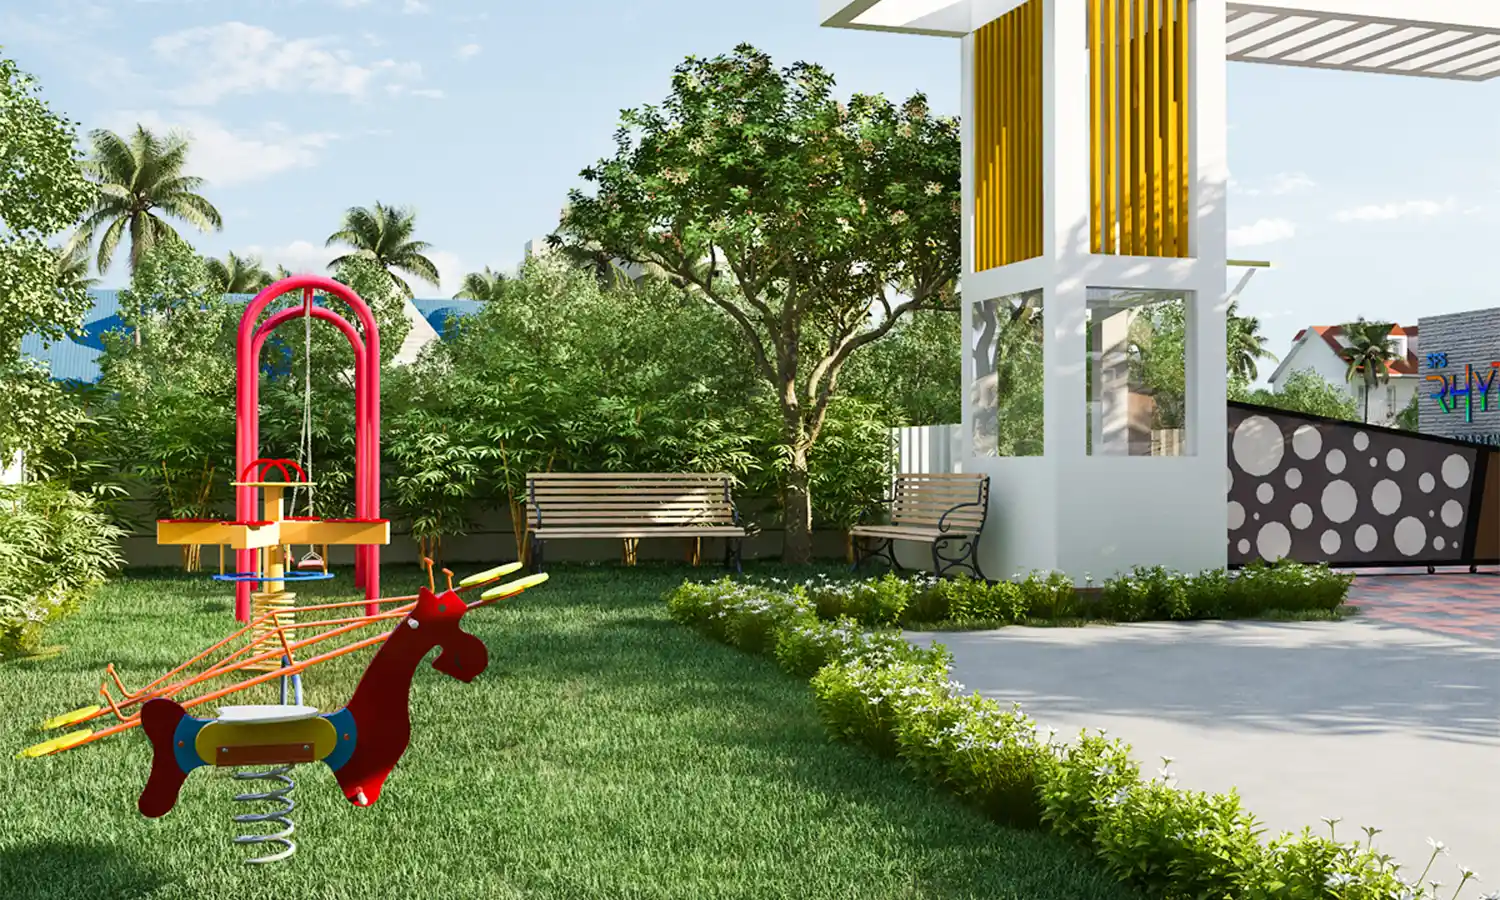
Children's Play Area

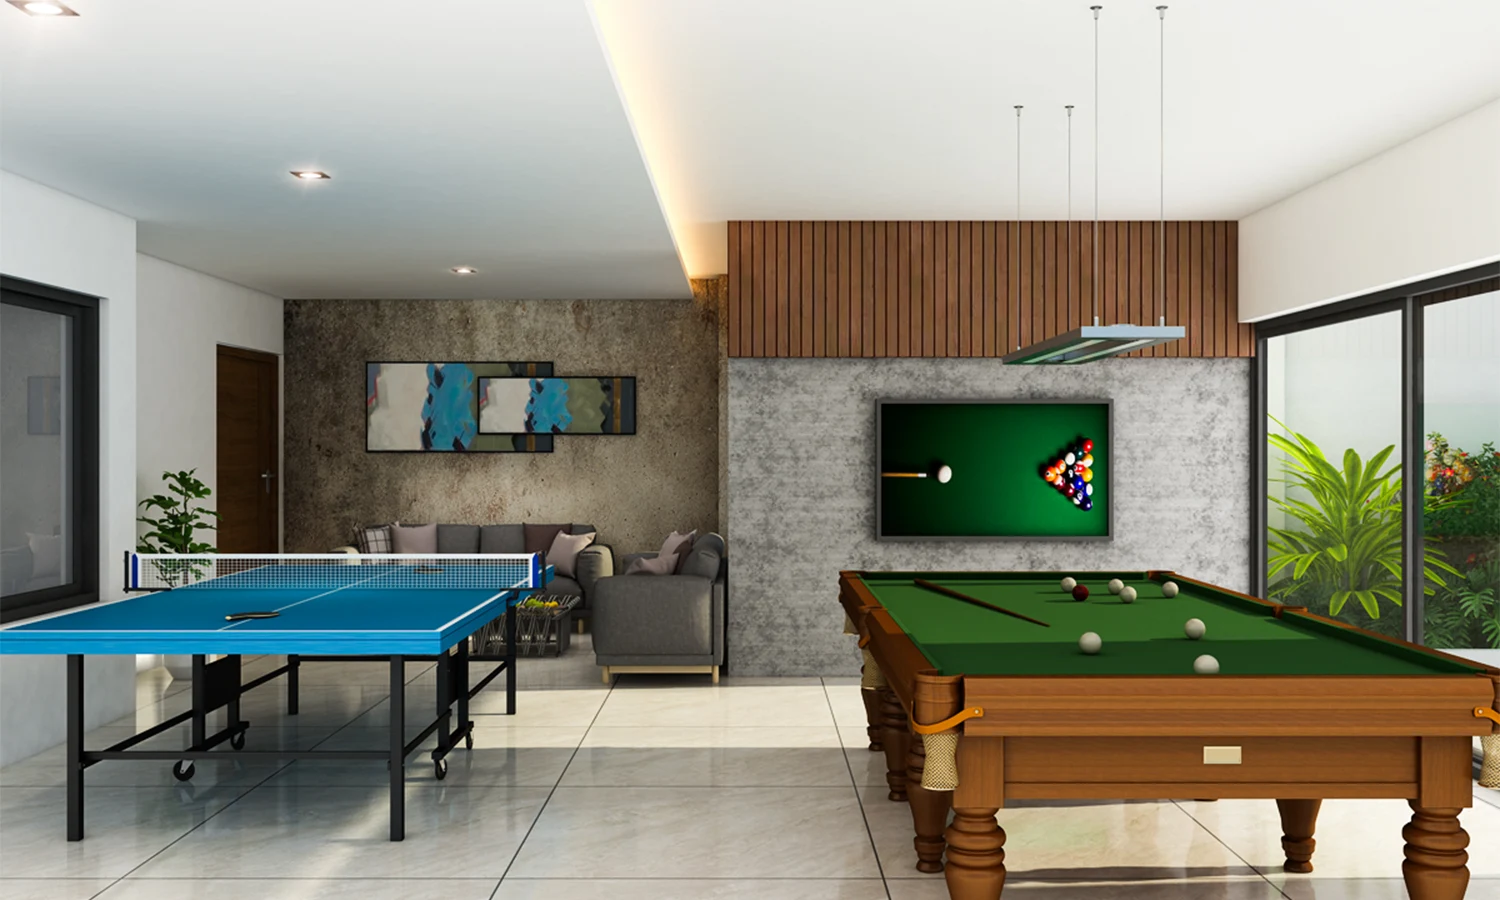
Table Tennis

Solid Waste Managment (Bio-bins)

Surveillance Camera In Selected Areas

Solar Lighting For Common Areas

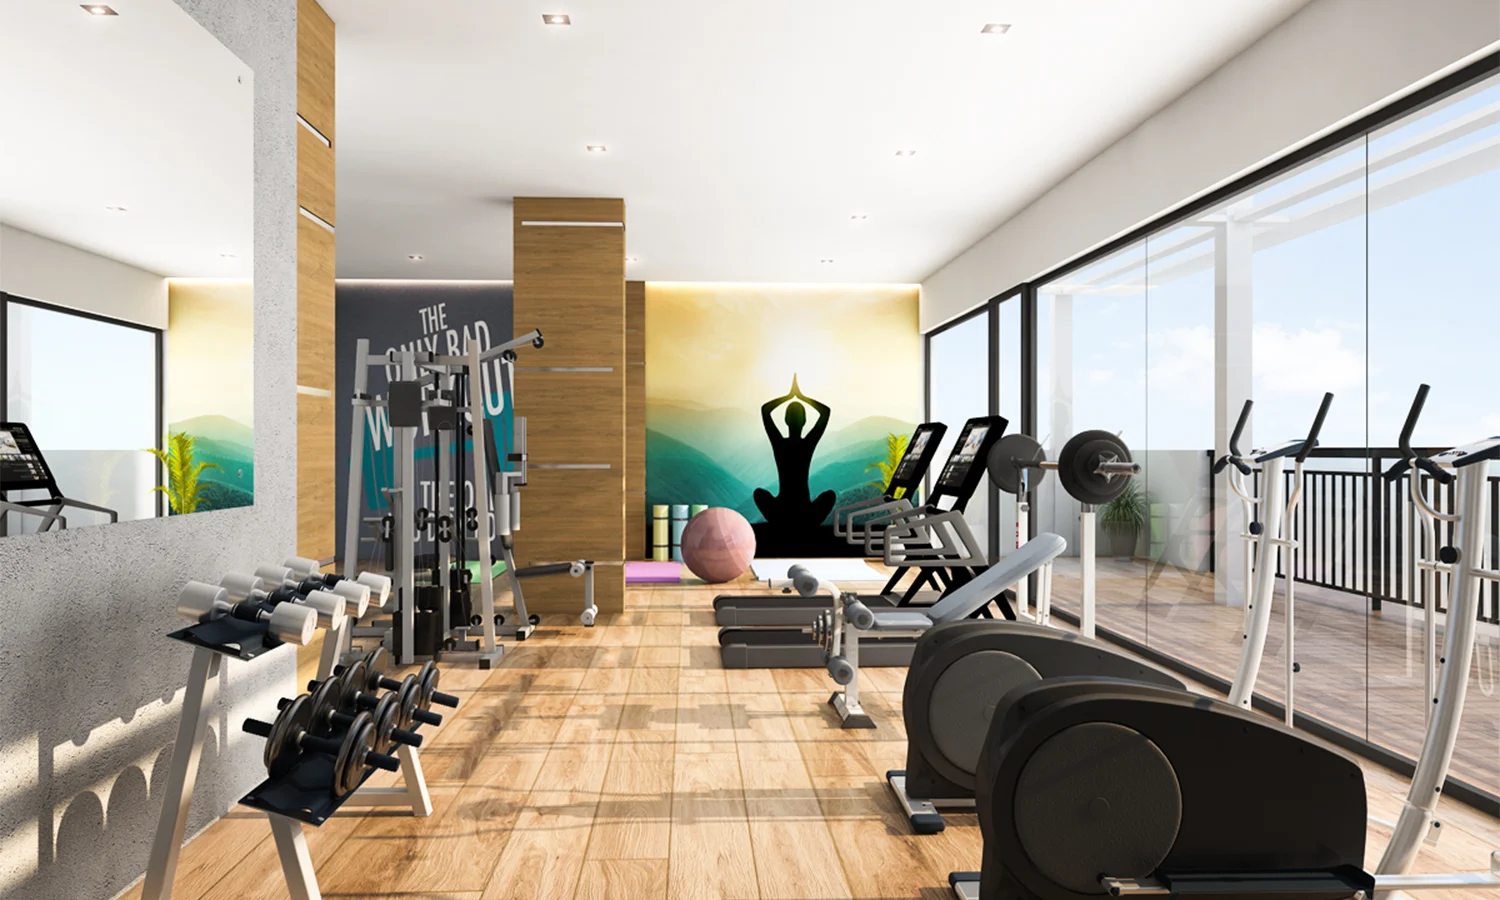
A/C Fitness Centre

Yoga Facility

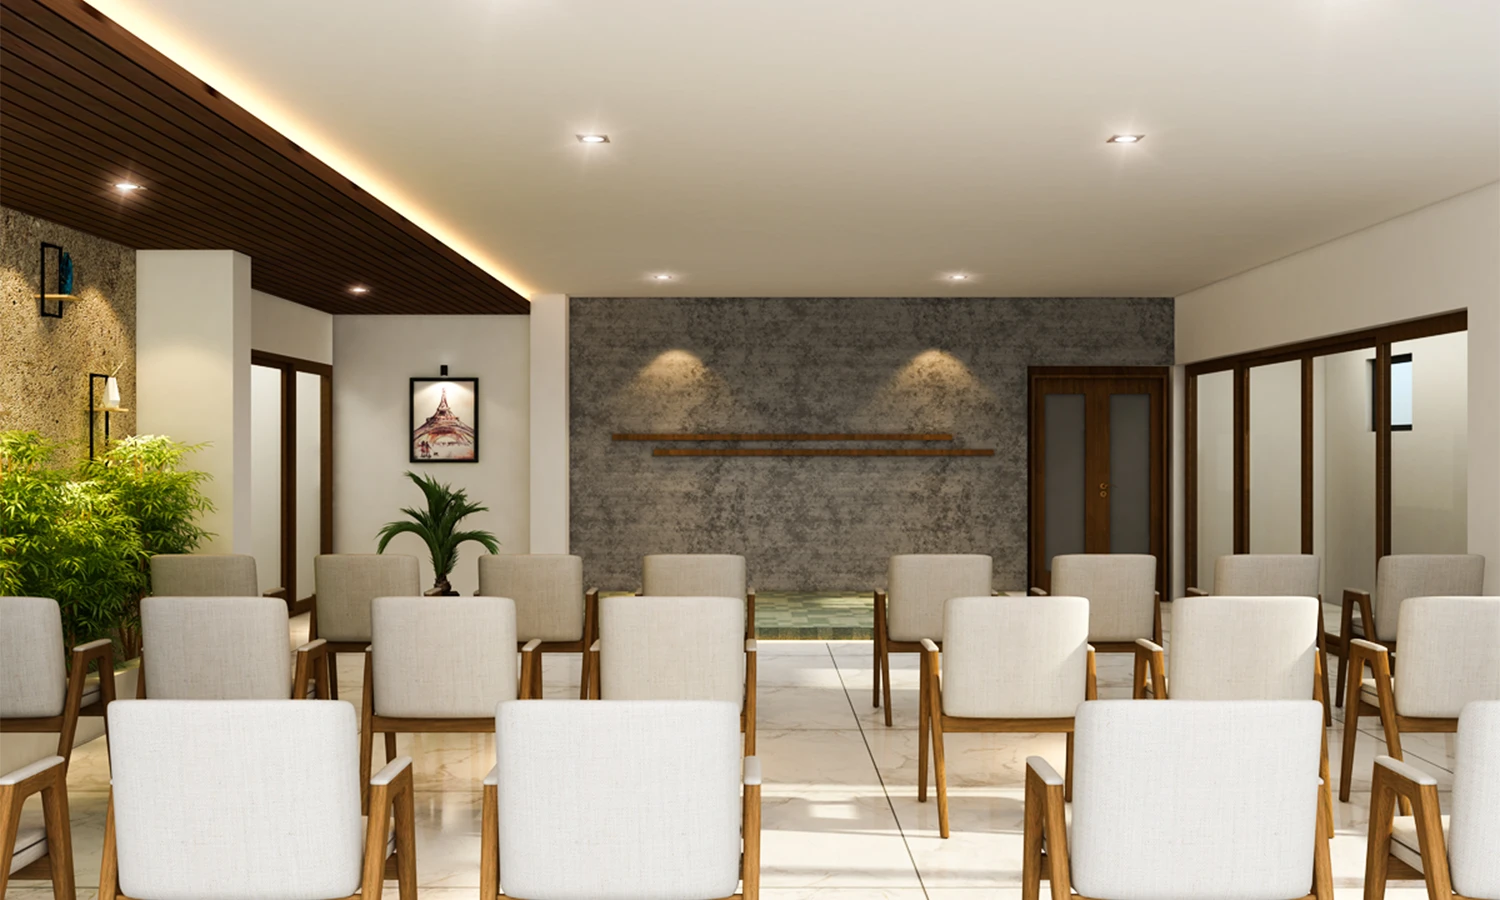
A/C Multipurpose Recreation Hall

Janitor's & Driver's Room & Toilet

Terrace Party Area

Floor Plans

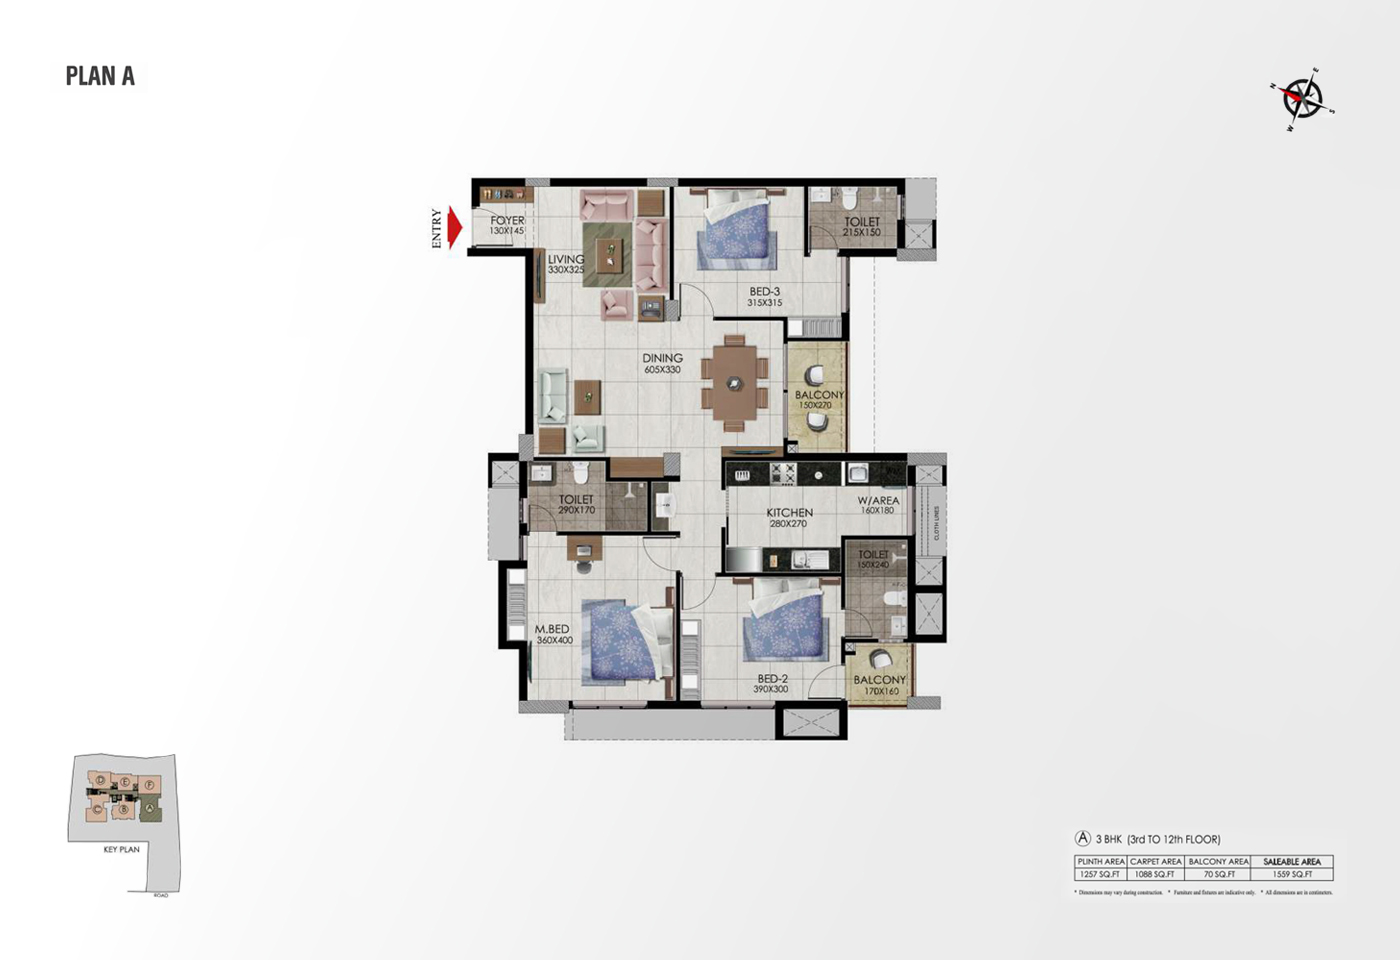
Type A
  • Plinth Area 1257 sq.ft
  • Carpet Area 1088 sq.ft
  • Balcony Area 70 sq.ft
  • Saleable Area 1559 sq.ft

Specifications

  • Frame: RCC Framed Structure Compliant with Seismic Zone 3 Design.
  • Walls: Concrete Block/Brick/Porotherm Brick Masonry.

  • Water Supply through Underground Sump and Overhead Tank. Independent Water Meter for each Apartment subject to Government Rules at Extra Cost.

  • General: Vitrified Tiles.
  • Toilets: itrified/Ceramic Tiles.
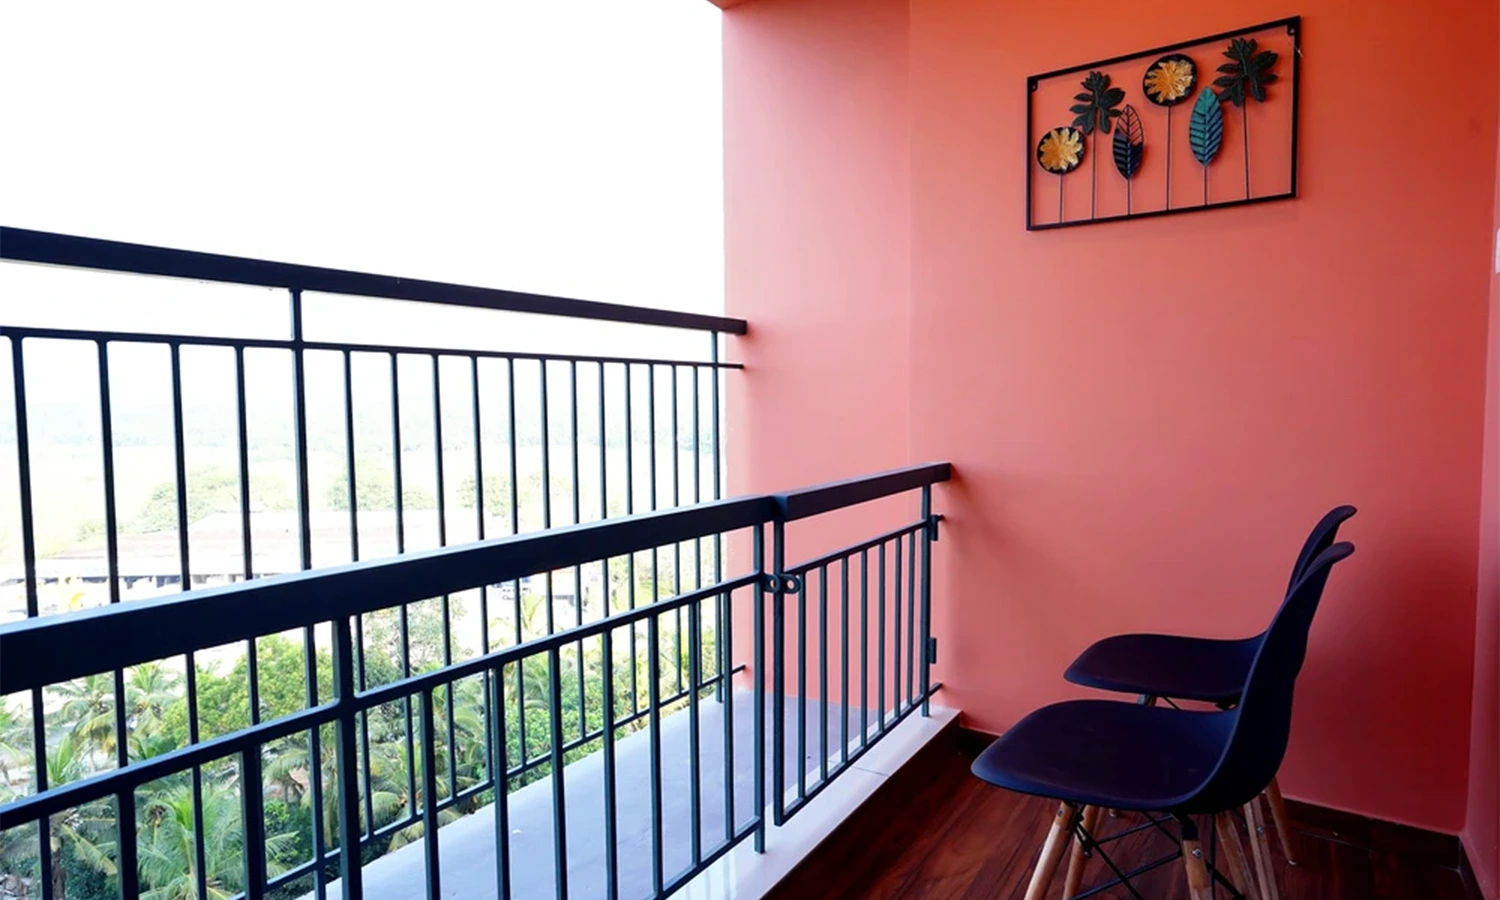
  • Balconies: Vitrified/Ceramic Matte Finish Tiles.

  • Entrance Door: Hardwood Frame and Engineered Wood Shutter with Architrave.
  • Internal Doors: Engineered Hardwood Frame and Flush Door Shutter.
  • Toilet Doors: WPC Door Frame and Flush Door Shutter with Inside Lamination.
  • Balcony Doors: Powder Coated Aluminium with Toughened Glass Fixed/Sliding Shutters.
  • Windows: Powder Coated Aluminium with Glazed Shutters.

  • Windows: MS Safety Grills.
  • Balcony Railing: MS Hand Rails.

  • Apartments: 1500 Watts for each Apartment.

  • Fire Fighting Arrangements as per Kerala Fire and Rescue Department Norms.

  • Electric Vehicle Charging Facility at Extra Cost for all Apartments.

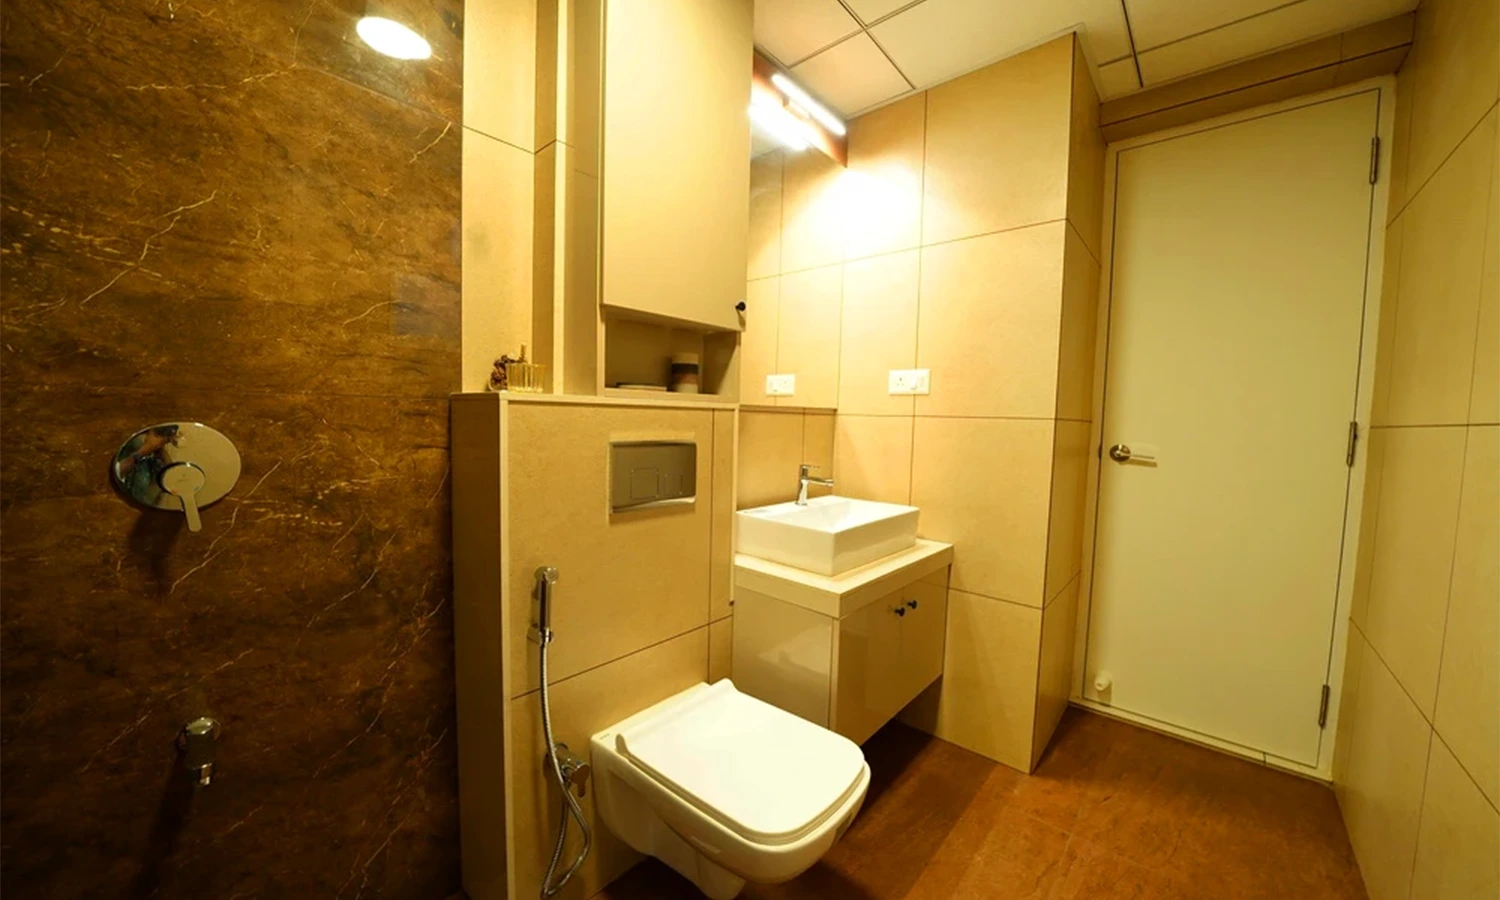
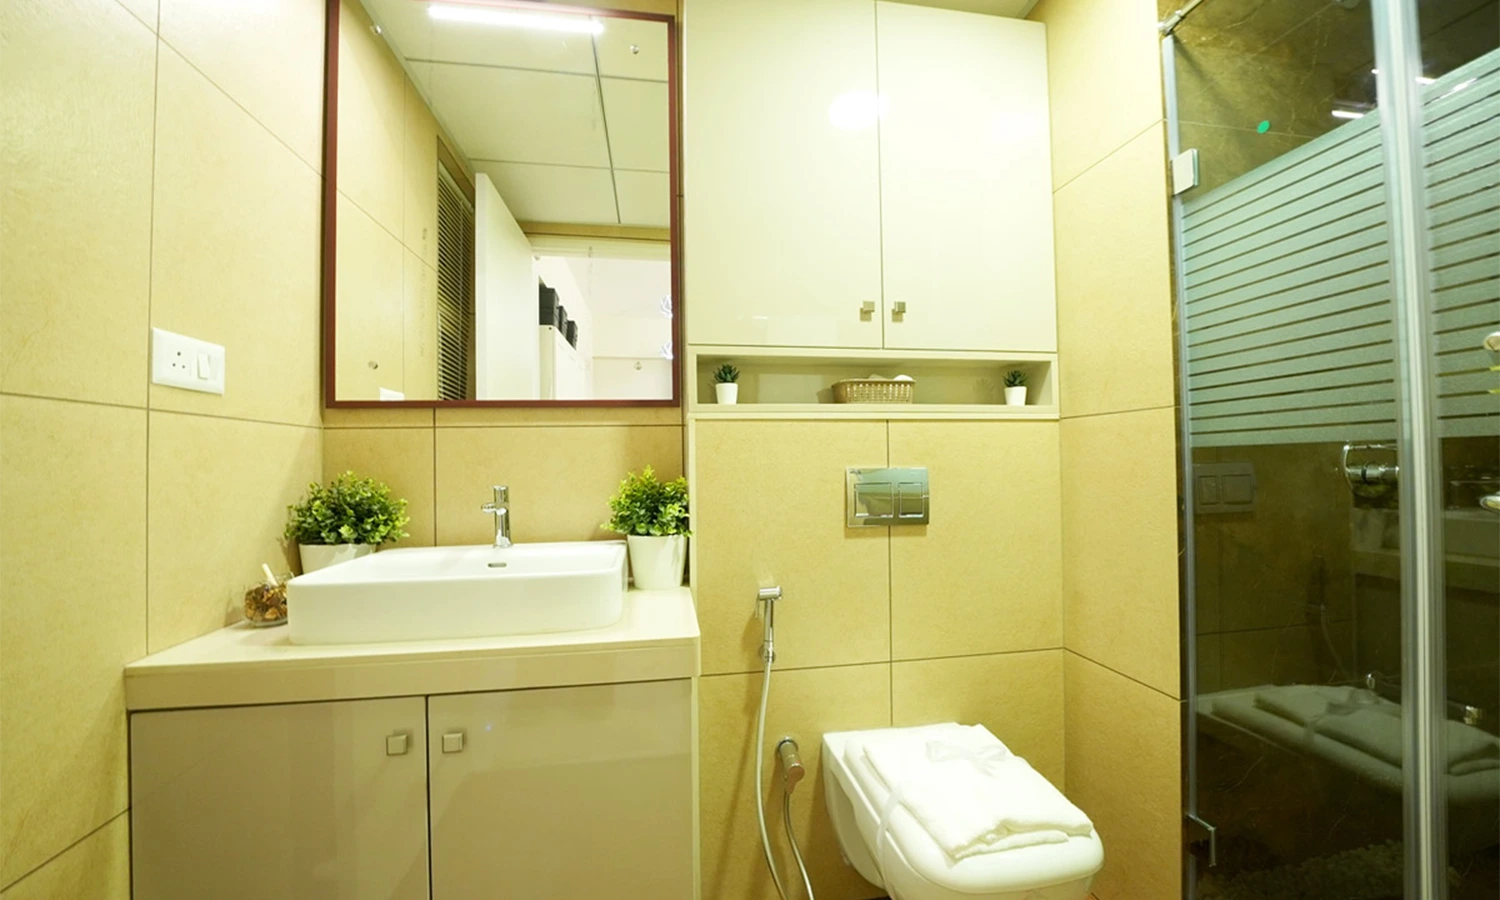
  • EWC: EWC Wall Hung EWC with Concealed Water Cistern.
  • Washbasin: Ceramic.
  • Taps & fittings: Chromium Plated Fittings and Fixtures.

  • Wall: Ceramic/Vitrified Tiles.
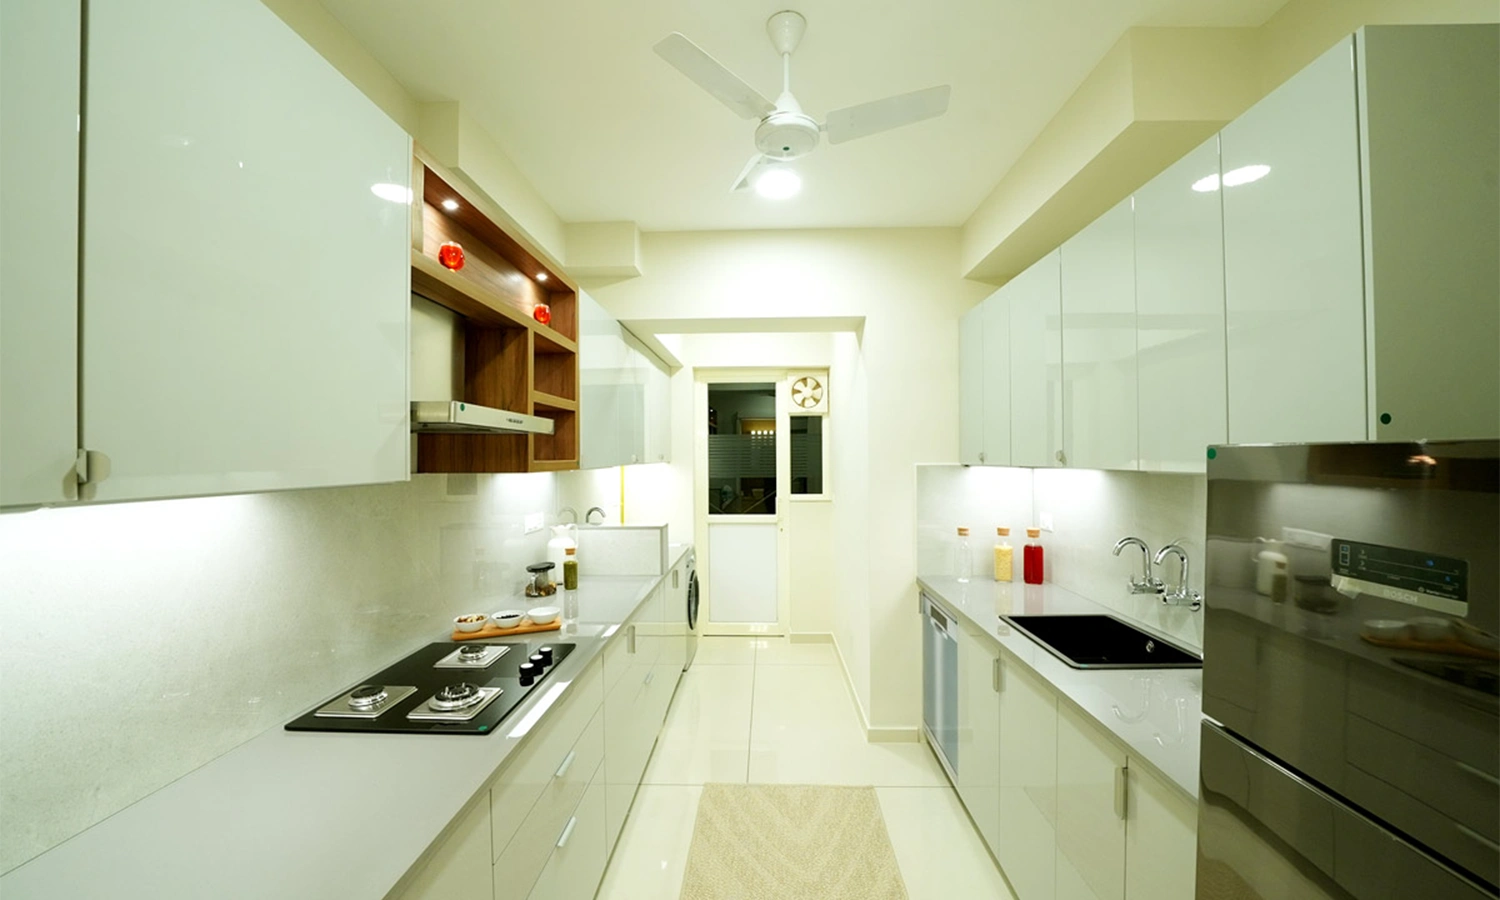
  • Exhaust Fan: In all Toilets and Kitchen.
  • Water Heater: Wired Water Heater provision in all Toilets.

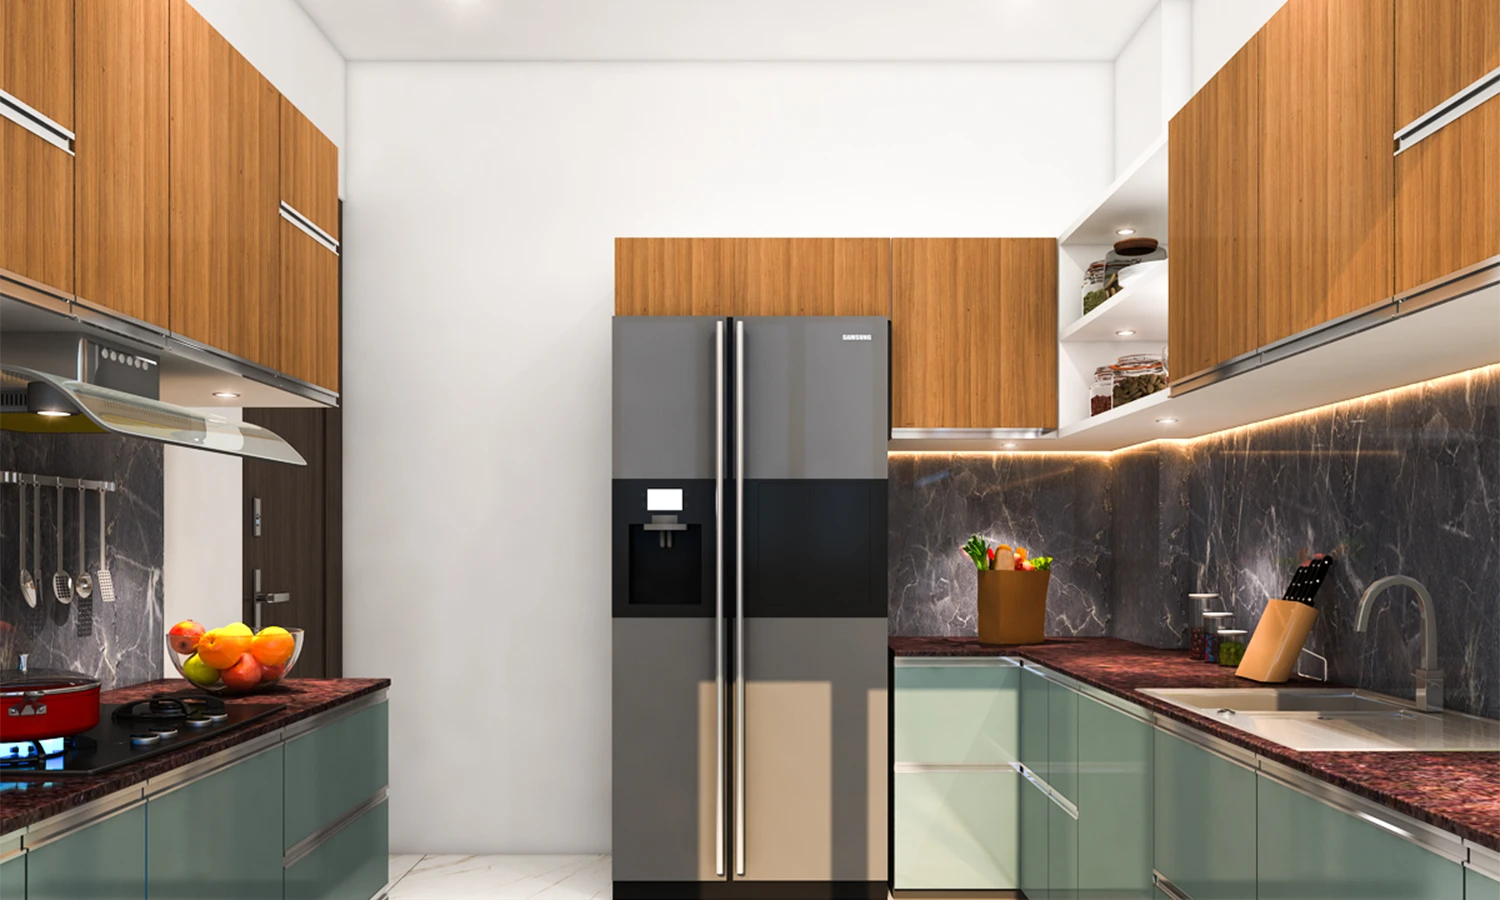
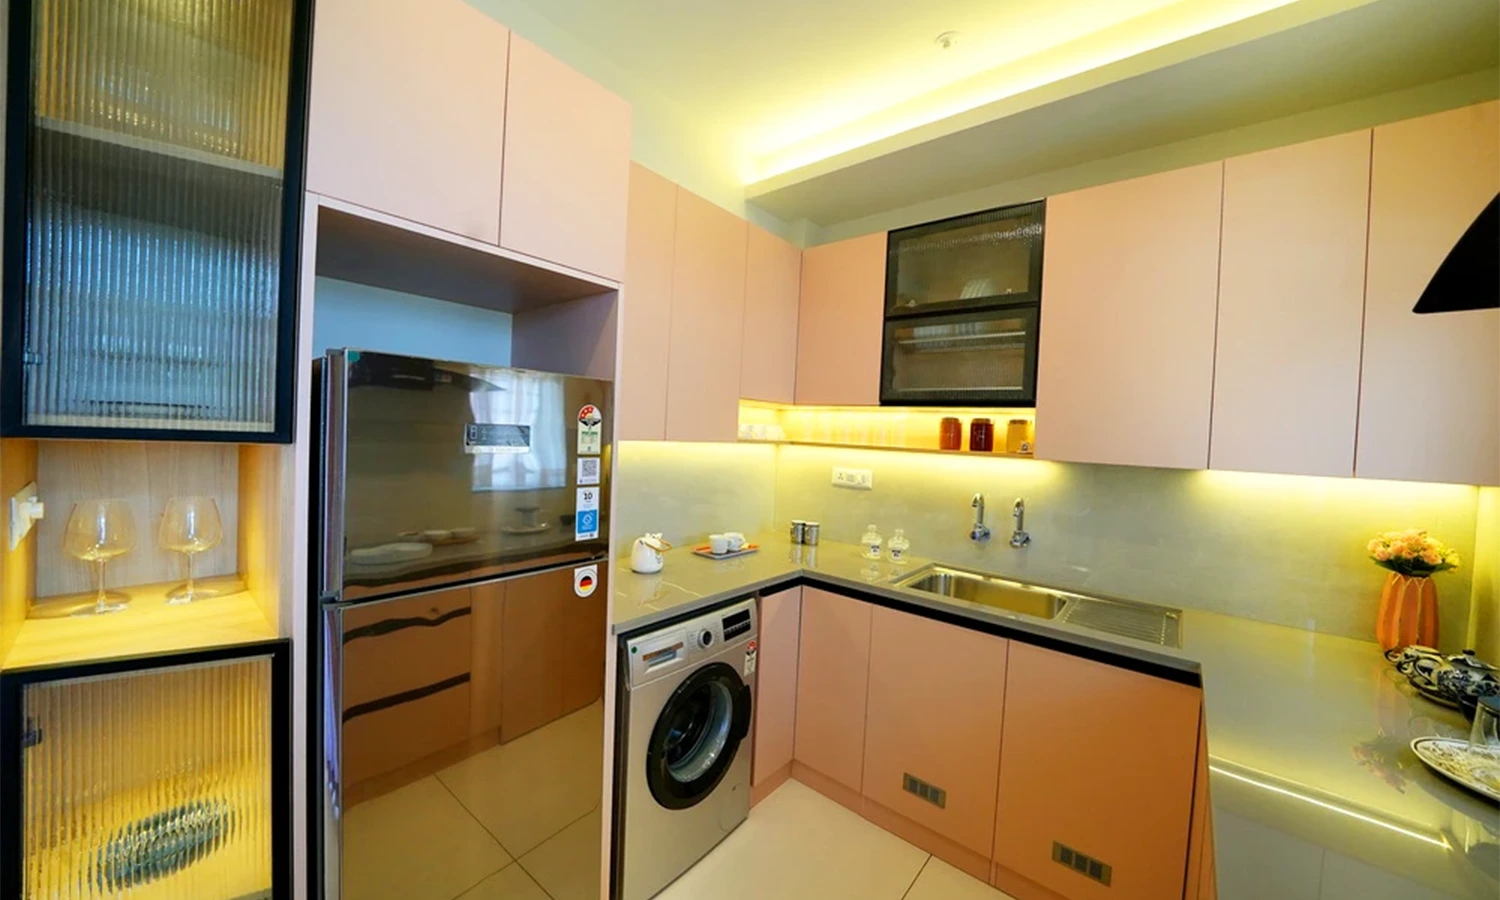
  • Counter: Granite.
  • Sink: Stainless Steel Single Deep Bowl Sink.
  • Sink in Work Area: Stainless Steel Single Deep Bowl Sink.

  • General: Concealed Wiring with PVC Insulated Copper Cables, and Modular Type Switches. Adequate Fan and Light Points, 6/16 Amps Power Plugs Controlled by MCB with RCCB Protection. Independent Energy Meter for each Apartment.
  • Wires: Fire Retardant Low Smoke Cables (FRLS).
  • Lifts and all common areas: Generator Back-up.

  • Fully Automatic Lifts - 2 Nos. with Automatic Rescue Device.

  • Internal: Acrylic Emulsion over Putty Finish.
  • External: Exterior Emulsion.

  • Access Control Entry to Lobby and from Car Parking Areas.

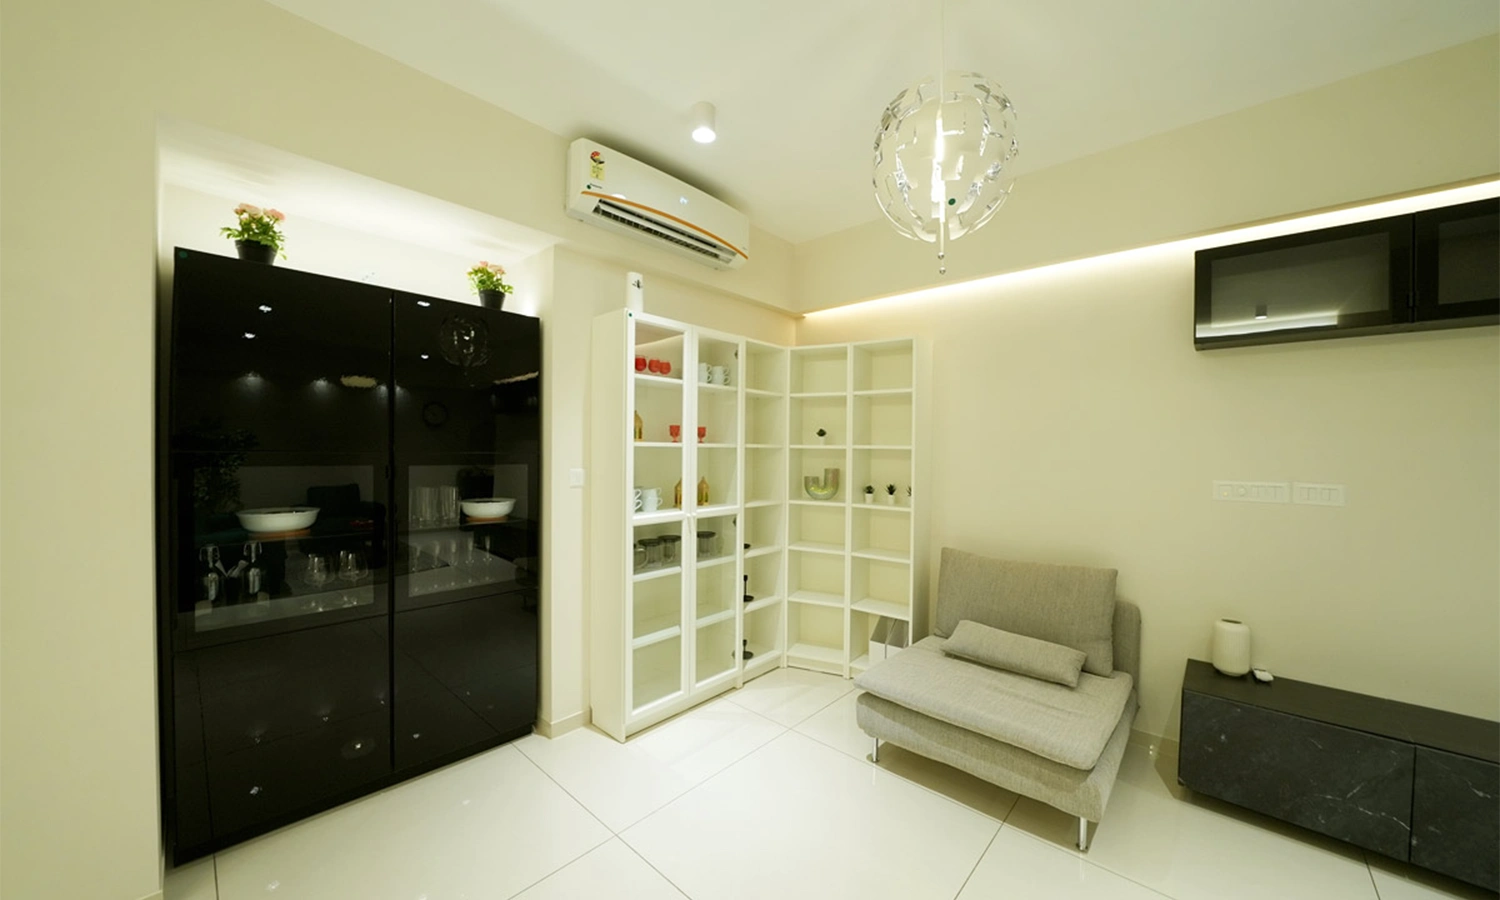
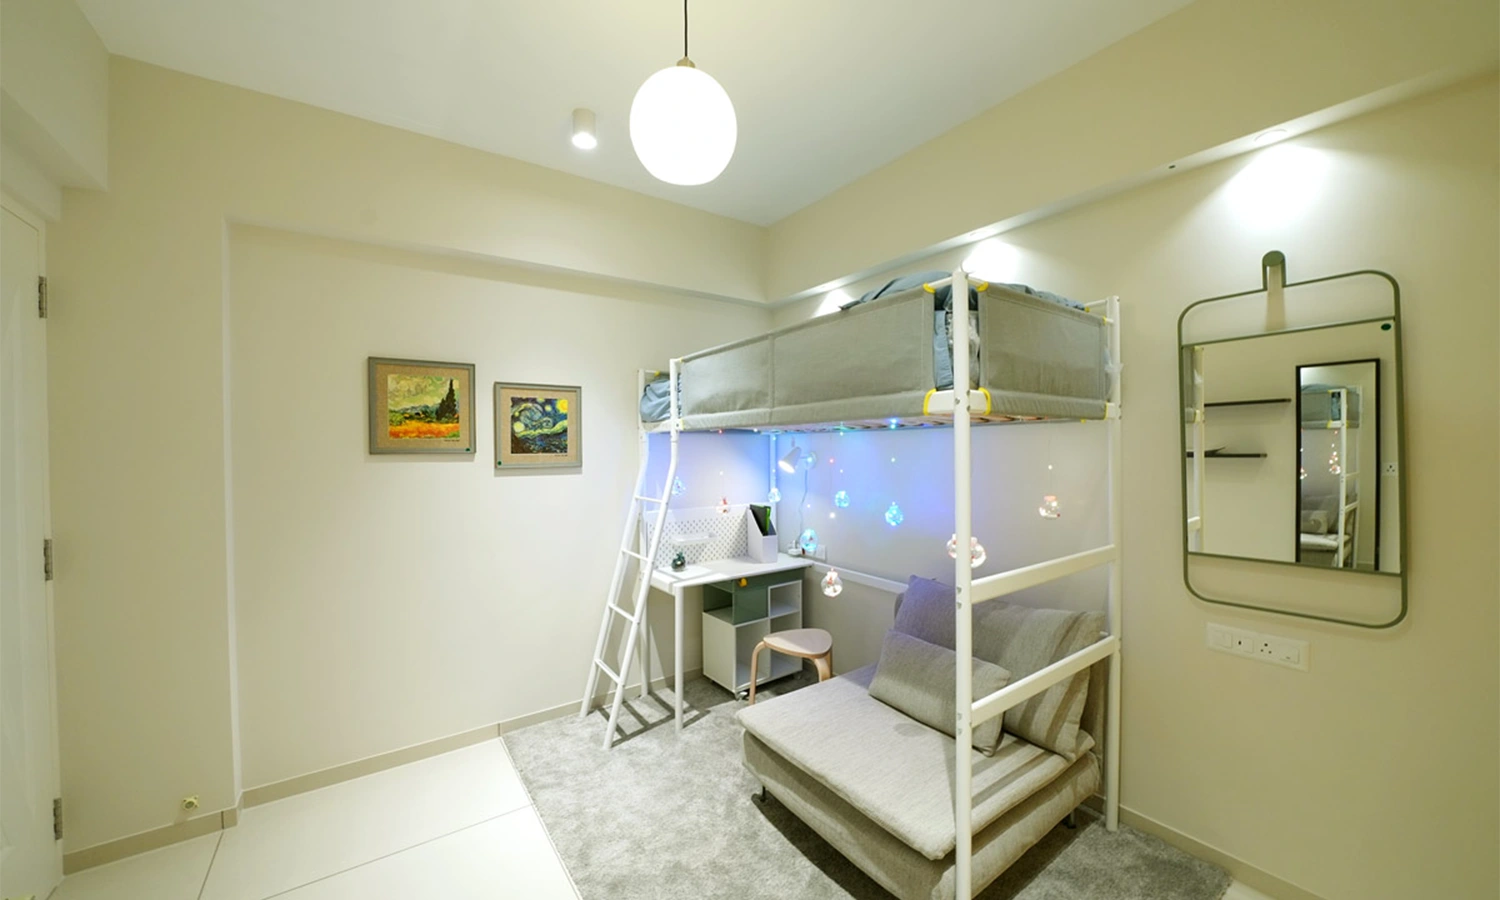
  • Wired Split AC provision in all Bedrooms and in Living or Dining Area.

  • Reticulated Gas Connection in all Apartments subject to Govt. Rules at Extra Cost.

Location Map

View Graphical Map
Explore More

Other Projects in Trivandrum

OC Obtained - Ready to Move In
View SFS Amber

SFS Amber

  • Ambalamukku, Trivandrum
  • K-RERA/PRJ/TVM/067/2022
Ongoing
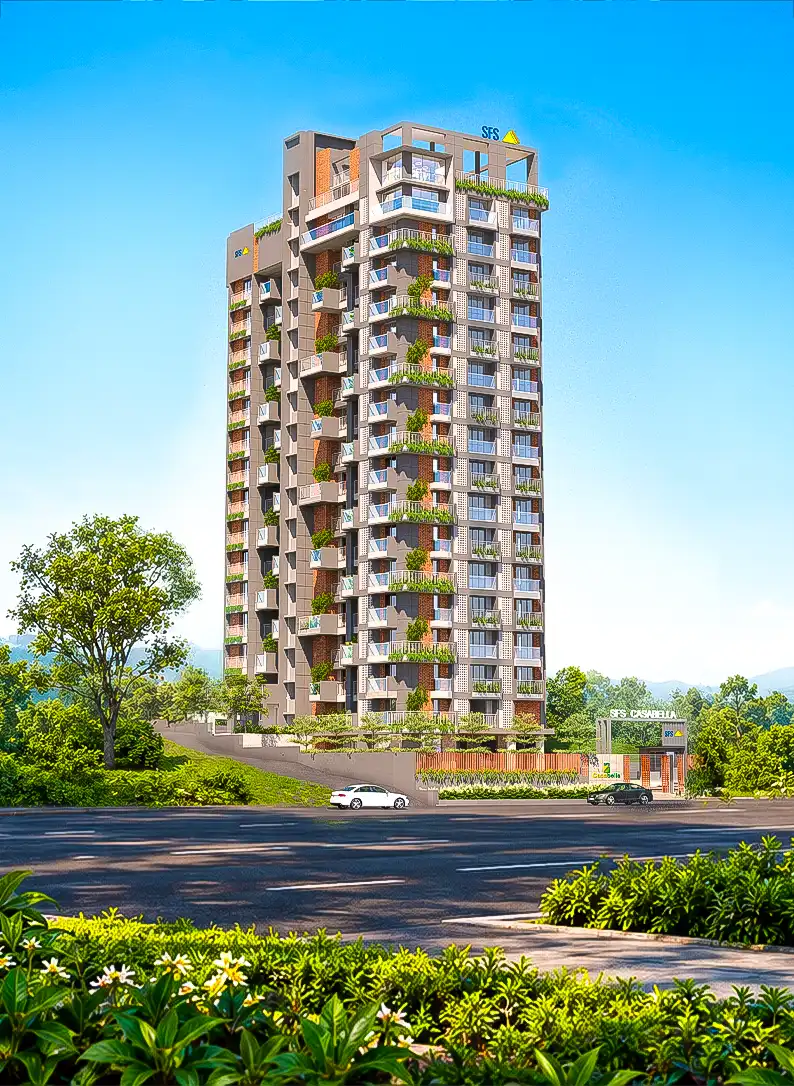
View SFS Casabella

SFS Casabella

  • Pattom-Kuravankonam Road, Trivandrum
  • K-RERA/PRJ/TVM/017/2024
Ongoing
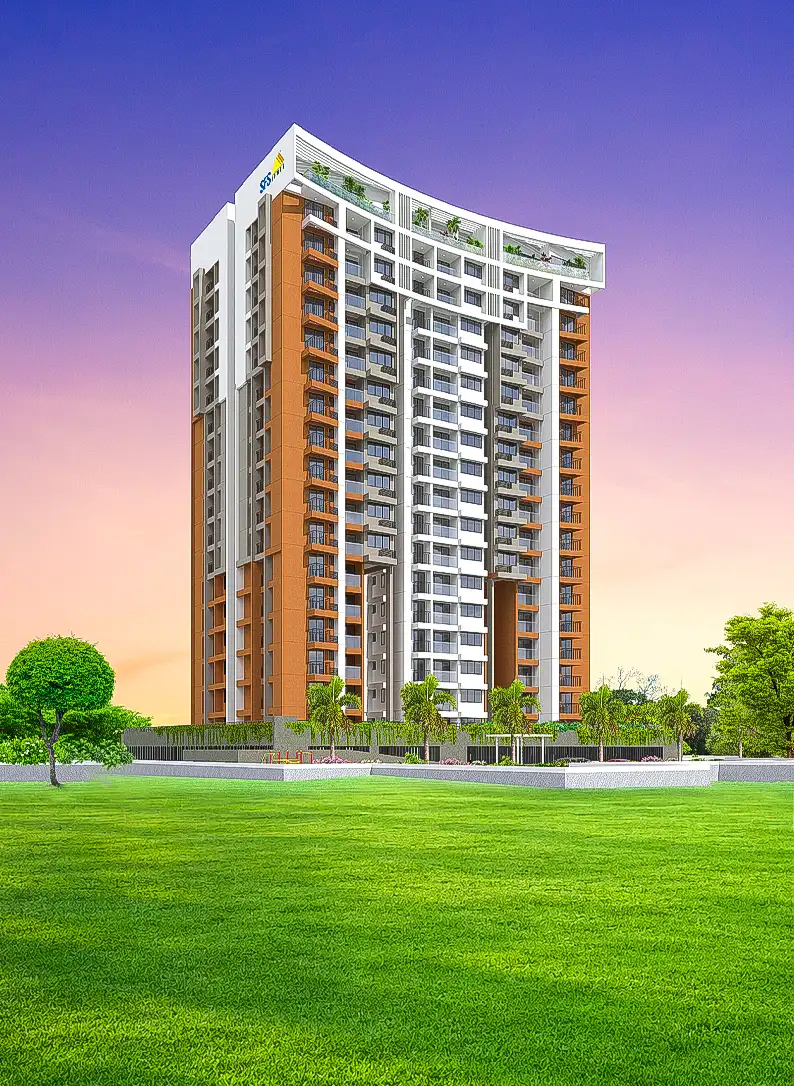
View SFS Melody Of The Wind

SFS Melody Of The Wind

  • NH 66, Pallippuram, Trivandrum
  • K-RERA/PRJ/TVM/087/2025
Ongoing
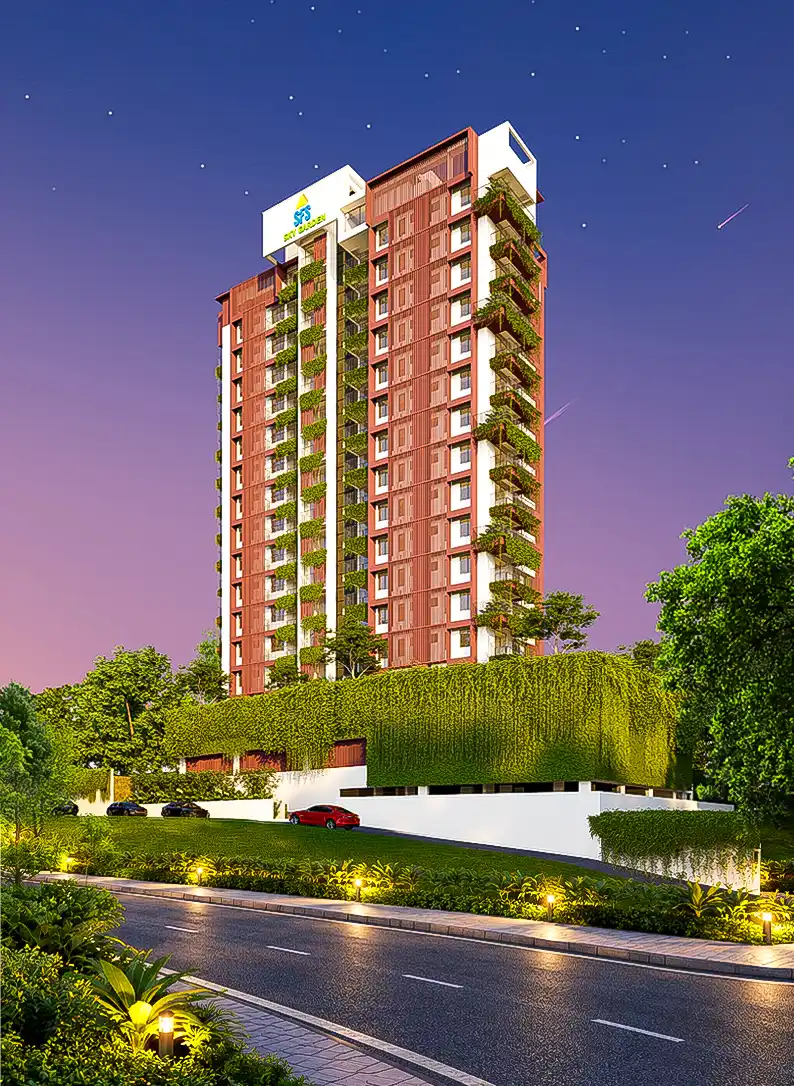
View SFS Sky Garden

SFS Sky Garden

  • Peroorkada, Trivandrum
  • K-RERA/PRJ/TVM/184/2023