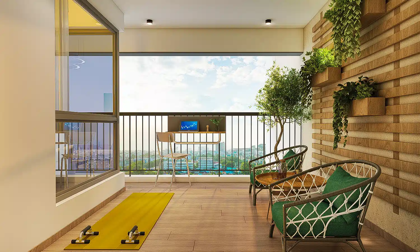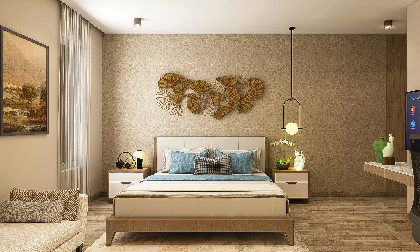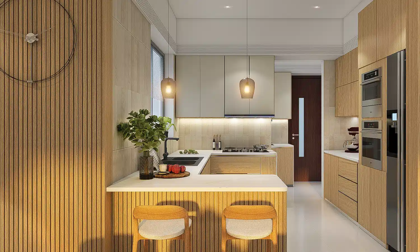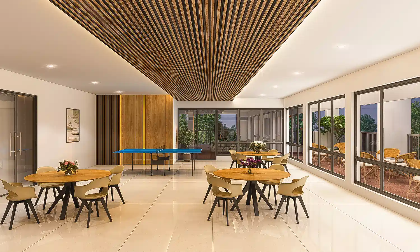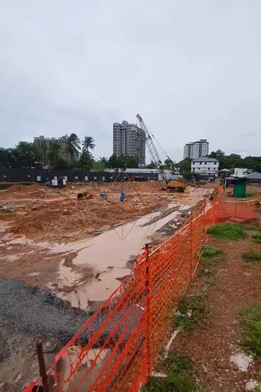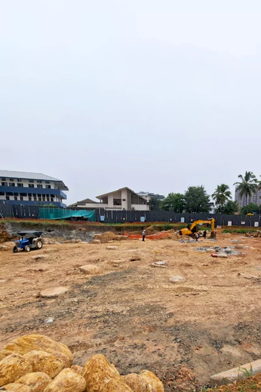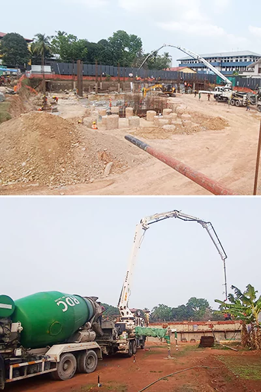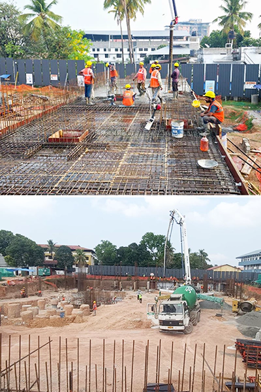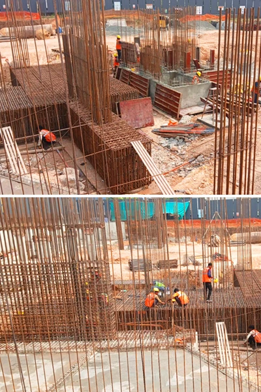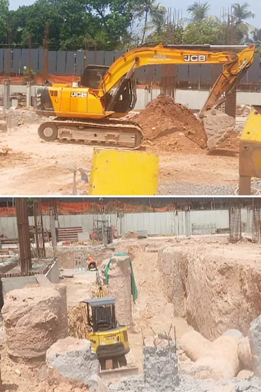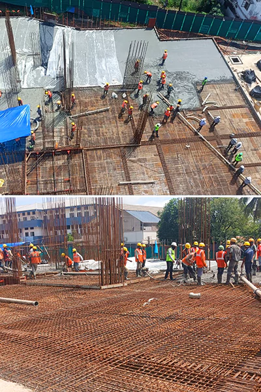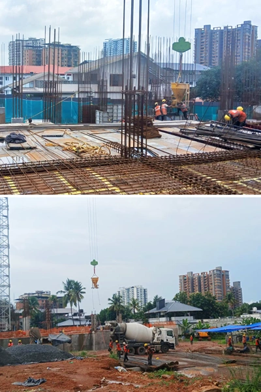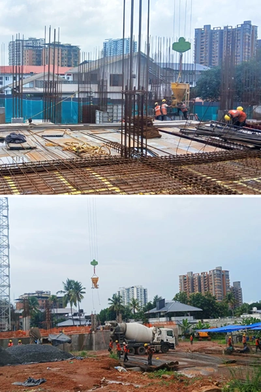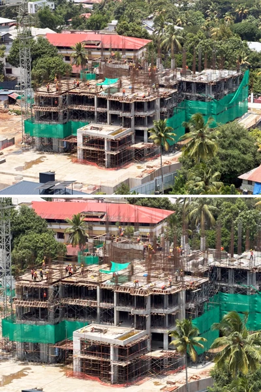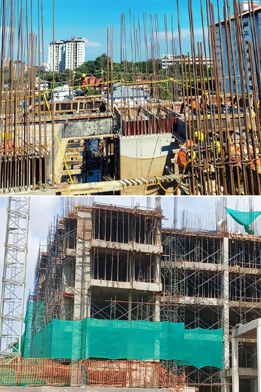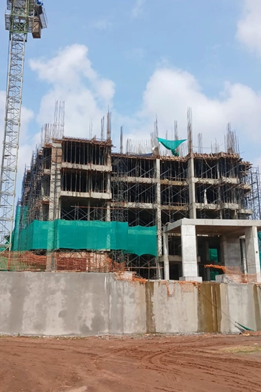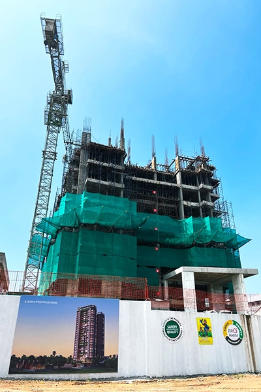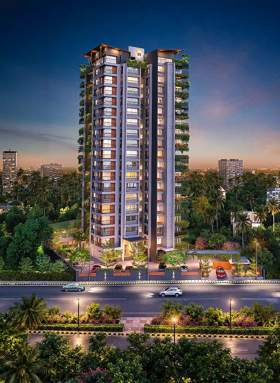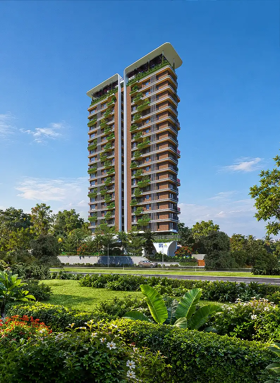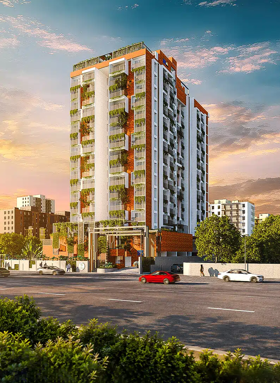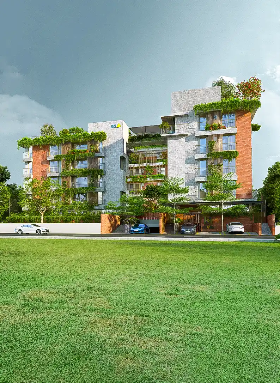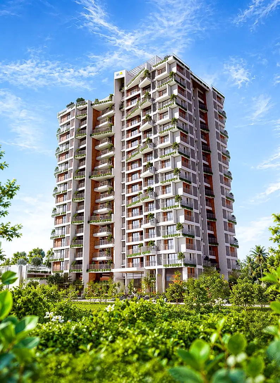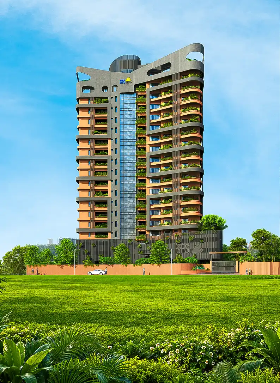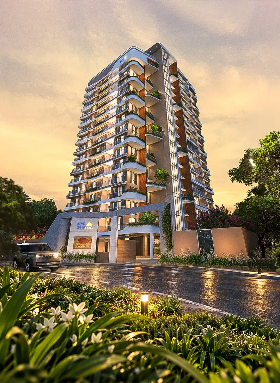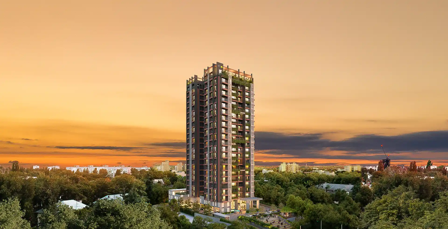
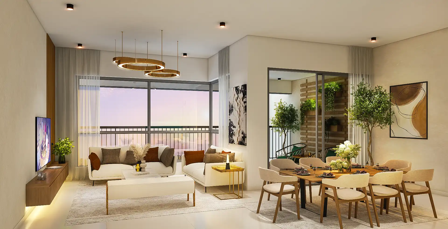
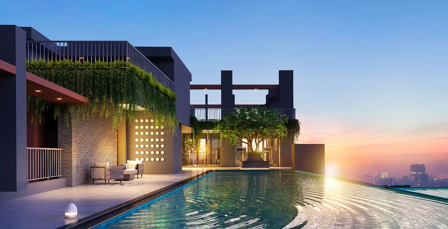
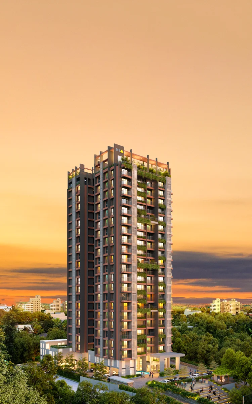
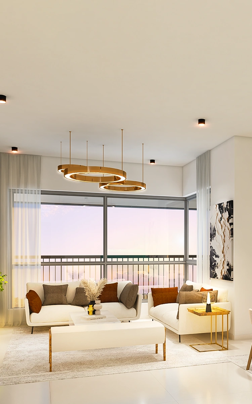
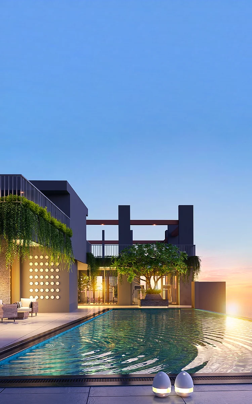
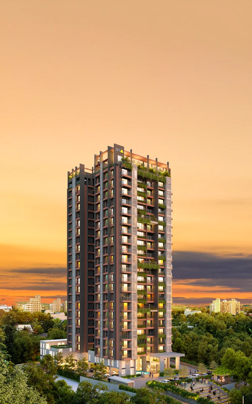
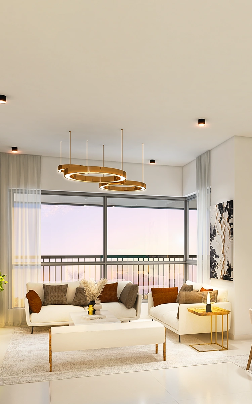
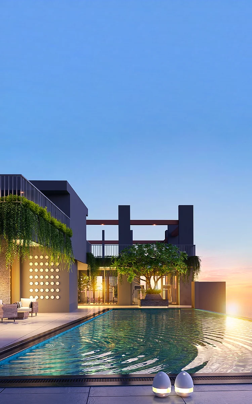
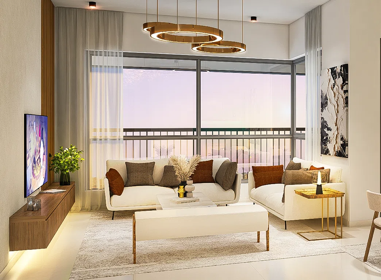
SFS Songs of Nightingale - Banner

SFS Songs of Nightingale

Thrikkakara, Cochin

Apartment Type4 & 3 BHK
Area Range2600 - 1750 Sq.Ft
StatusOngoing
K-RERAK-RERA/PRJ/ERN/249/2024
RERA Websiterera.kerala.gov.in
IGBC CertificateView Certificate
SFS Songs of Nightingale

Take Ownership Of The Future By Staking Claim To The Heart Of Downtown Cochin

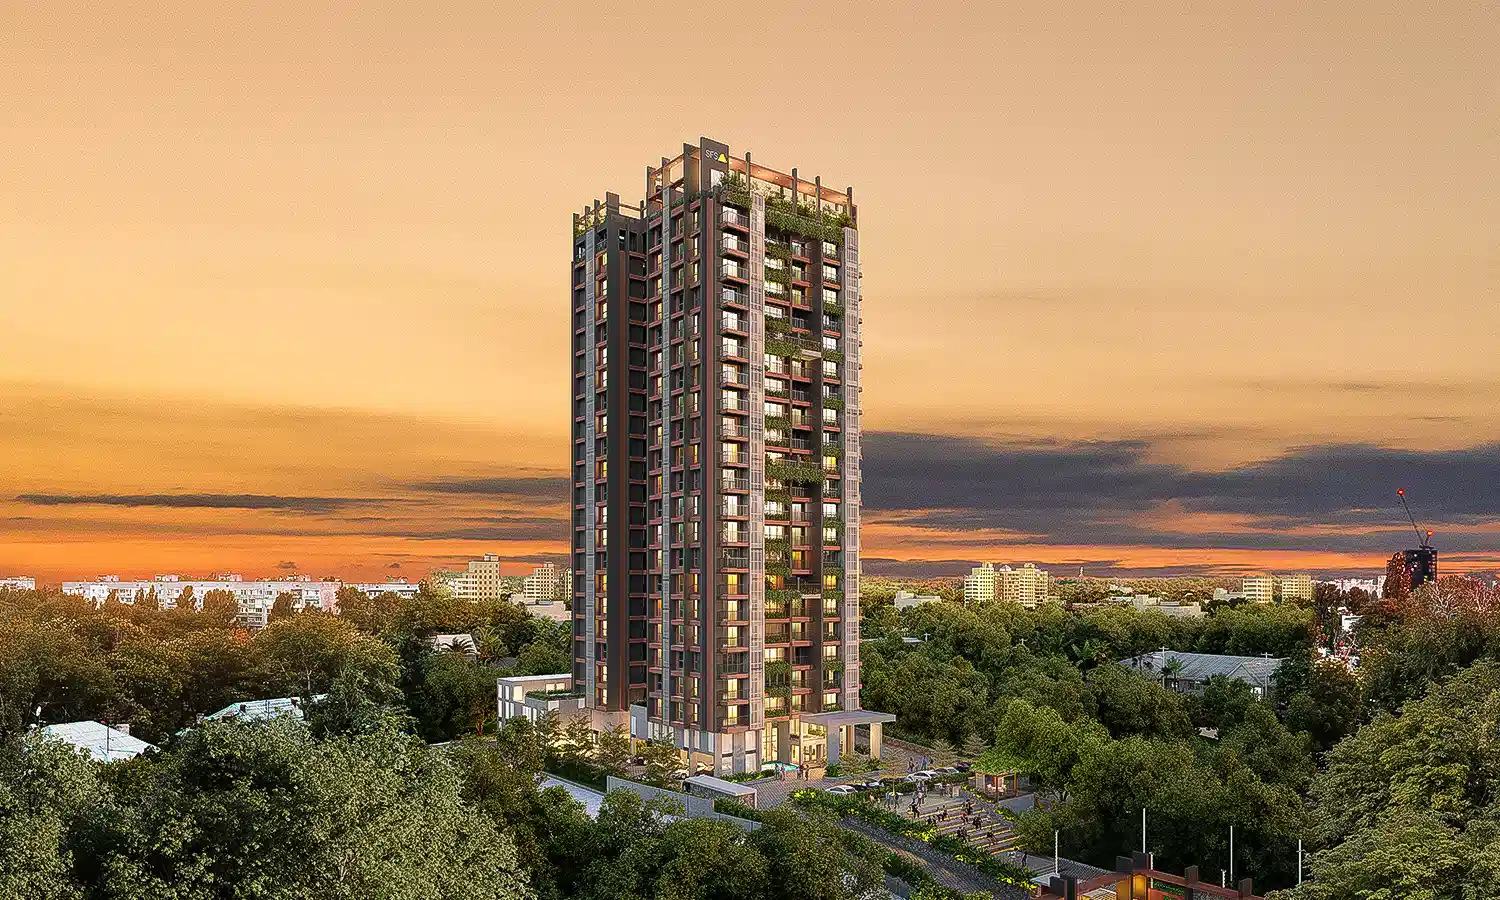
SFS Song of Nightingale is nestled in Thrikkakara, a vibrant suburb of metropolitan Cochin. This prime location gives seamless access to the best of what the city has to offer with an ambience of natural beauty and serenity.

Cochin has rapidly evolved into one of the fastest-growing cities in the country, boasting world-class infrastructure, a pleasant climate, and a thriving economy. With a bright future ahead, living at the heart of this dynamic growth ensures you are perfectly positioned to enjoy the best of urban sophistication and modern comforts.

Amenities

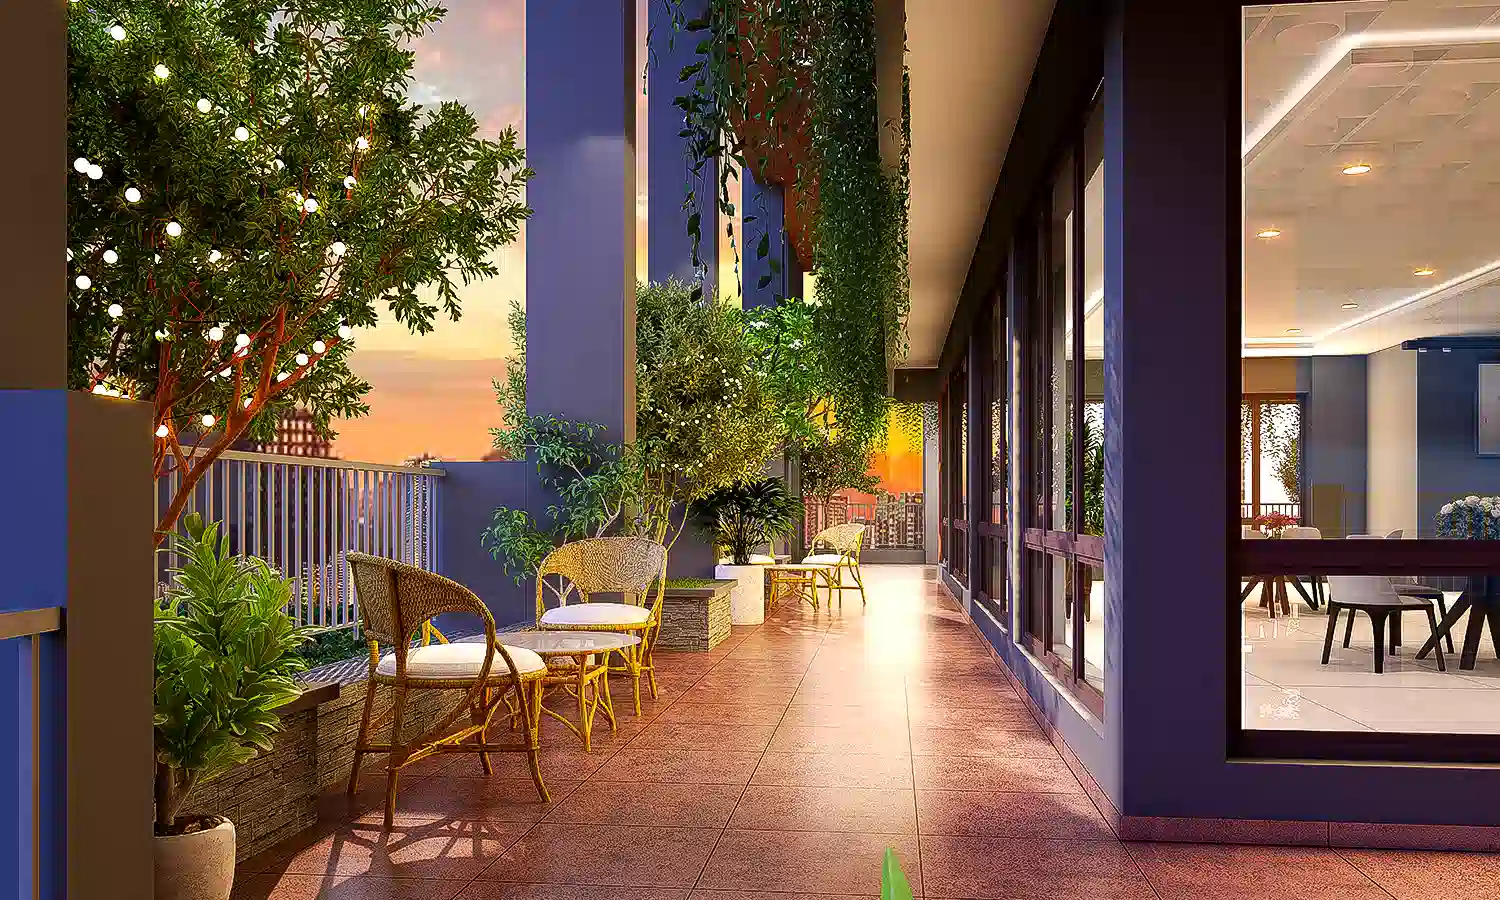
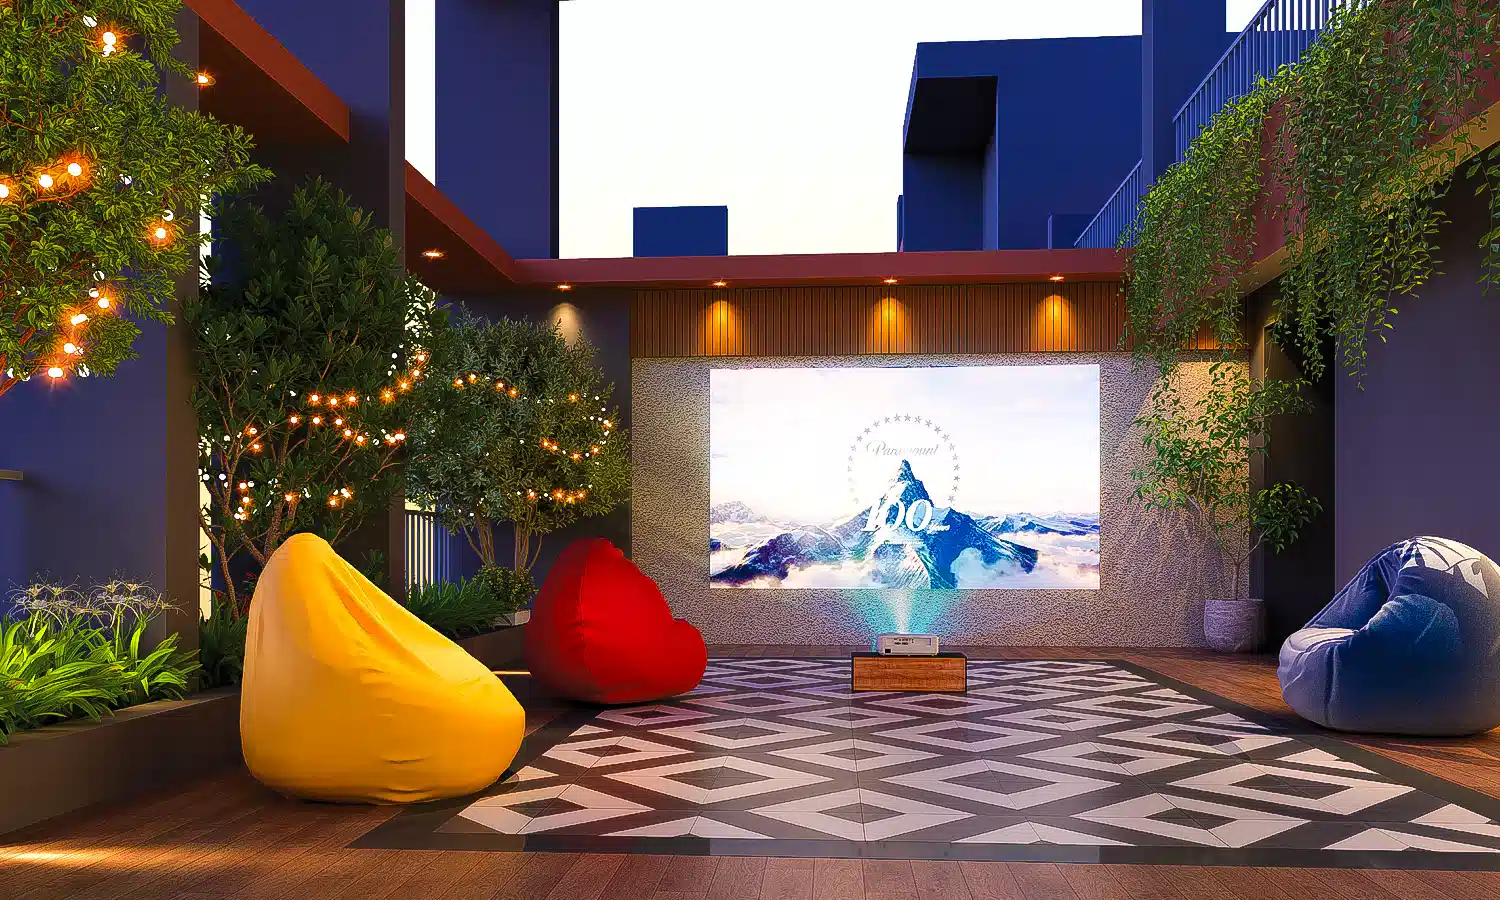
Designed to bring comfort, convenience, and community closer to everyday life.
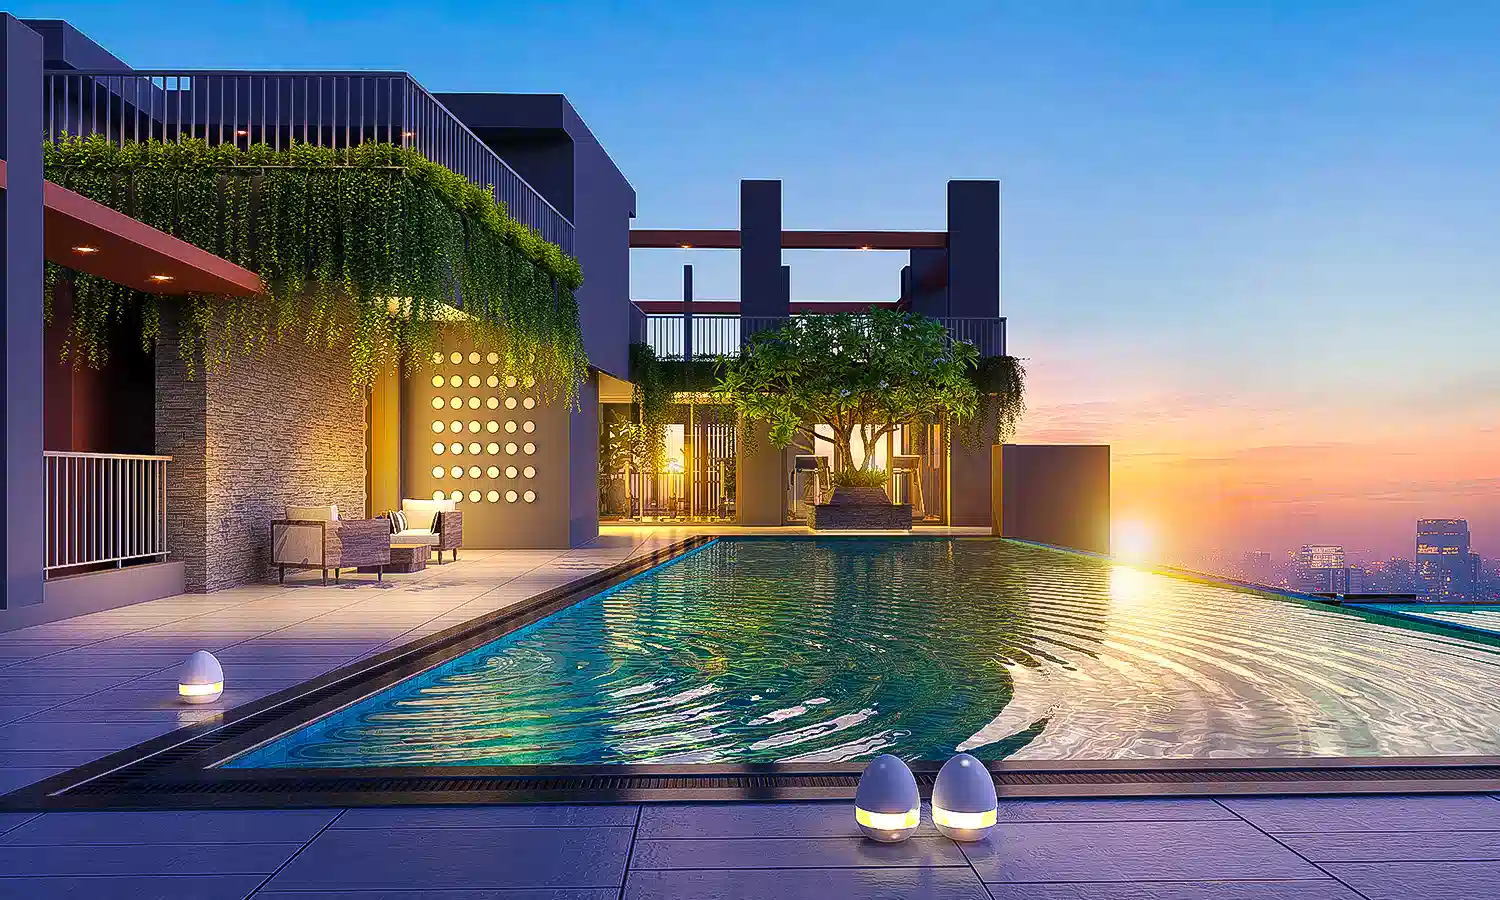
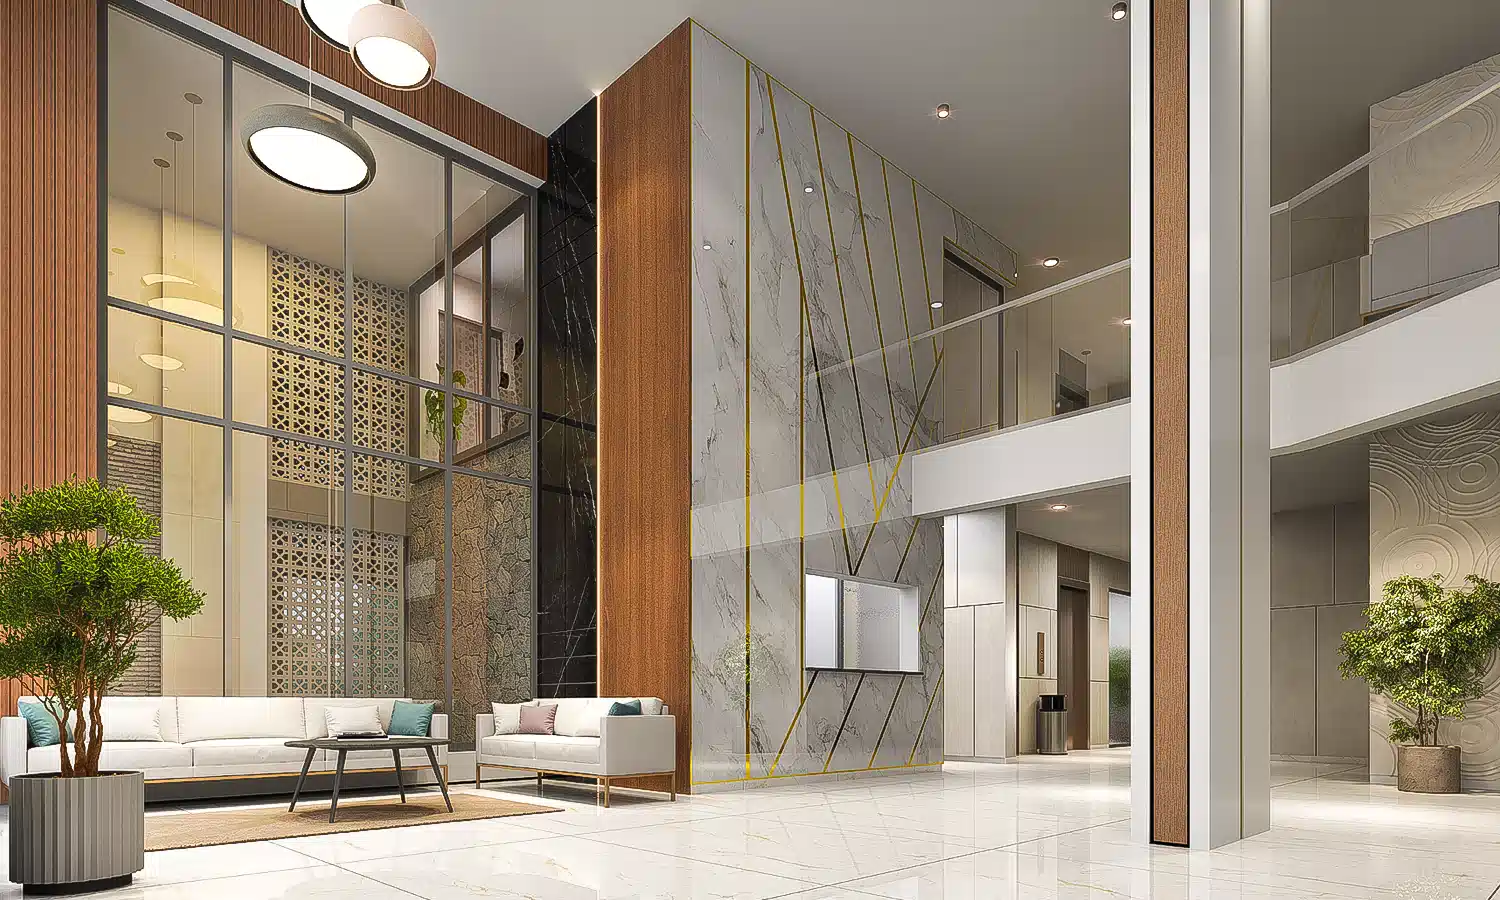
  • Double-Height Entrance Lobby
  • Drop Point
  • Designer Water Feature
  • Association Room
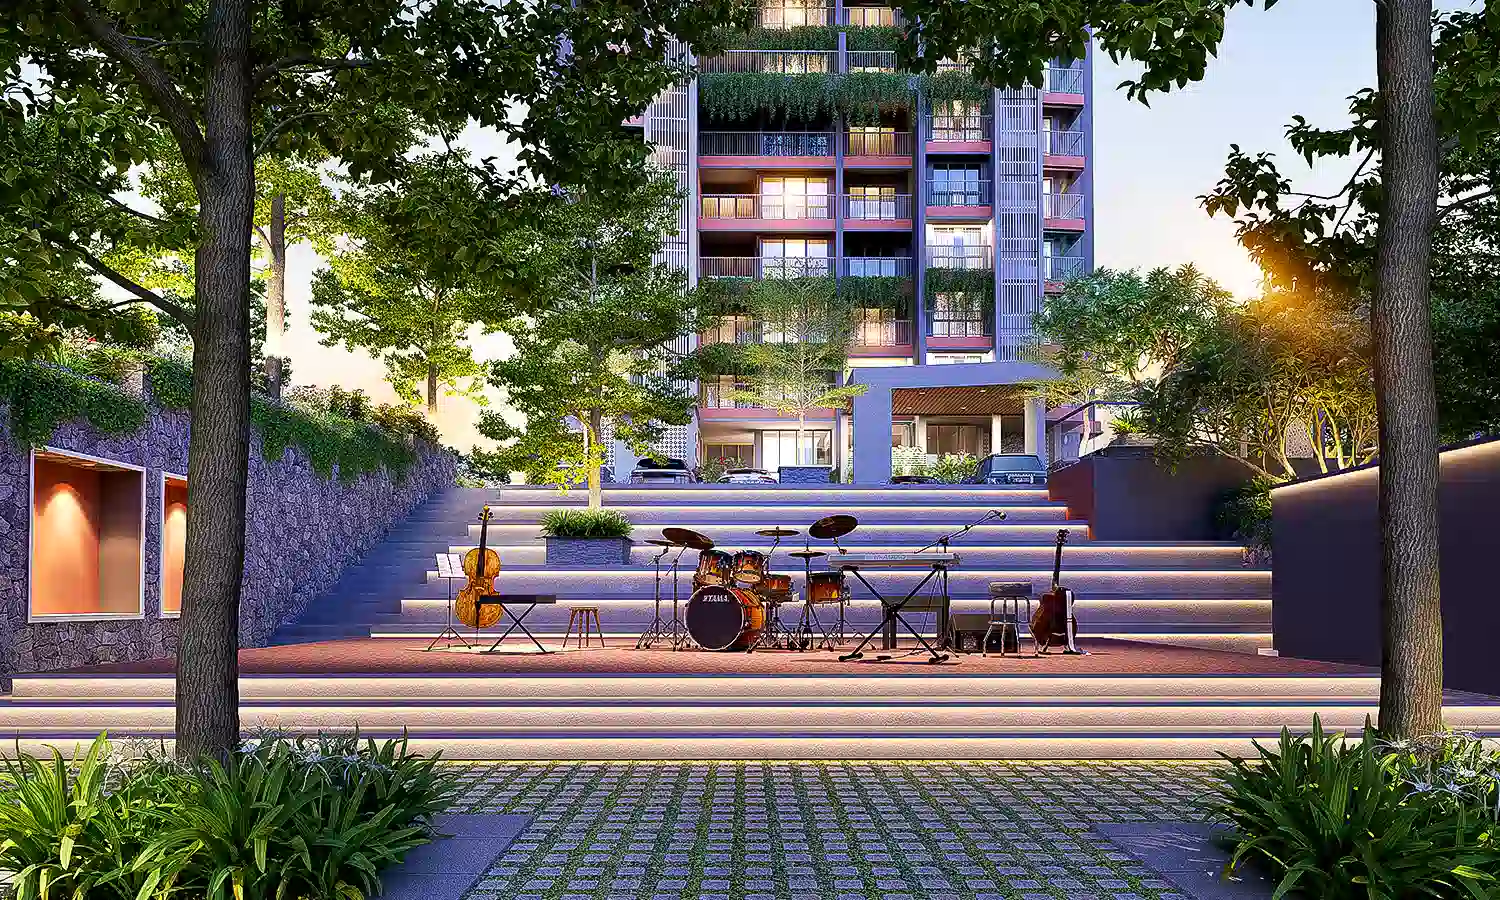
  • Multipurpose Air-Conditioned Hall
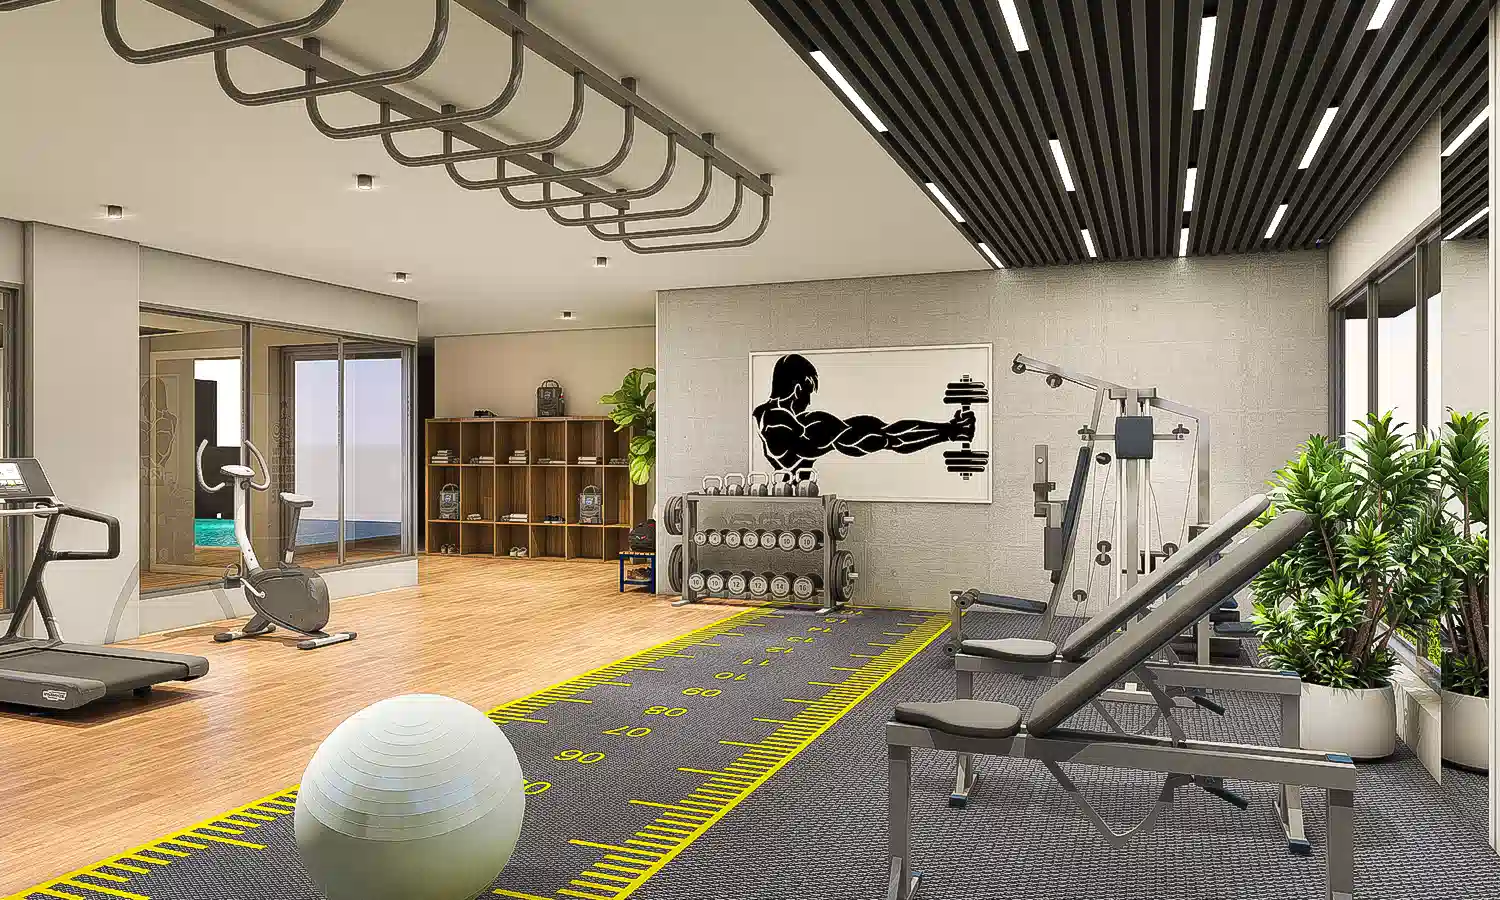
  • Unisex Air-Conditioned Gym
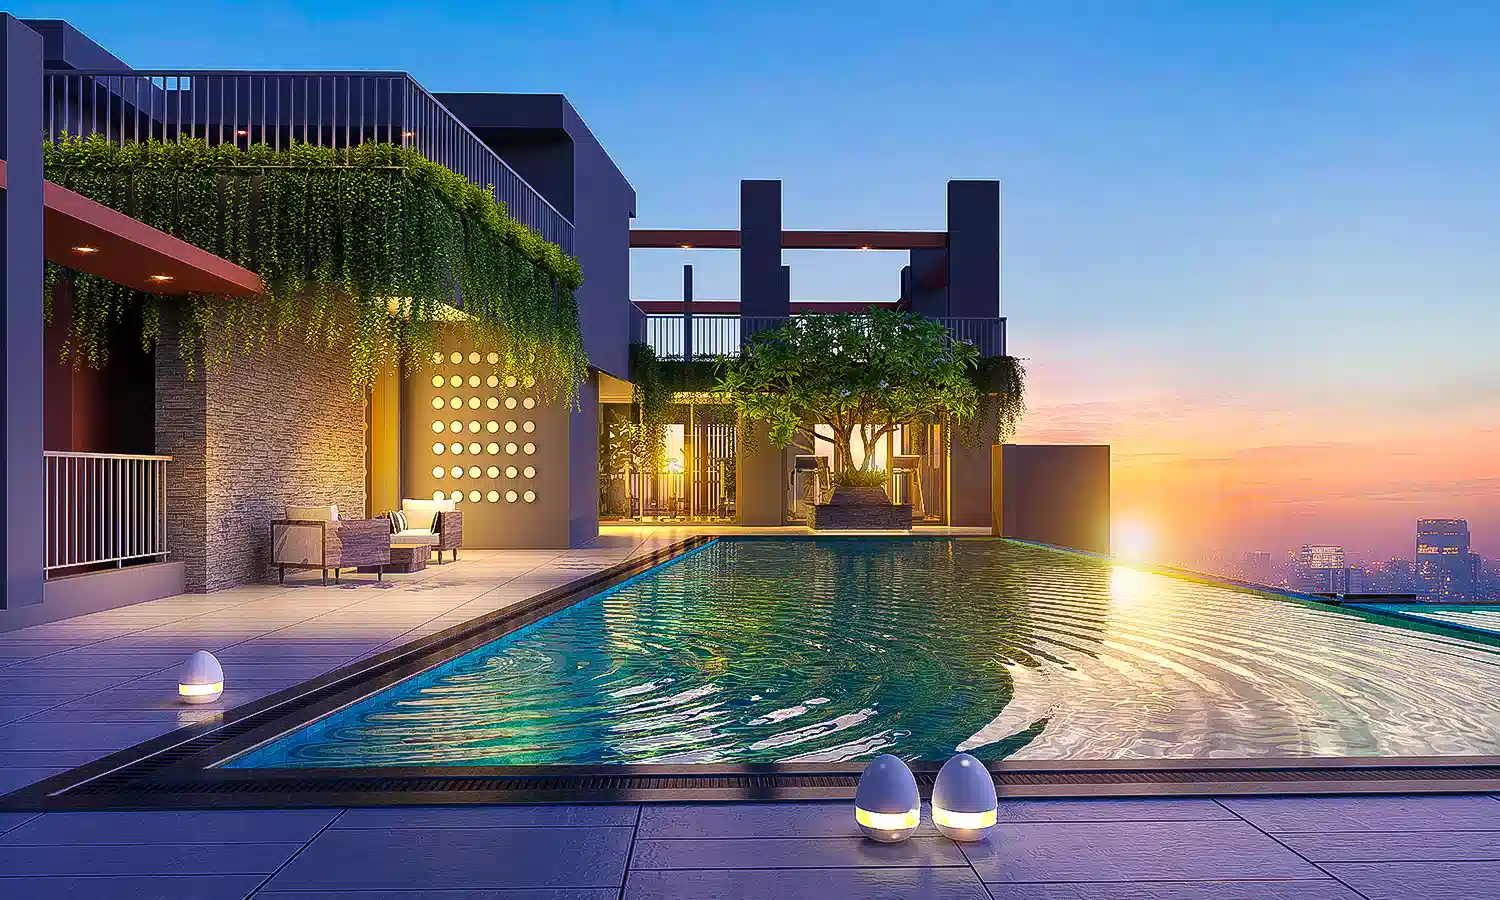
  • Swimming Pool
  • Kids' Pool
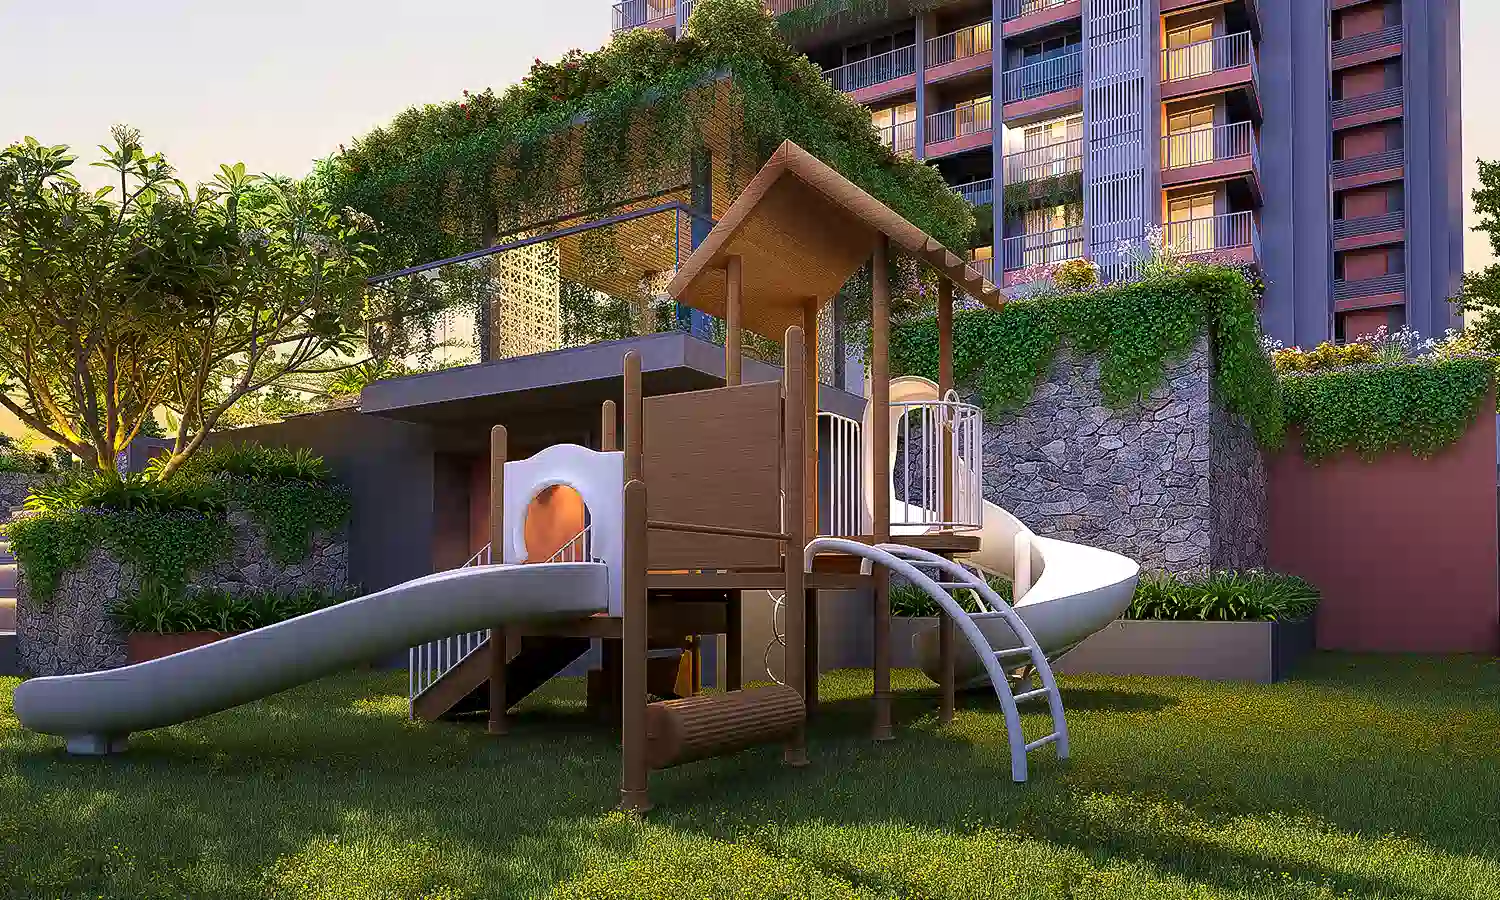
  • Kids' Play Area
  • Meditation Space
  • Gazebo Yoga Deck
  • Jacuzzi Jets In Pool
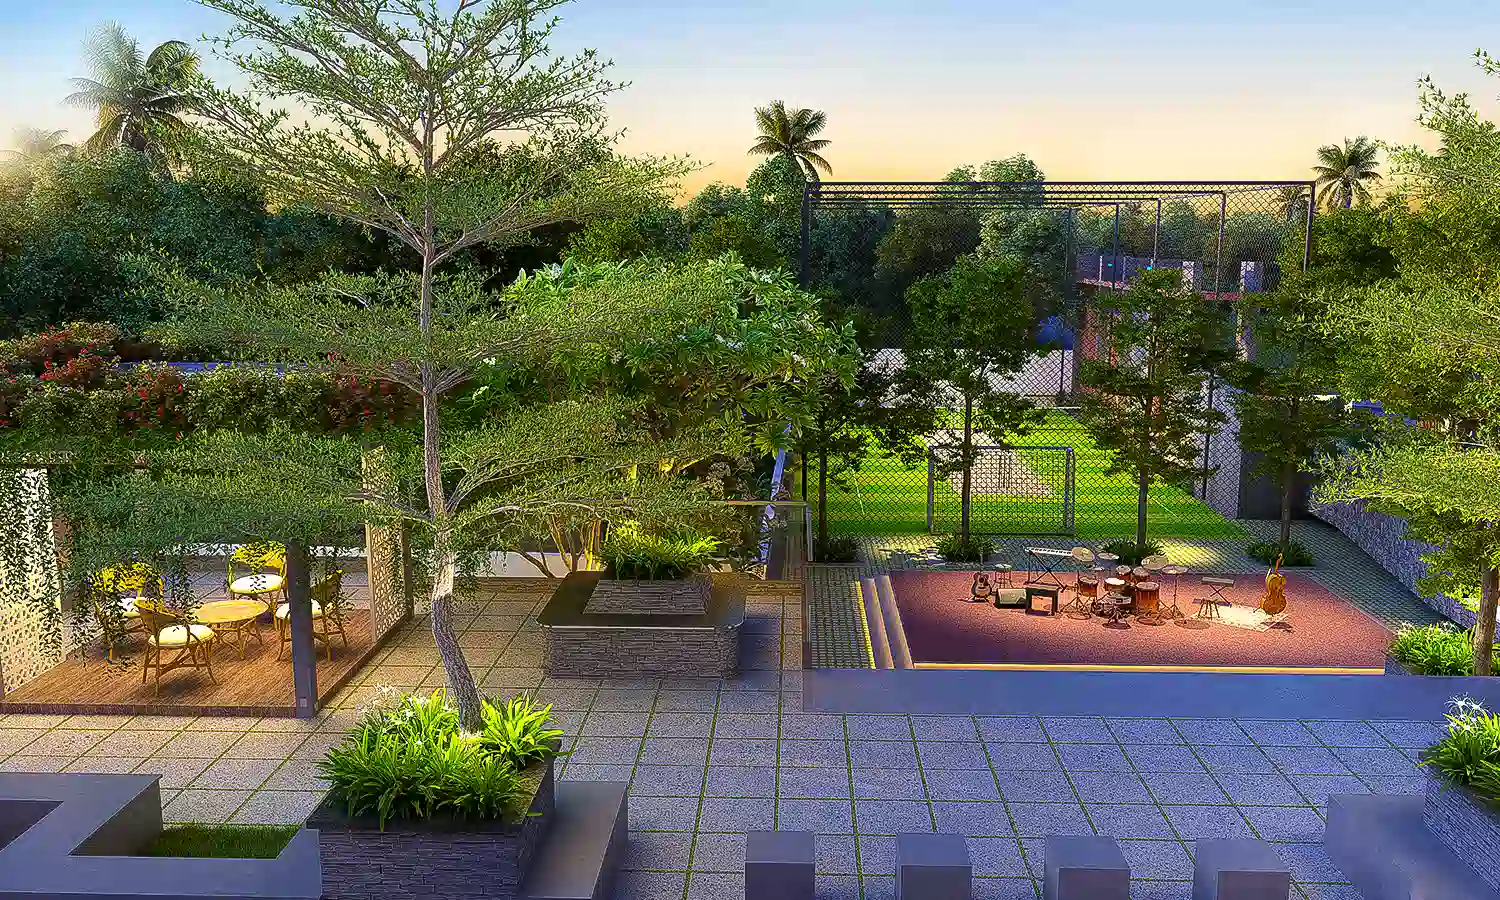
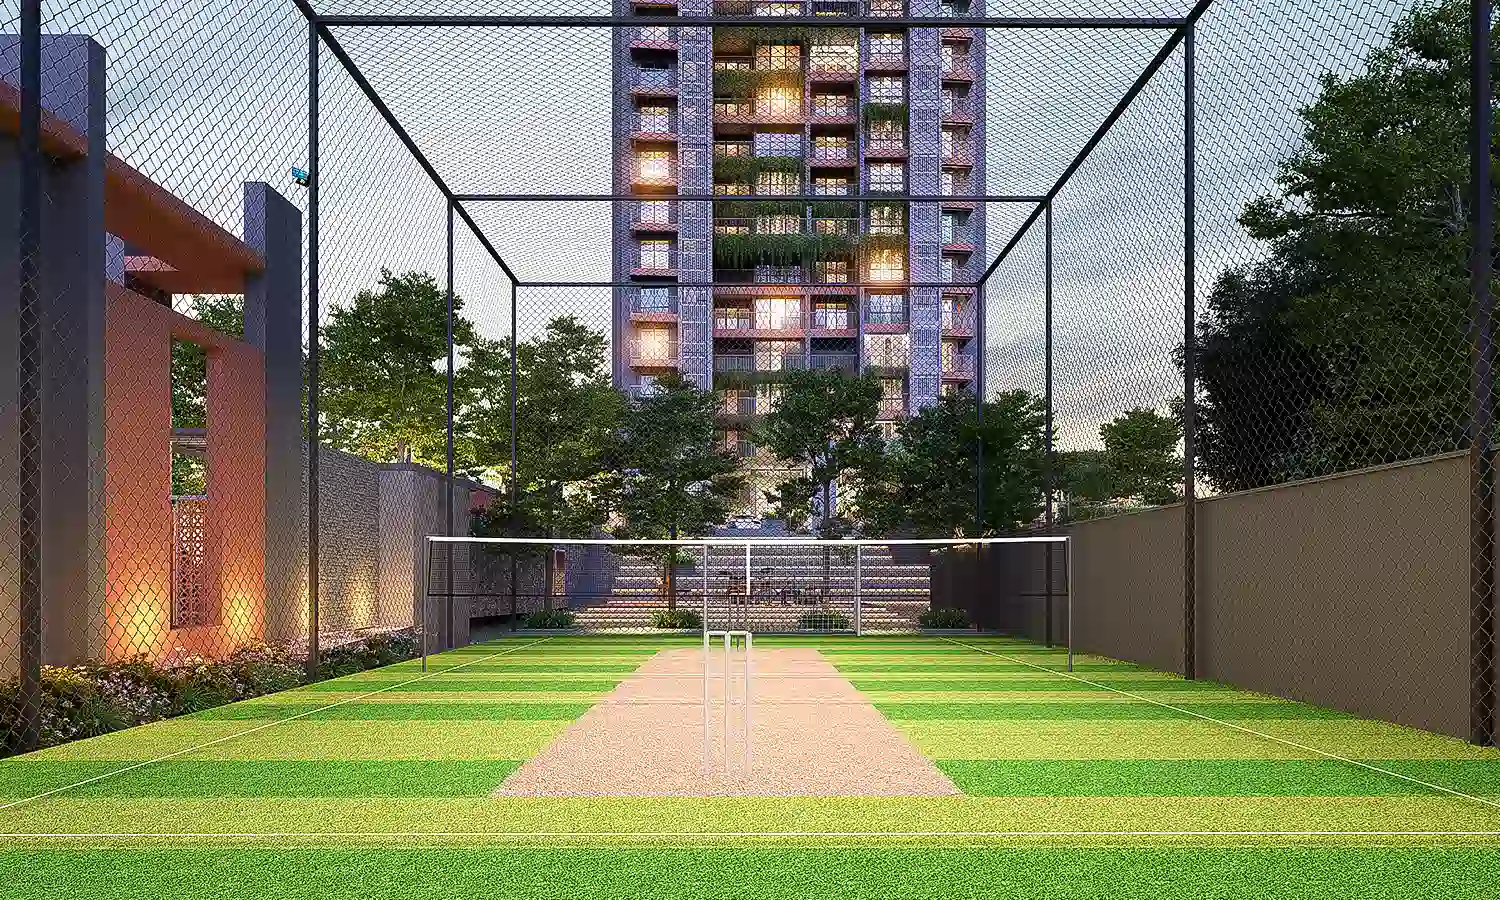
  • Mini Multipurpose Play Turf Area With Nets

  • Multi-Level Car Park
  • Association Room
  • Gents' Staff Room With Attached Toilet
  • Ladies' Staff Room With Attached Toilet
  • Fire Command Room Cum Care Taker Room
  • Designated Visitor's Car Parking
  • Passenger Lifts (3 Nos)
  • Water Filtration Plant
  • Building Design Features For Differently Abled People – Ramps At Appropriate Locations, Designated Car Park, Toilet In Ground Floor Lobby

  • Guard Room & Toilet
  • Building Access Video Door Phone At Main Entry To Control Access From Apartment
  • Access Control At Other Entry Points To Building
  • CCTV Camera For Common Areas, Lifts, Ground Floor, And Car Park Floors At Strategic Location
  • ARD (Automatic Rescue Device) In The Lift

  • On-Grid Solar Power Plant - 30 KW
  • EV Charging Point: Single Phase 16 Amps Power Point For Electric Vehicle Charging (One Per Apartment)
  • Organic Waste Converter For Organic Waste Treatment
  • Selected Landscape Maintained Through Recycled Treated Water As Drip Irrigation
  • Auto Level Control For Storage Water Tank
SFS Songs of Nightingale amenities

Floor Plans

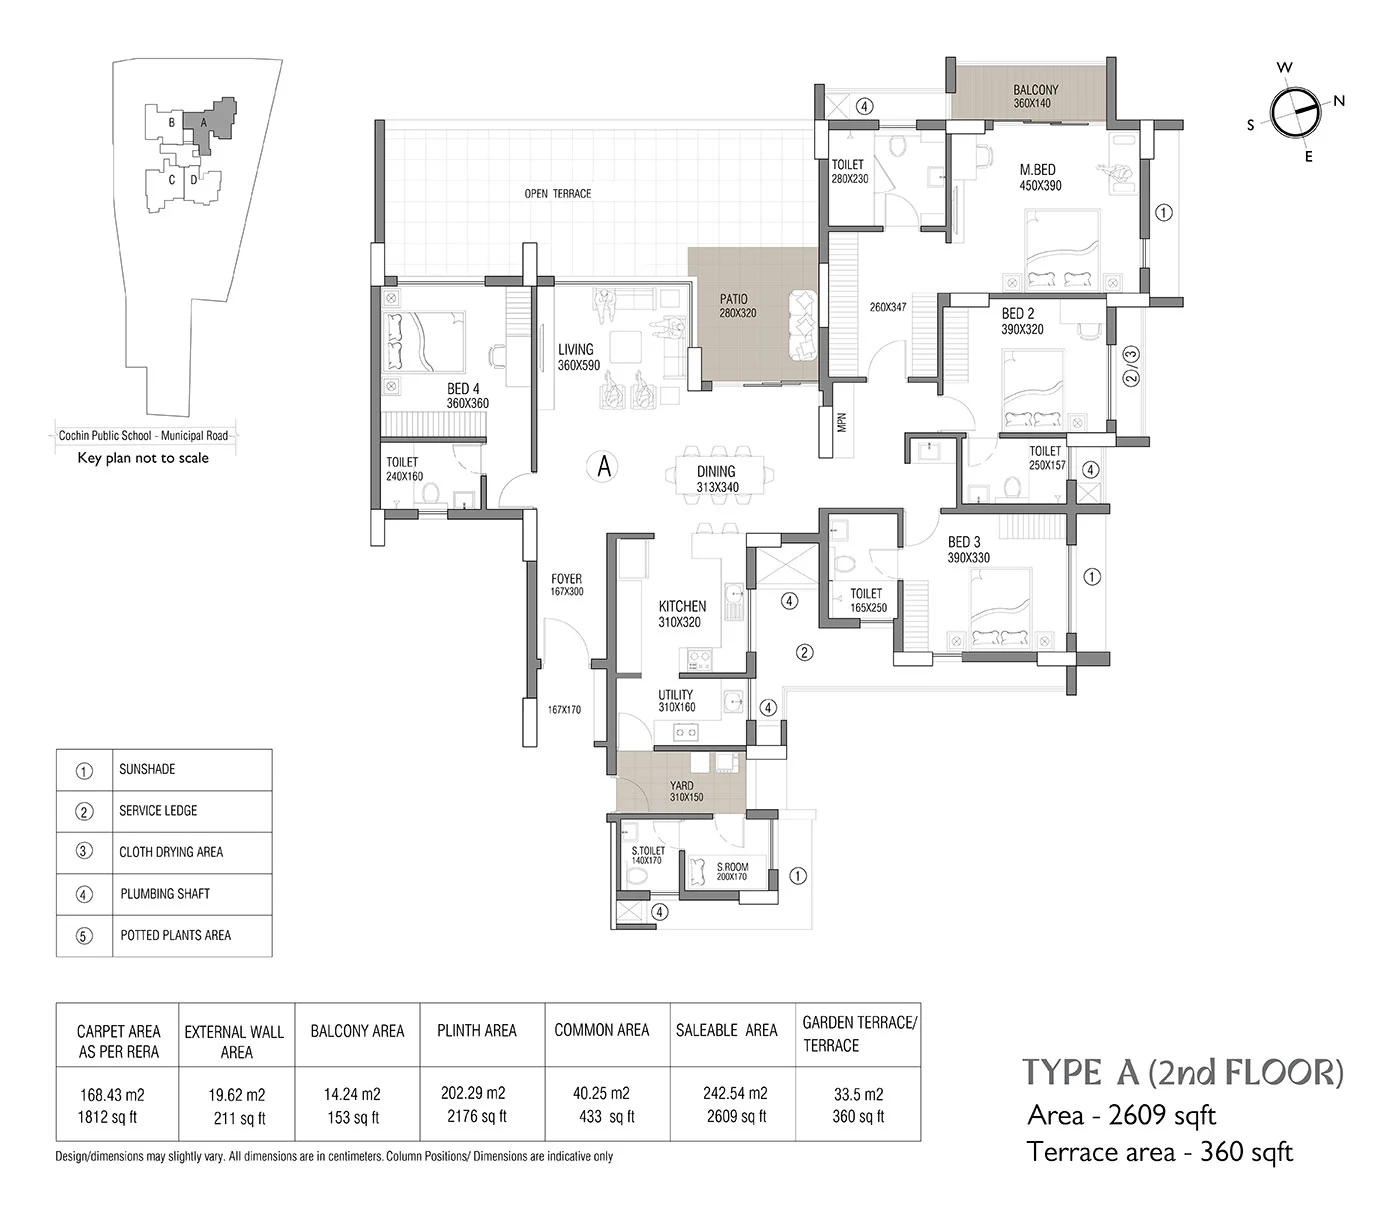
Type A
  • Carpet Area as per RERA 1812 sq.ft
  • External Wall Area 211 sq.ft
  • Balcony Area 153 sq.ft
  • Plinth Area 2176 sq.ft
  • Common Area 433 sq.ft
  • Saleable Area 2609 sq.ft
  • Garden Terrace/ Terrace 360 sq.ft

Specifications

  • RCC framed structure/composite structure with wall partitions. The structure surface including walls shall be cement plastered/ exposed concrete finish/gypsum plastered/cladded/finished with coarse putty.

  • Walls shall be cement concrete hollow blocks masonry/cement concrete solid blocks masonry/Autoclaved Aerated Concrete (AAC) light weight blocks masonry/Porotherm bricks (Burnt hollow clay bricks)/Gypsum dry wall partition.

  • General Floor: Vitrified/Ceramic tiles.
  • Balcony: Vitrified/Ceramic tiles.
  • Toilet: Vitrified/Ceramic tiles.

  • External wall: Exterior paint/texture paint and or combination of both.
  • Internal walls: Interior emulsion.
  • Ceiling: Interior emulsion for all rooms. False ceiling for toilets.
  • Wall for Toilets: Vitrified/ceramic tiles.
  • Wall Finish for Kitchen and Kitchen Yard: Interior emulsion on plastered walls. Kitchen and work area will not be provided with any RCC slab/steel support frames, counter top, faucet and steel sink to enable customized and easy fit out of modular kitchen.

  • Entrance door: Engineered door frame with veneered flush door.
  • Internal Doors: Engineered door frame with laminate flush door/moulded skin door. Door shall be swing/sliding as case may be.
  • Toilet Doors: Engineered door frame with flush door with water resistant coating/ ABS doors/UPVC doors. Door will be swing/sliding as case may be.
  • Windows: Made of powder coated Aluminum/UPVC sections with combination of fixed and swing/sliding window panels with glass.
  • Balcony Door: Made of powder coated Aluminum/UPVC sections with combination of fixed and swing/sliding window panels with glass.

  • Safety for Windows: Mild steel grill for windows or handrail at sunshade, painted with enamel paint.
  • Balcony Railing: Combination of railing of mild steel/masonry/concrete. Enamel paint for mild steel sections.

  • Reticulated gas/city gas distribution system will be provided (Cost included in deposit-infrastructure and other utility charges) subject to the prevailing rules. The Owners' Association should take the AMC (Annual maintenance contract).

  • General: Concealed wiring with PVC insulated copper cables, light, fan, 6/16 Ampere power plug points as per attached schedule.
  • Switches: Modular Switches of make Legrand/Schneider/equivalent.
  • Generator Back-up: Generator power back-up for common facilities such as lifts, common lighting and water pumps as diesel generator set. The total load limited to 2,000 W in apartment considering diversity factor design. Generator power back-up shall not be metered.
  • AC Provision: Provision to install split type air-conditioner for living room, dining room and all bedrooms with energised electrical power point. Outdoor unit of the split type air-conditioner to be kept only in the approved and designated location by the builder.

  • Sanitary Fittings Ceramic: Sanitary fixtures shall be of Roca/Jaquar.
  • Taps: Chromium Plated bathroom faucets. All faucets shall be of make Roca/Jaquar.
  • Hot and Cold Water Provision: Hot and Cold Water provision shall be provided with mixing facility for all bath mixer taps.

  • Water Supply with underground sump tank and overhead tank. Each apartment is provided with plumbing system to supply of two qualities of water, namely domestic quality and flush quality water. Individual water metering for domestic water connections for each flat (cost included in deposit for infrastructure and other utility charges).

  • Car parking will be provided for every apartment as per the allotment chart of the builder.

  • Fire Fighting arrangements as per the prevailing rules of Kerala Fire and Rescue Department. The Owners' Association should take the AMC (Annual maintenance contract) and the fire NOC every year.

  • Sewage Treatment Plant will be provided as per the Kerala Pollution Control Board norms. The Owners' Association should take the operational and maintenance contract for Sewage Treatment Plant. Consent to operate will be renewed on its expiry by the Owners' Association.

Post An Enquiry

Share your details and our team will send you the complete floor plan and pricing.

Please enter your name.
Please enter a valid email.
Please enter your contact number.
Please confirm you're not a robot.

Location Map

Location Highlights

  • Cochin Public School 350 m
  • Hill Valley Public School 1.3 km
  • Bhavan's Varuna School 1.4 km
  • Nava Nirman Public School 1.7 km
  • Mary Matha Public School 1.8 km
  • Naipunnya Public School 2.3 km
  • Horizon Public School 2.4 km
  • Assisi School 4.8 km
  • Bhavan's Adarsha School 5.6 km
  • Vidyodaya Public School 6.1 km
  • Kristhu Jayanti 7.3 km
  • Rajagiri School 7.4 km
  • GEMS International School 7.7 km
  • Choice School 11.5 km

  • B & B Memorial Hospital 1 km
  • Sunrise Hospital 2 km
  • KIMS 5 km
  • EMC Hospital 6.2 km
  • Govt. Medical College 6.6 km
  • Amrita Hospital 8 km
  • Aster Medicity 14 km
  • Lakeshore Hospital 16 km

  • Model Engineering College 450 m
  • KMM College 550 m
  • Bharata Mata College 1.7 km
  • CUSAT 1.8 km
  • AISAT College 3.4 km
  • St. Pauls College 5.3 km
  • Govt. Medical College 6.6 km
  • Rajagiri College 6.8 km
  • SCMS 8 km

  • Civil Station 3.2 km
  • CSEZ 5 km
  • Infopark–Smart City: KINFRA 7.6 km
  • Banks 1.2 km
  • Seaport-Airport Road 1.8 km
  • Chittilappilly Square Wellness Park 2.1 km
  • Suburban Club 2.4 km
  • NH Bypass 3.3 km
  • Oberon Mall 4 km
  • Edappally Junction – LuLu Mall 4.5 km
  • Jawaharlal Nehru Intl. Stadium 9.3 km
  • Wonderla Amusement Park 10.4 km
  • Marine Drive 12 km

  • Juma Masjid 500 m
  • Mary Queen Church, Thoppil 1 km
  • Thrikkakara Temple 1.6 km
  • St. Jude Thadeous Church 2.5 km
Explore More

Other Projects in Cochin

New Launch
View SFS Lantana Hills

SFS Lantana Hills

  • Kakkanad, Cochin
  • K-RERA/PRJ/ERN/047/2026
Ongoing
View SFS Constellation

SFS Constellation

  • Near CSEZ Metro Station Kakkanad, Cochin
  • K-RERA/PRJ/ERN/020/2024
New Launch
View SFS Le Jardin

SFS Le Jardin

  • Near Choice School, Tripunithura, Cochin
  • K-RERA/PRJ/ERN/035/2026
Ready to Move In
View SFS Haveli

SFS Haveli

  • Near Holiday Inn, Cochin
  • K-RERA/PRJ/ERN/070/2021
Ongoing
View SFS Whispering Hills

SFS Whispering Hills

  • Near Lulu Mall, Cochin
  • K-RERA/PRJ/ERN/097/2023
Ready to Move In
View SFS Bellagio

SFS Bellagio

  • Kadavanthara - Vyttila, Cochin
  • K-RERA/PRJ/ERN/214/2022
Ongoing
View SFS La Fortuna

SFS La Fortuna

  • Seaport - Airport Road, Kakkanad, Cochin
  • K-RERA/PRJ/ERN/189/2024