Follow us:
SFS Temple Terrace - Banner

SFS Temple Terrace

Guruvayoor

Apartment Type1 BHK & Studio
Area Range784 - 474 Sq.Ft
StatusReady To Occupy
Permit NumberN/A
K-RERAK-RERA Registration not required. Occupancy Certificate received before 01/01/2020.
SFS Temple Terrace
SFS Temple Terrace

Guruvayoor

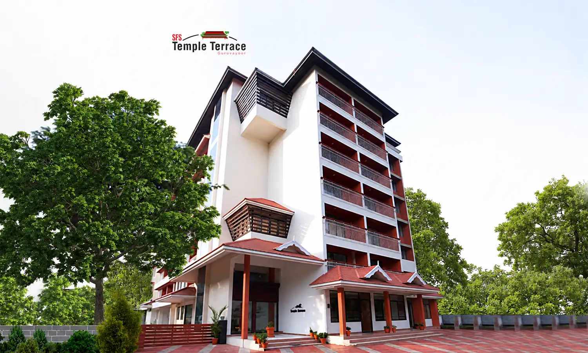
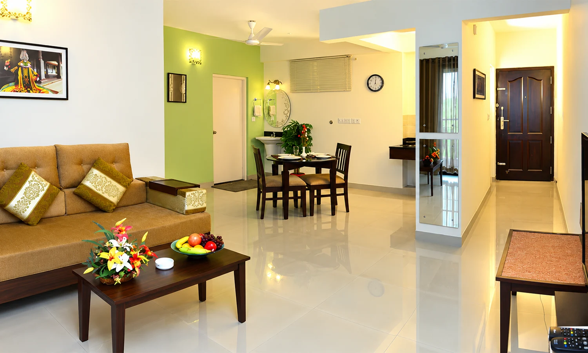
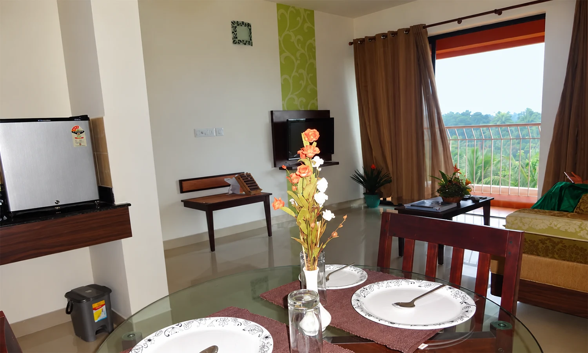
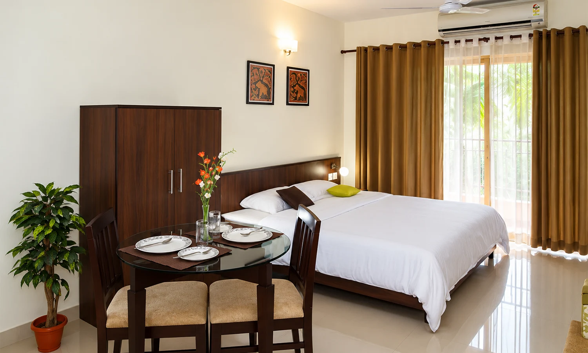
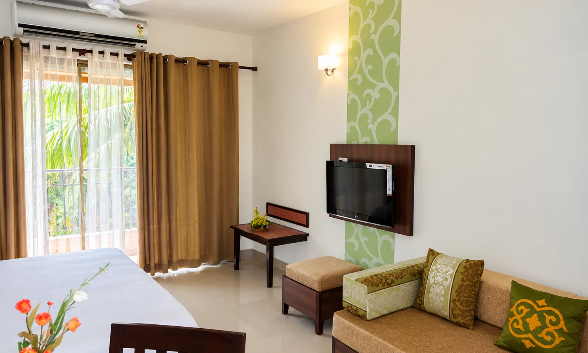
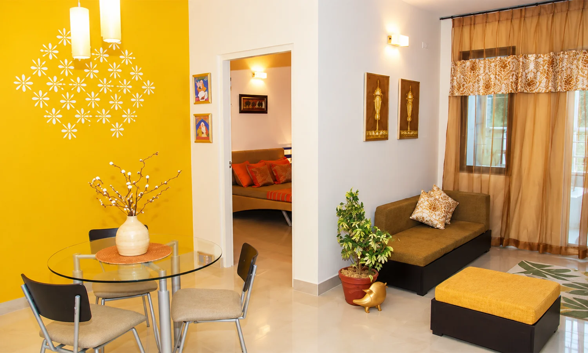
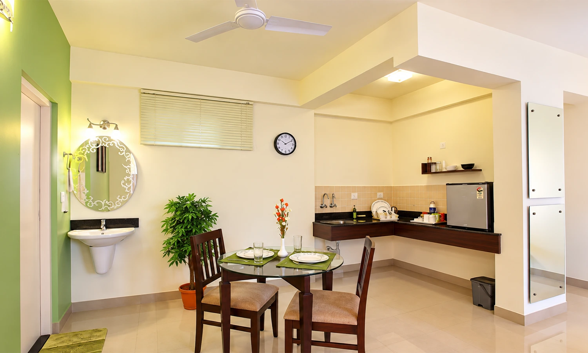
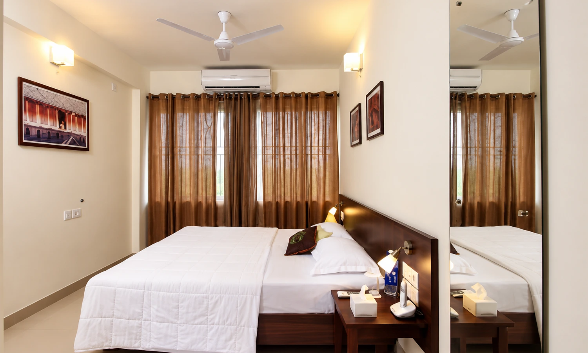
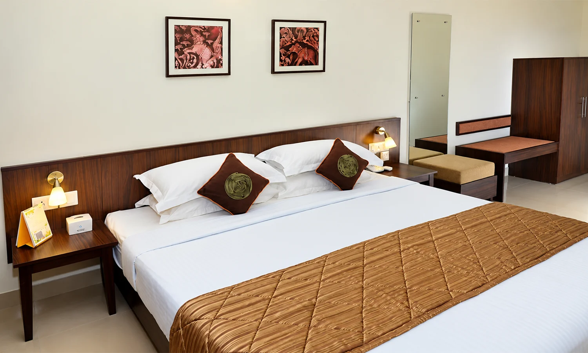
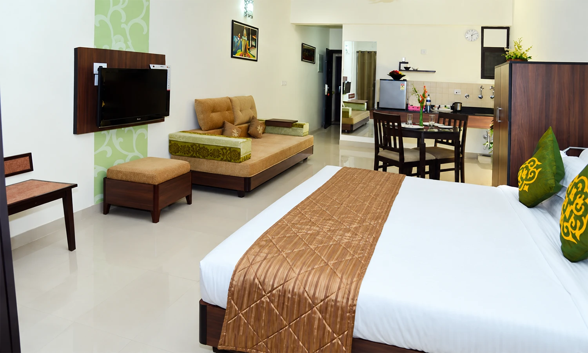
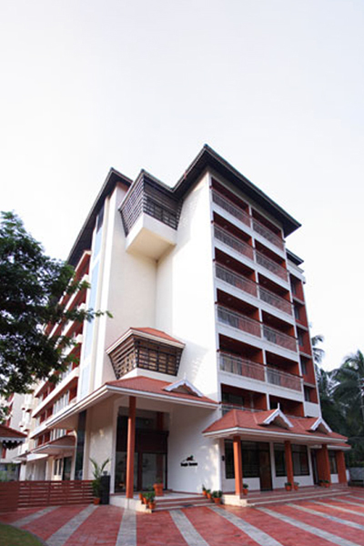
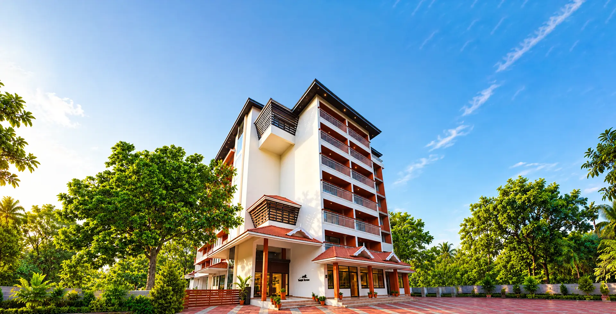
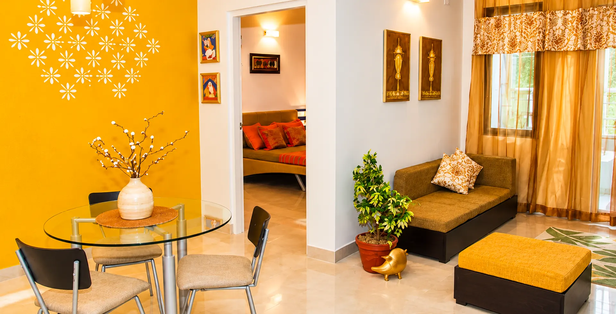
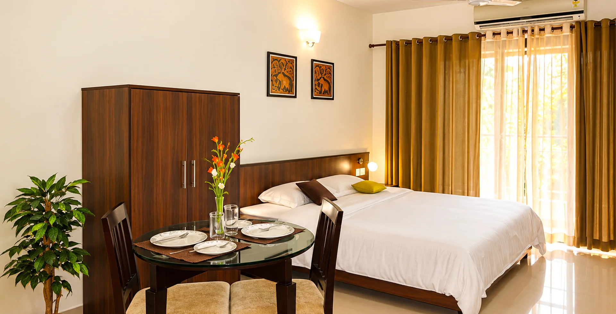
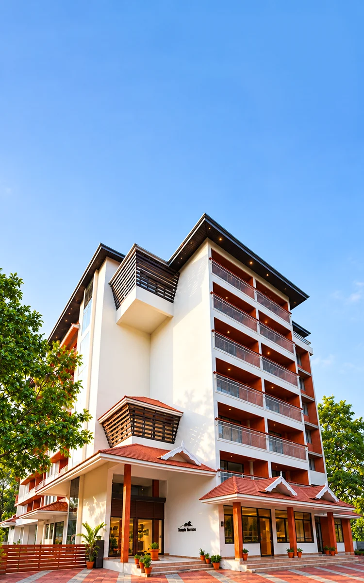
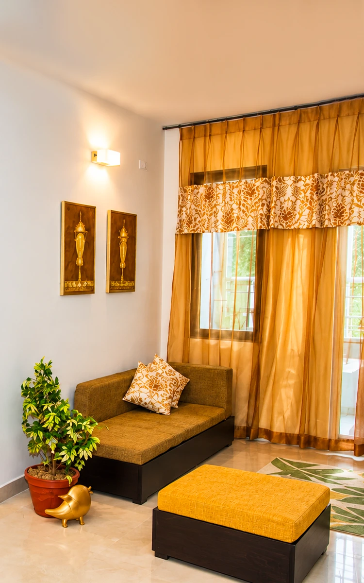
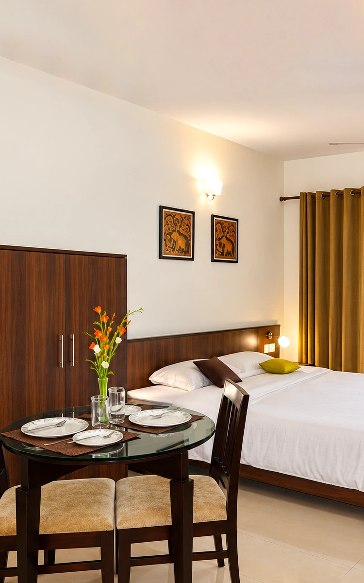
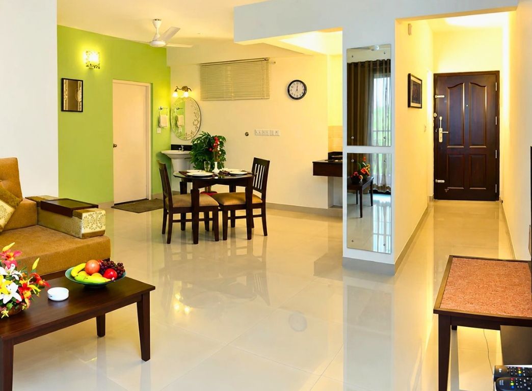
With the completion of SFS Temple Terrace, Guruvayoor - the abode of Lord Krishna and sacred pilgrim centre for millions of Hindus across the world has witnessed a new modern lifestyle being born. Located near the East Nada of the Sri Krishna Temple on the Thrissur road, the ready to move in project offers lifestyle homes in Studio, 1 and 2 BHK sizes.

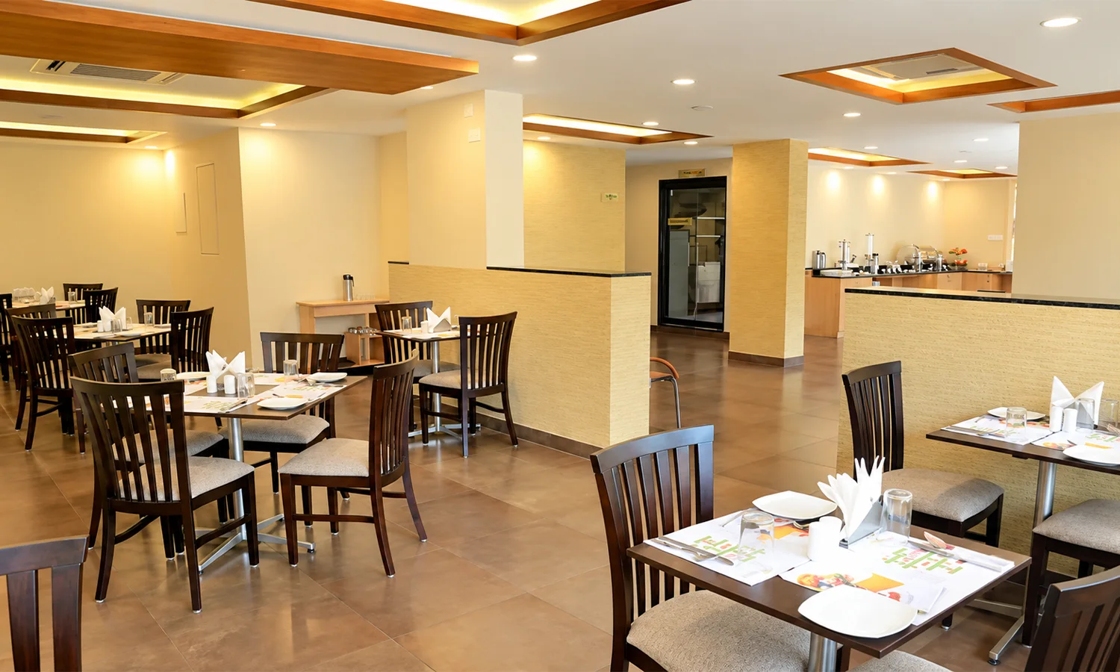
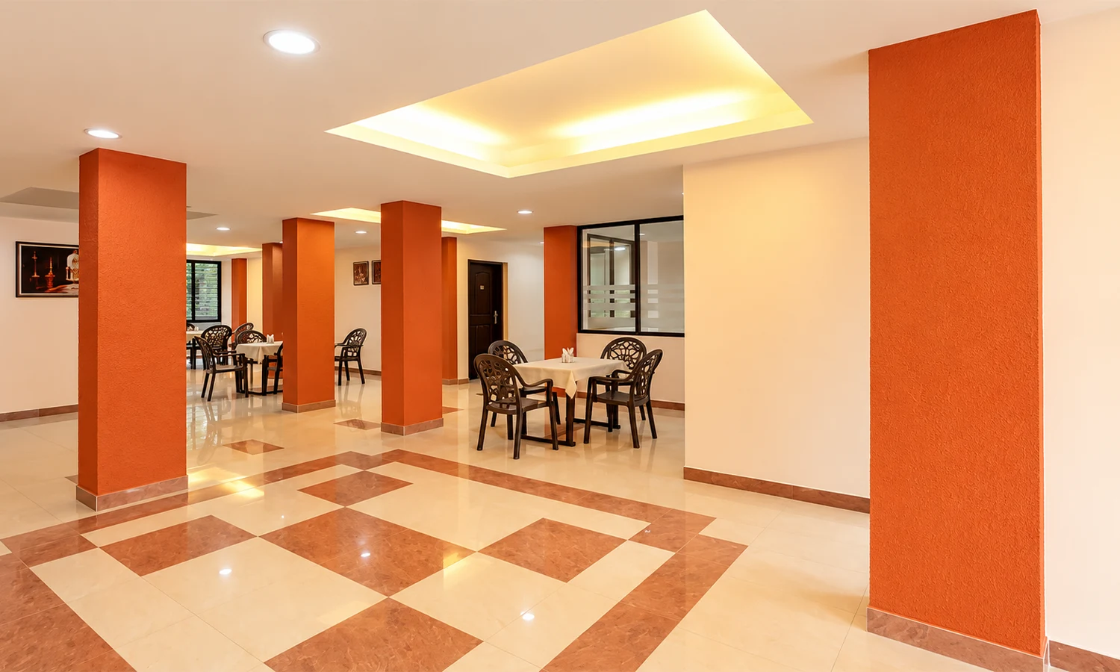
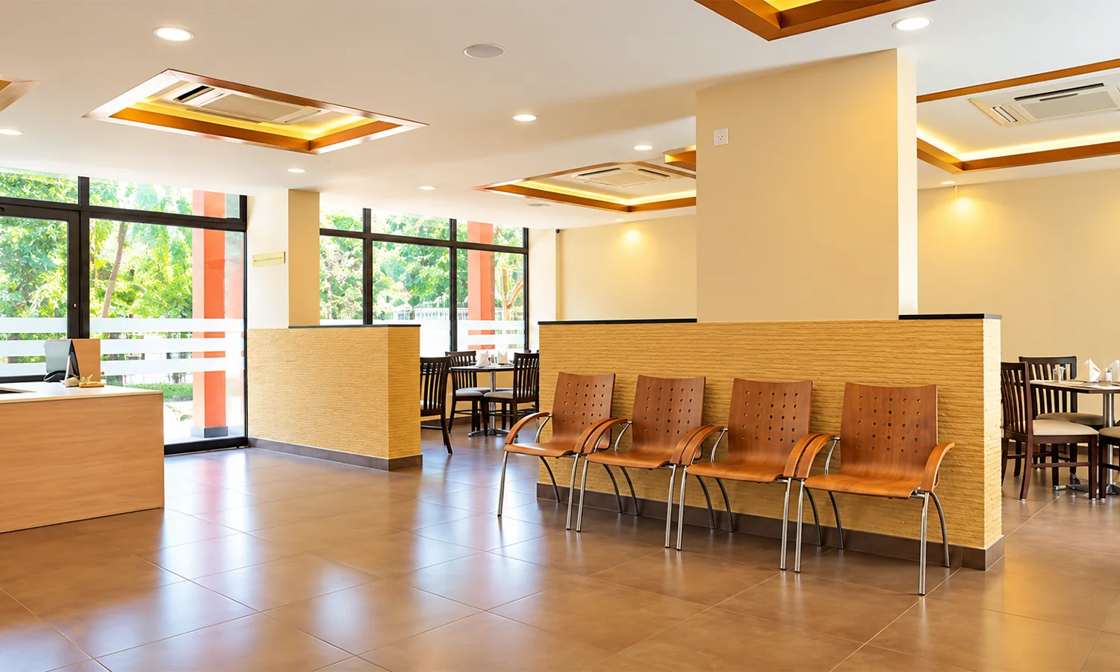
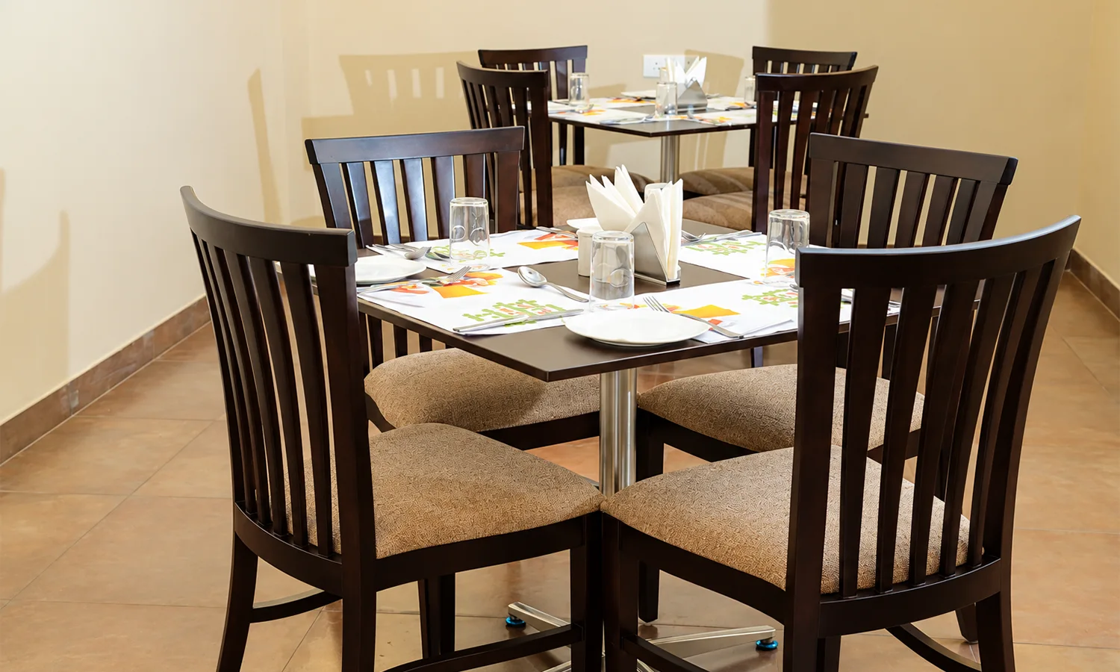
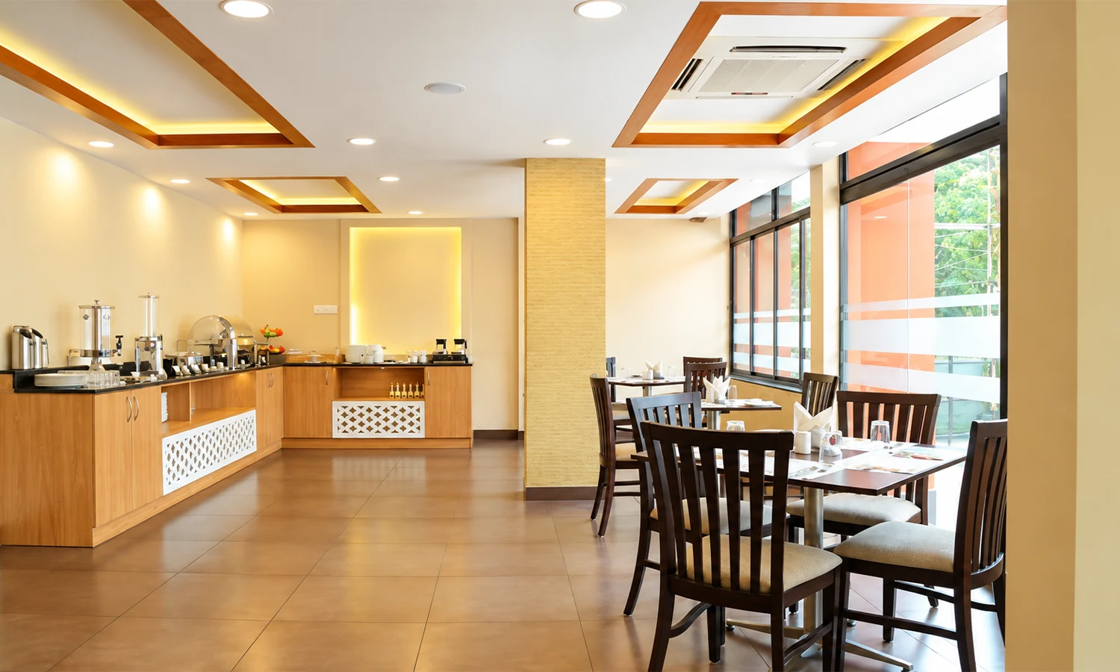
The apartments here are ideal for those families who visit Guruvayoor often and for those couples who wish to settle in this peaceful abode after retirement. The project offers amenities like a designer lobby, prayer room and recreation hall.

Common Amenities

Designed to bring comfort, convenience, and community closer to everyday life.
Round The Clock Security

Ground Floor Lobby

Prayer Room

Recreation Hall

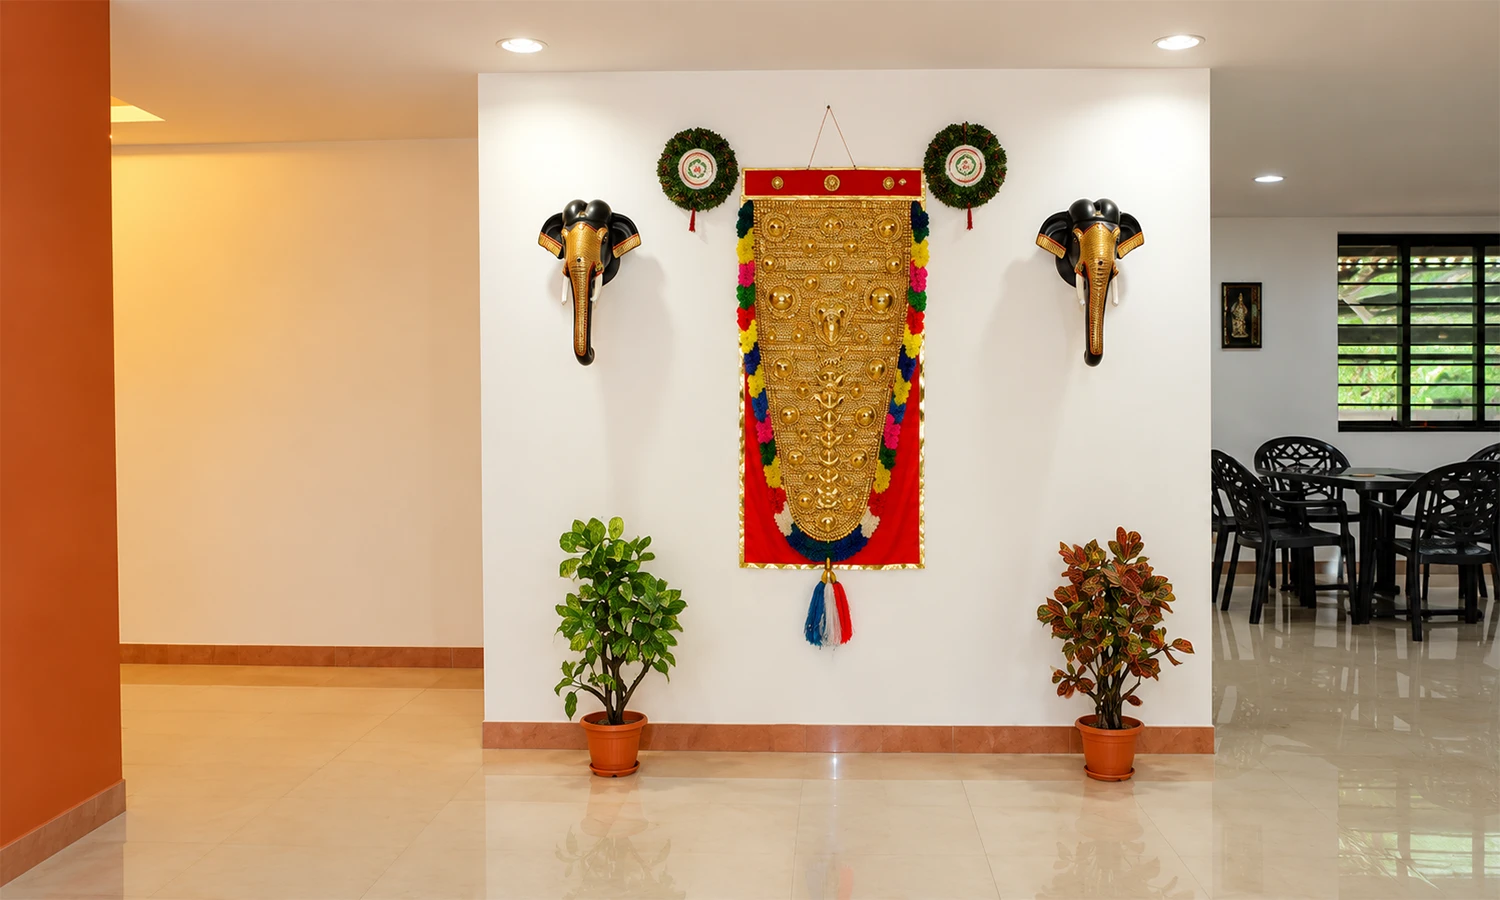
Designer Entrace Lobby

Generator Backup For Common Areas

Rain Harvesting

1 Fully Automatic & 1 Semi Automatic Lift Per Block

Floor Plans

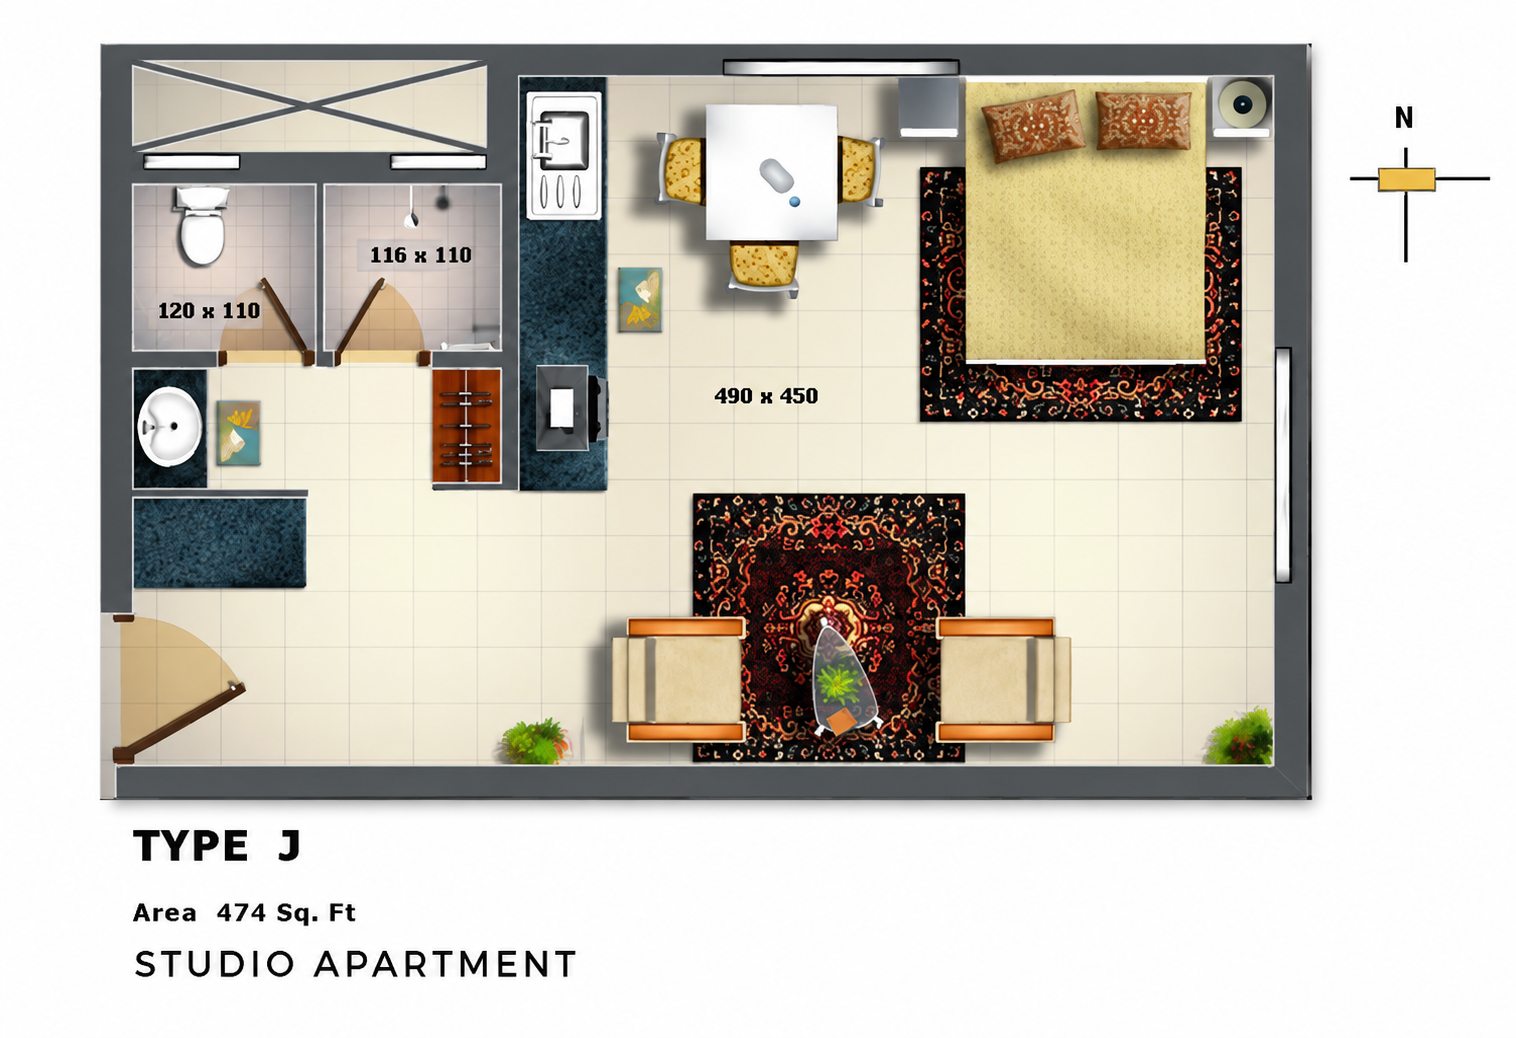
Type J
  • Area 474 sq.ft.

Specifications

  • Fire fighting arrangement as per National building code and Kerala Fire and Rescue Department norms.

  • Reserved Car park at an additional cost.

  • Superior quality granite counter, stainless steel sink, glazed tiles above the counter to a height of 40 cms, provision for Water purifier.

  • Concealed wiring with superior quality PVC insulated copper cables and modular type switches, adequate light, fan, 6/16 Amp power plug points controlled by ELCB and MCB, independent energy meter for each apartment.

  • Generator back up for lifts, common areas, pumps, and 6 to 10 pre- designated points inside the apartments.

  • Water supply through under ground sump and overhead tanks of sufficient storage capacity. Rain water harvesting tanks provided.

  • Cable TV point in living room.

  • Polished front door, plastic emulsion over putty for entire walls, OBD for ceiling, enamel paint for doors and grills.

  • Split AC provision for one bed room.

  • Elegant hard wood entrance door, moulded or flush internal doors with hard wood frames, powder coated aluminium windows, glazed sliding doors for balconies.

  • Glazed tile daddoing up to 150 cm, sanitary fixtures of Parryware or equivalent matching to the wall tiles, hot and cold mixer of Jaguar /equivalent with head shower, provision for exhaust fan and geyser.
     

  • Vitrified tiles for the entire floor except toilet and balcony. Anti skid ceramic tile flooring for the toilets/balcony.

  • One fully automatic and One Semi automatic passenger lifts for each block.

  • Telephone point in living room.

Project Status

Post An Enquiry

Share your details and our team will send you the complete floor plan and pricing.

Please enter your name.
Please enter a valid email.
Please enter your contact number.
Please confirm you're not a robot.

Location Map