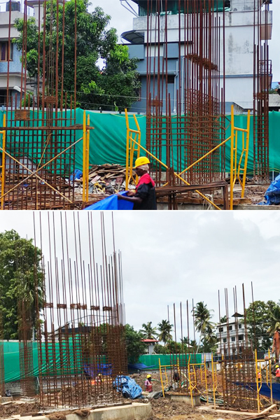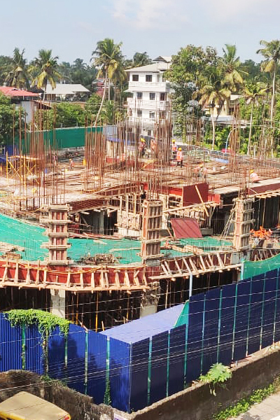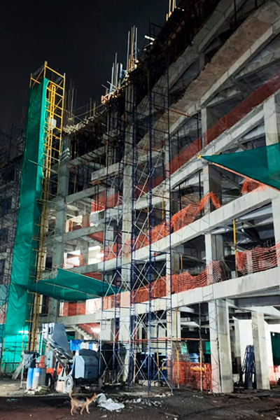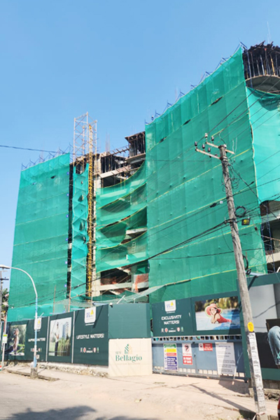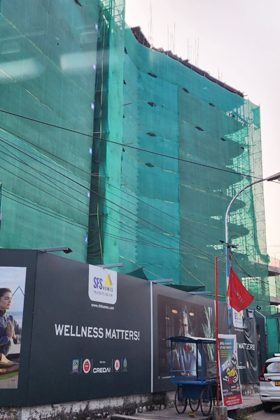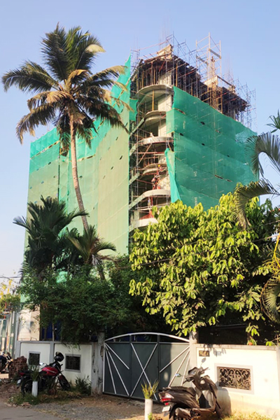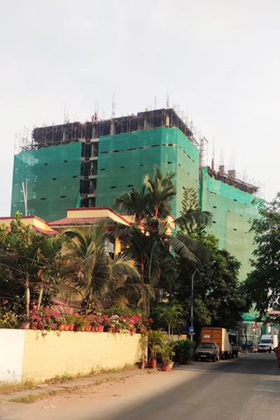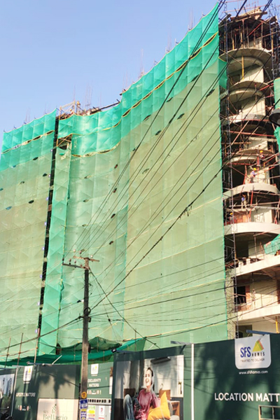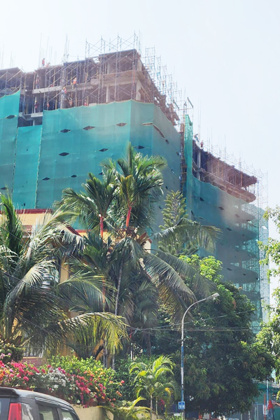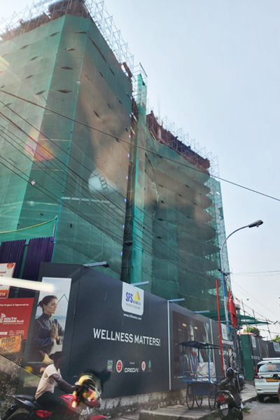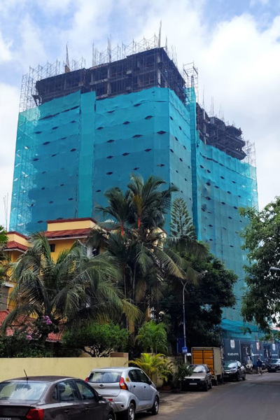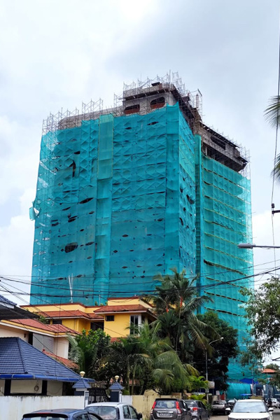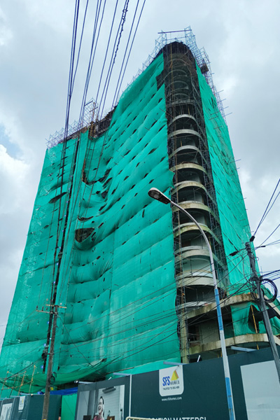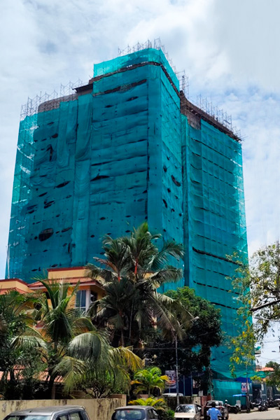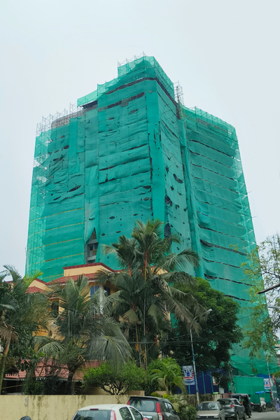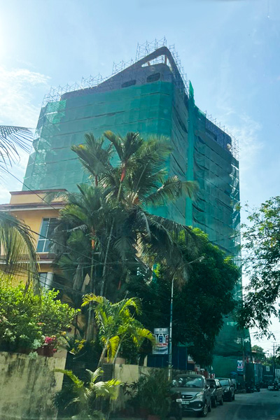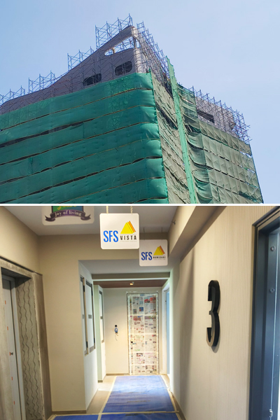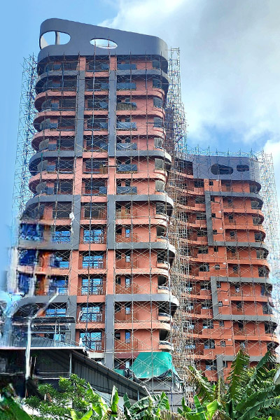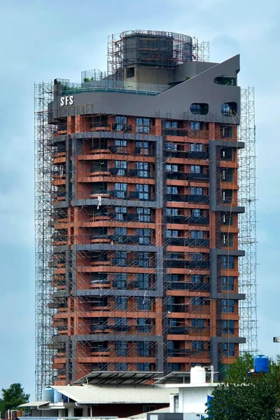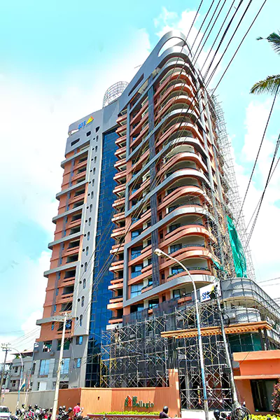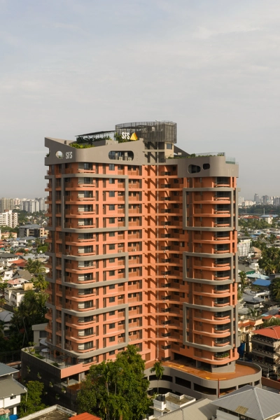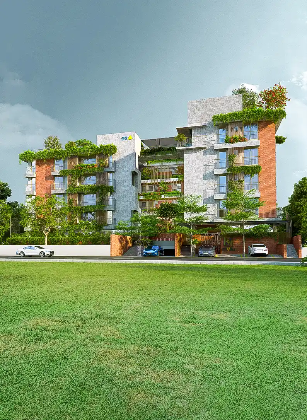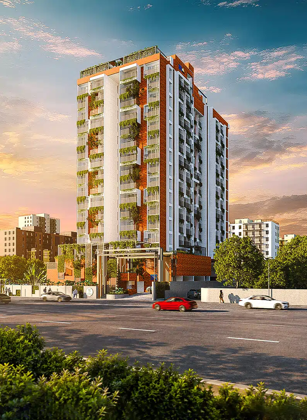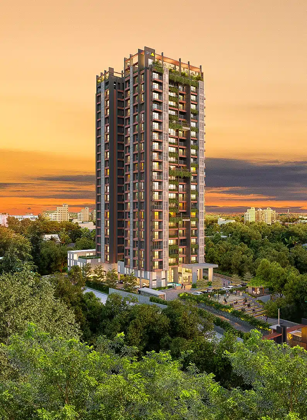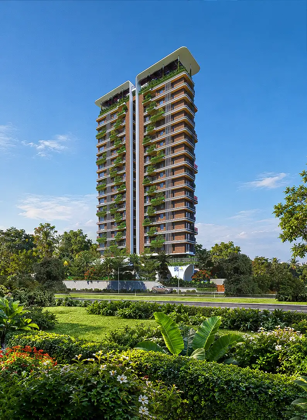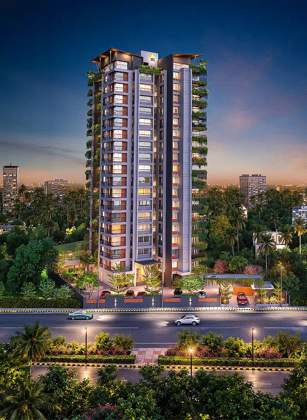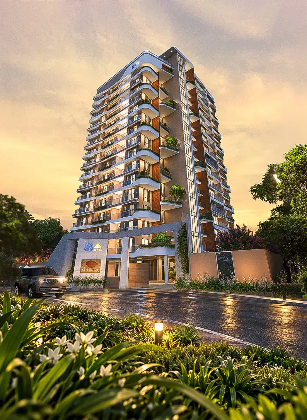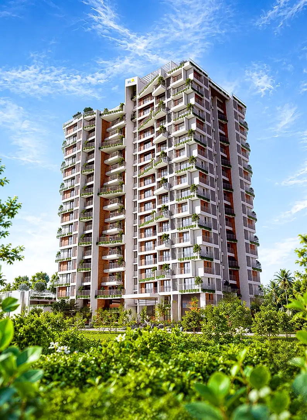
SFS Bellagio - Banner

SFS Bellagio

Kadavanthara - Vyttila, Cochin

Apartment Type4 BHK
Area Range3,385 - 2,890 Sq.Ft
StatusReady to Move In
Permit NumberKRP2 245/22
K-RERAK-RERA/PRJ/ERN/214/2022
RERA Websiterera.kerala.gov.in
SFS Bellagio
SFS Bellagio

4 BHK Premium Apartments at Kadavanthra - Vyttila, Cochin

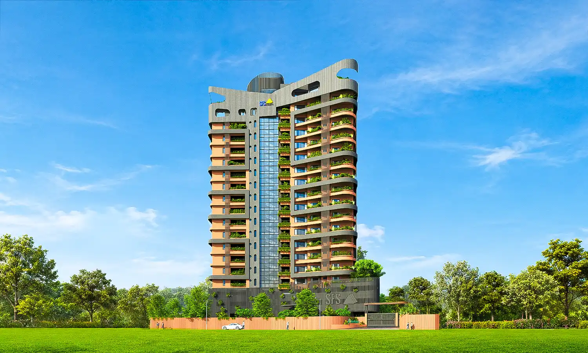
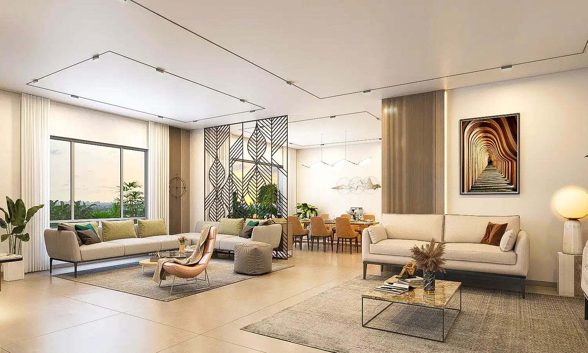
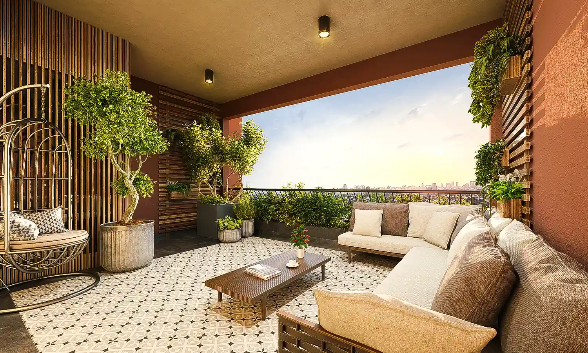
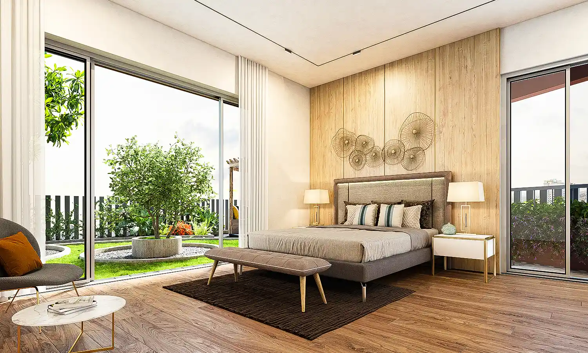
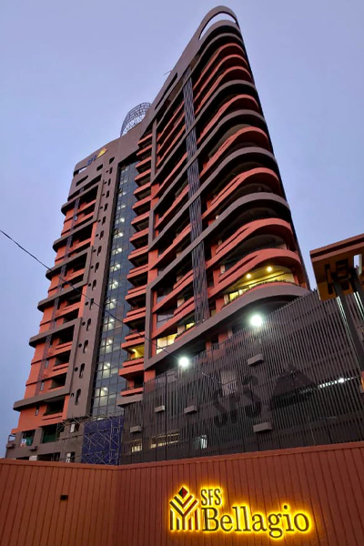
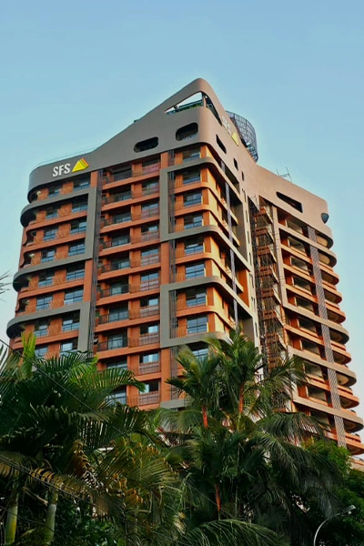
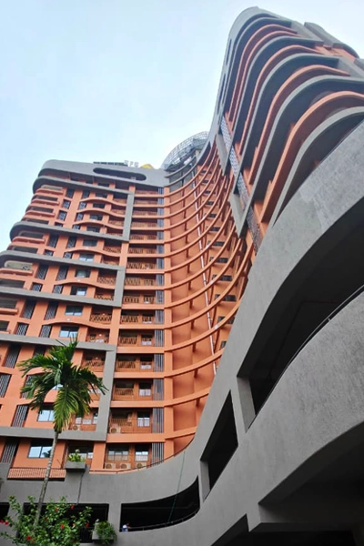
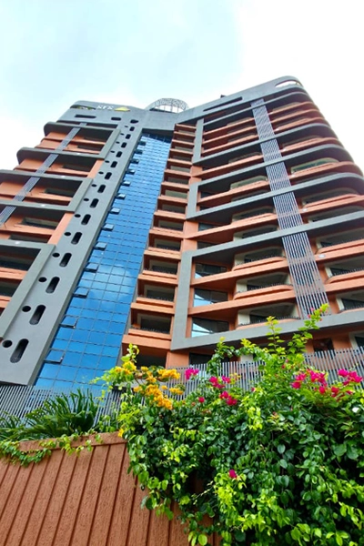
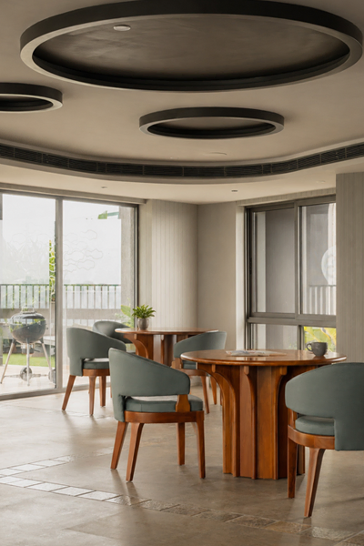
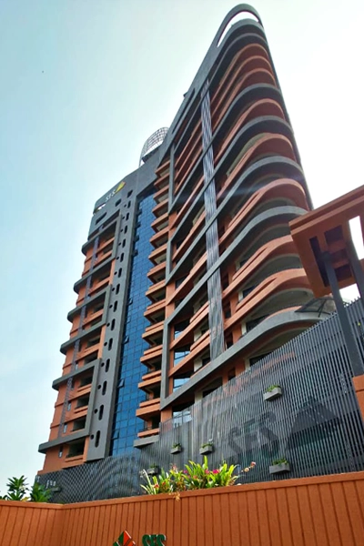
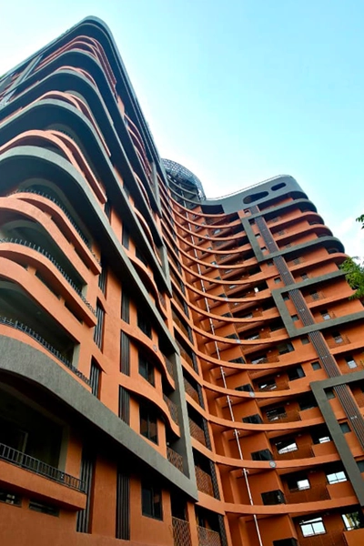
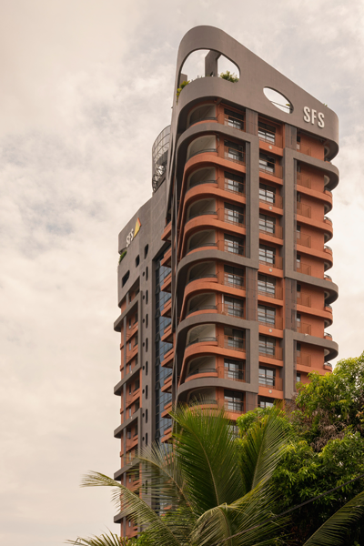
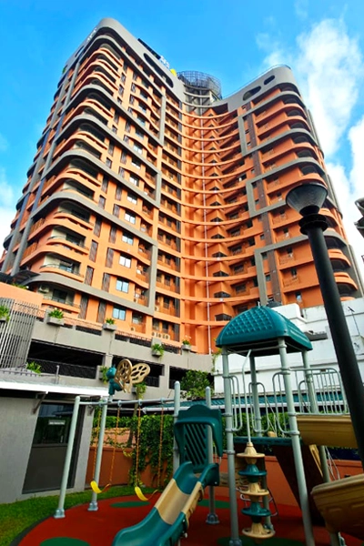
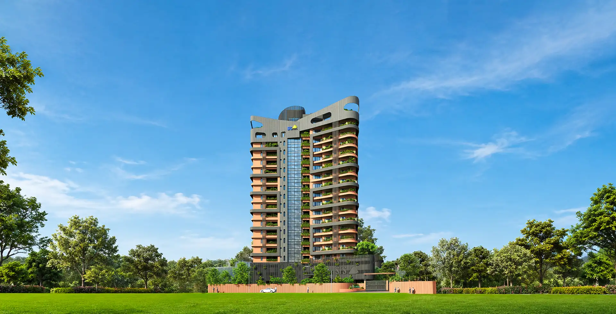
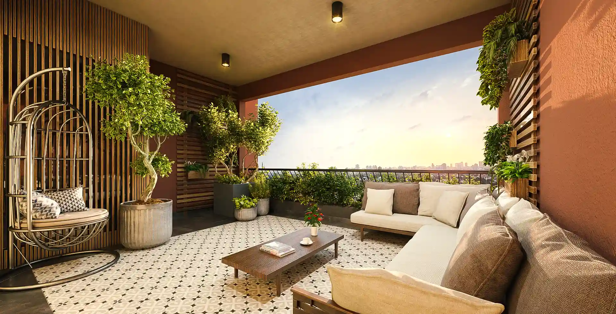
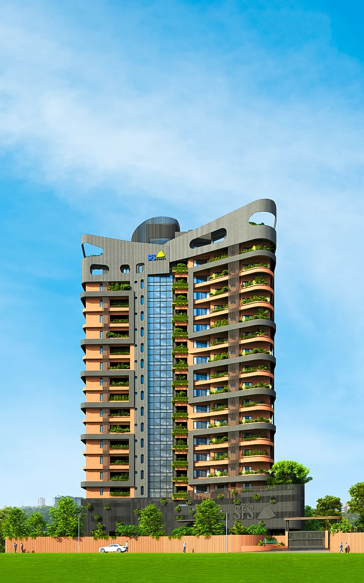
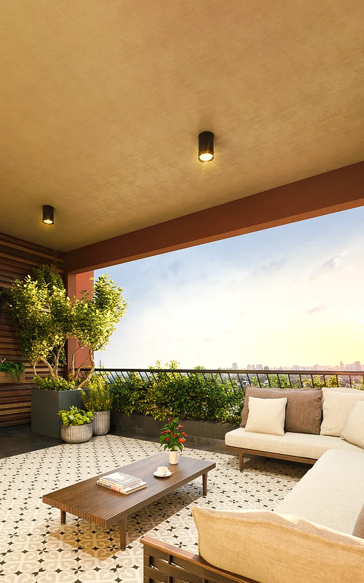
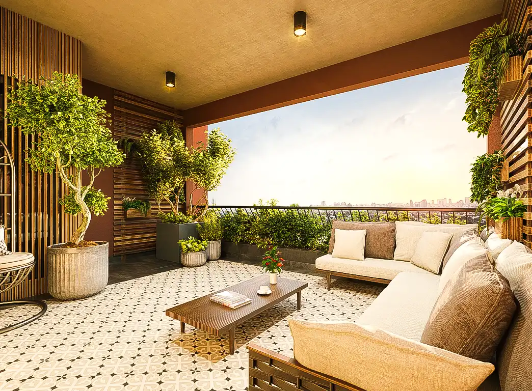
A stately residence, an address that is coveted, an ambience that is serene, and a lifestyle that is unparalleled. SFS Bellagio at Paradise Road, Kadavanthra, Cochin is all this and much more. It offers only 4 BHK boutique residences that exude the grandeur of space and style, innovative design is inspired by the 'Tree of life', an idea that celebrates the virtues of living in harmony with the forces of nature. Residences represent branches of a tree and are open on three sides, bringing residents closer to the elements of nature like air, water, flora and fauna.

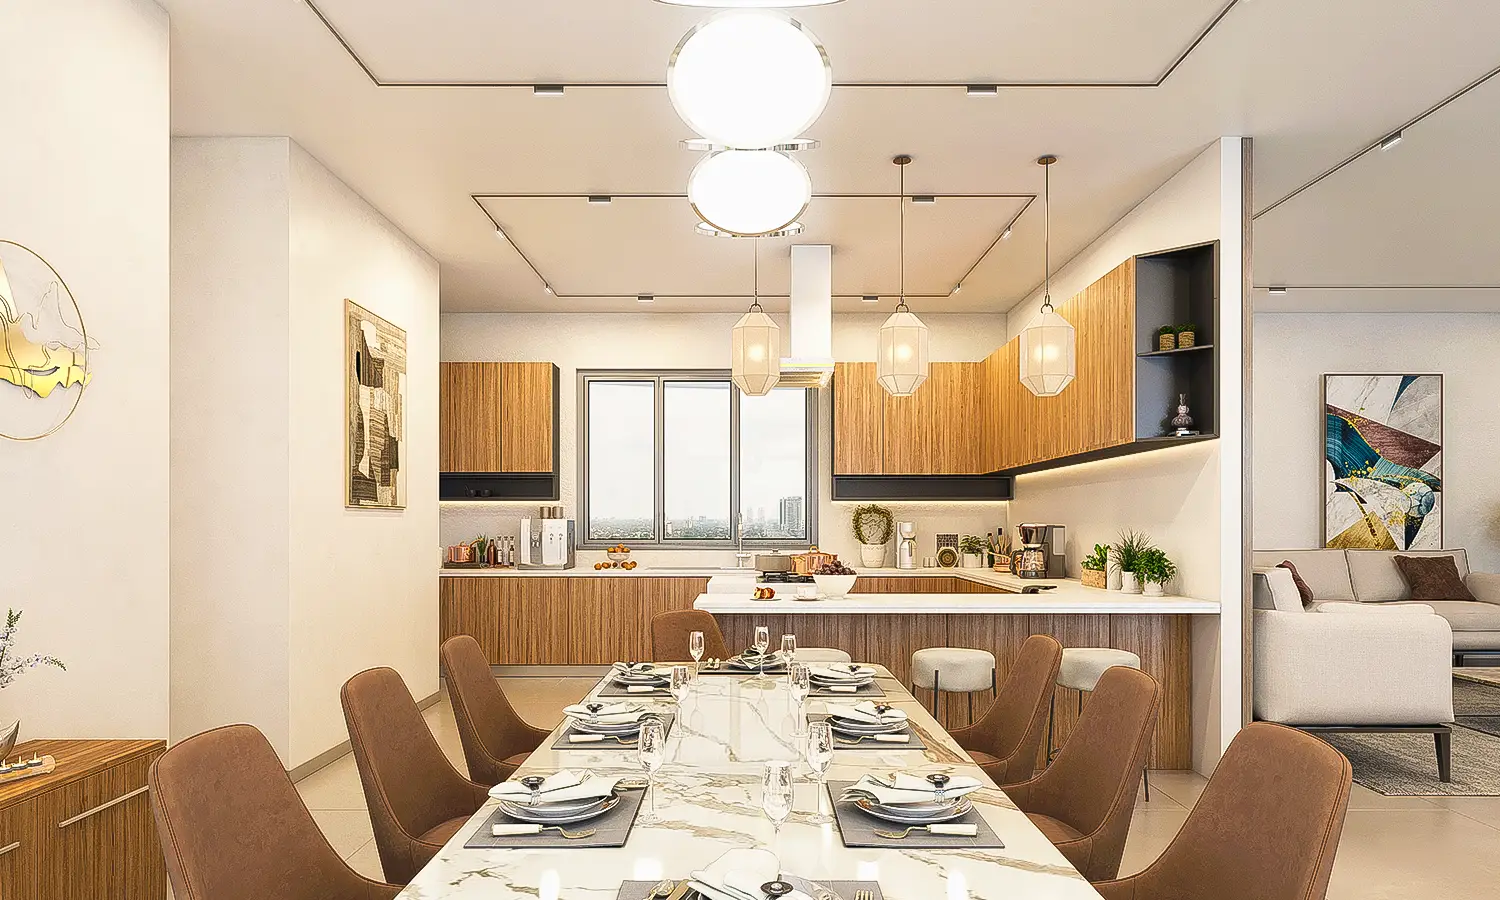
The 'White Plan' option offered at SFS Bellagio is an invitation to customise your residence to reflect you and your lifestyle as the residences here are intended to celebrate everything unique in life.

Common Amenities

Designed to bring comfort, convenience, and community closer to everyday life.
All Purpose Business Centre

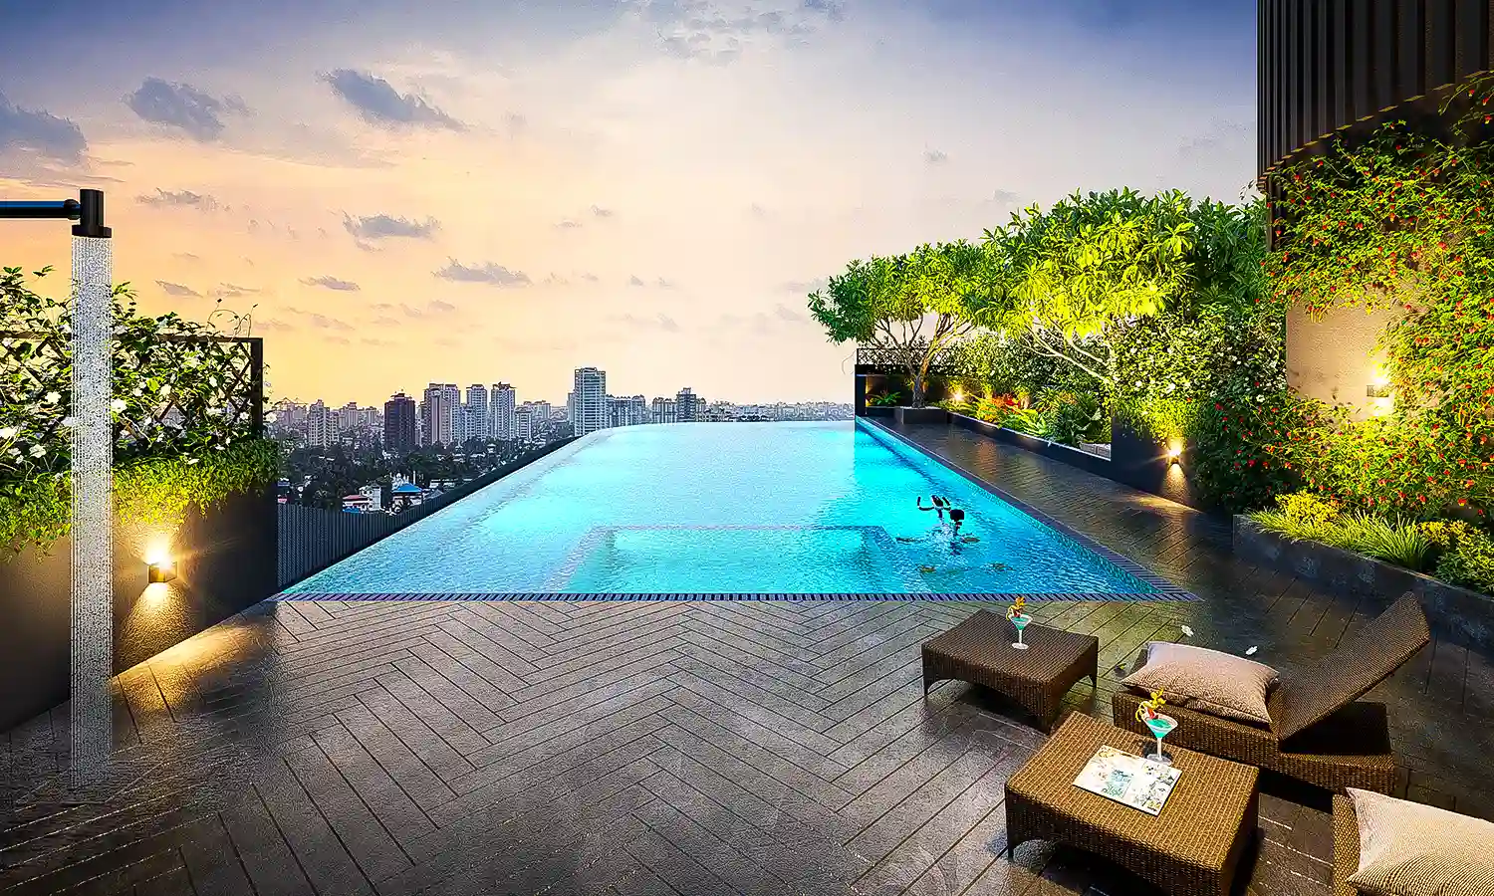
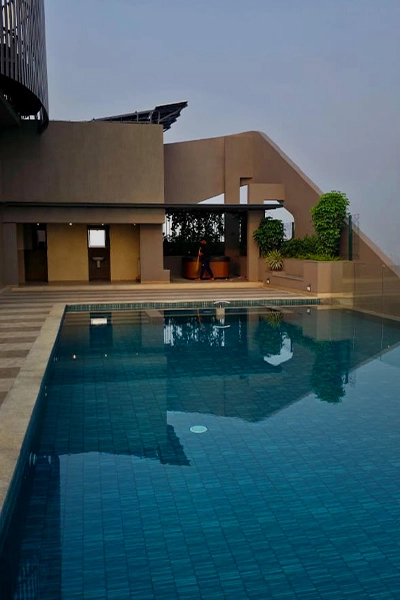
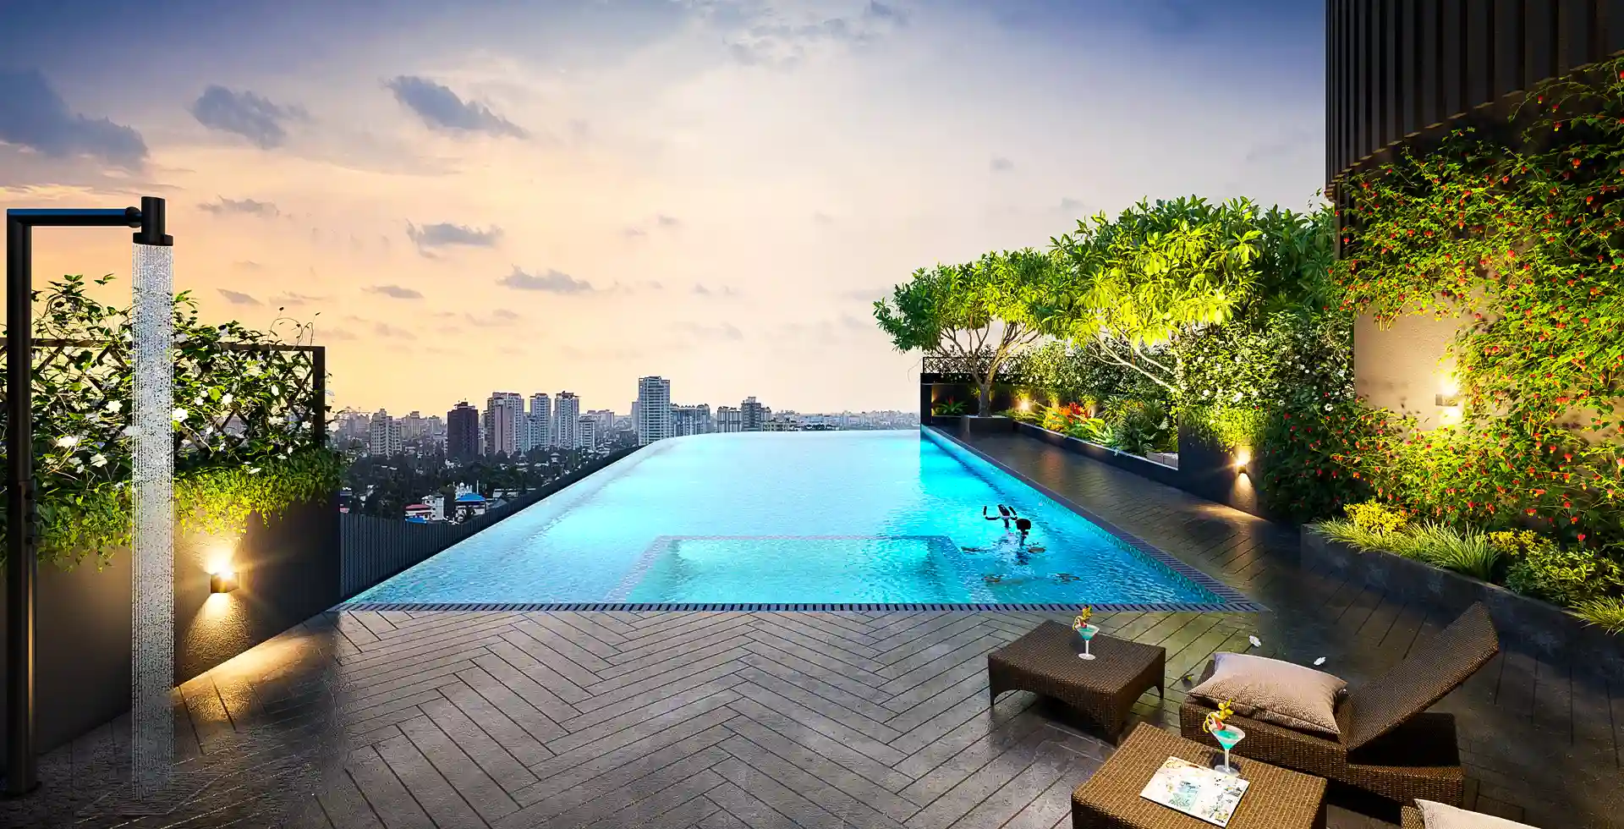
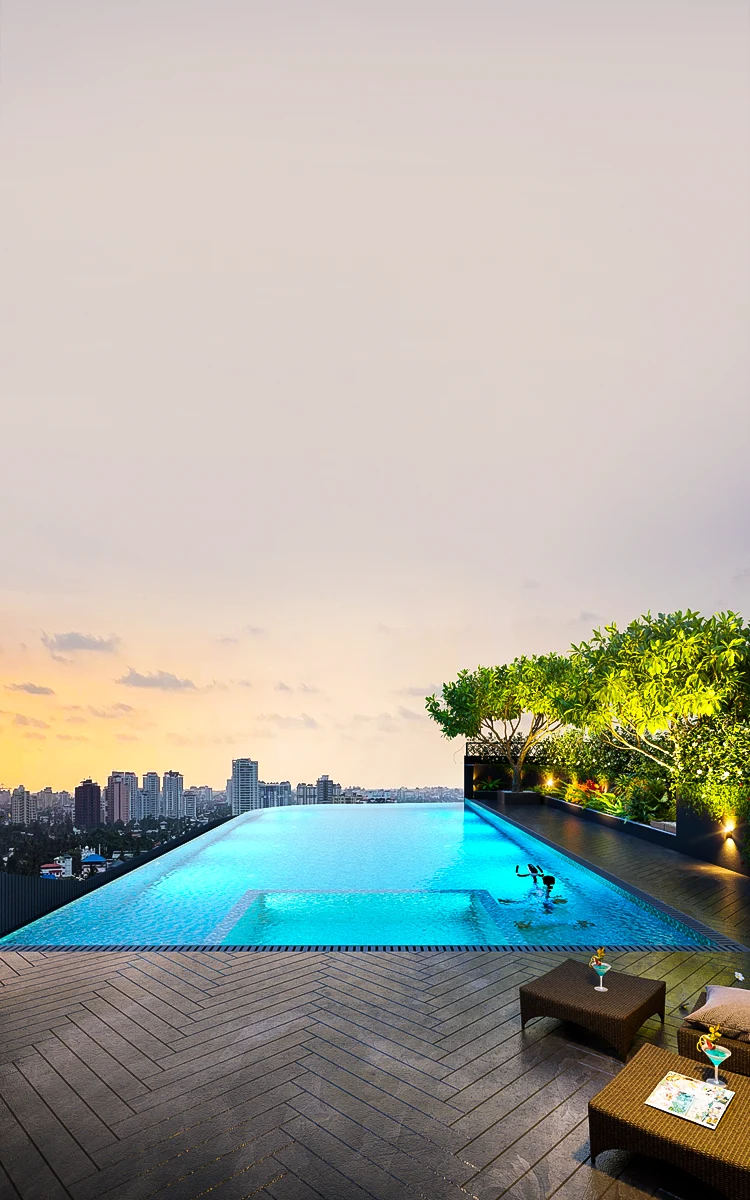
Swimming Pool

Kids Pool

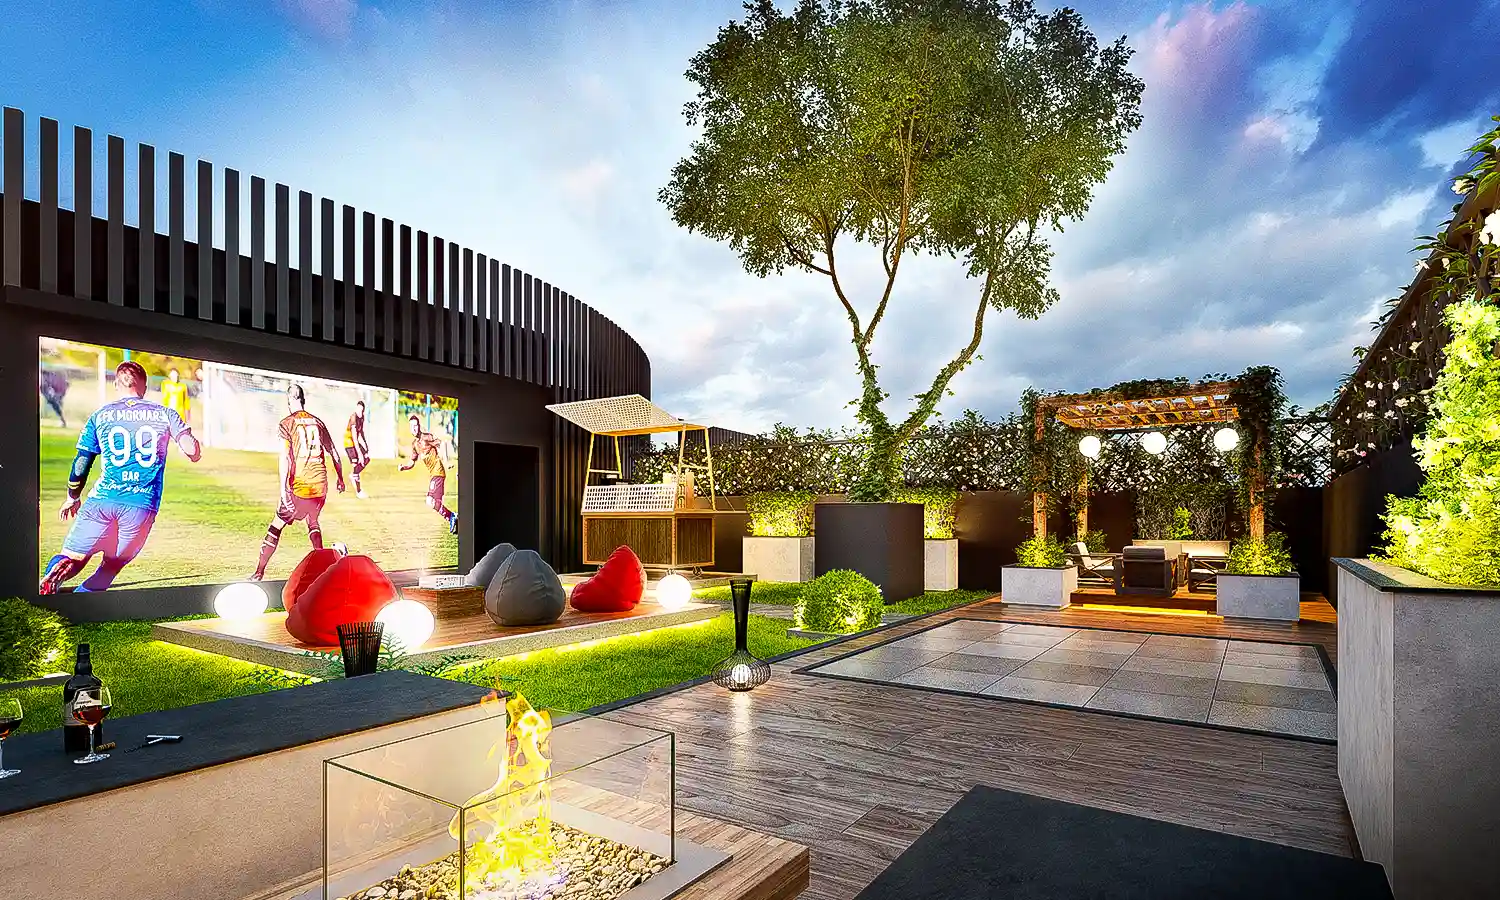
Roof Top Party Spot With Open Air Projector

Foot Reflexology Pathway

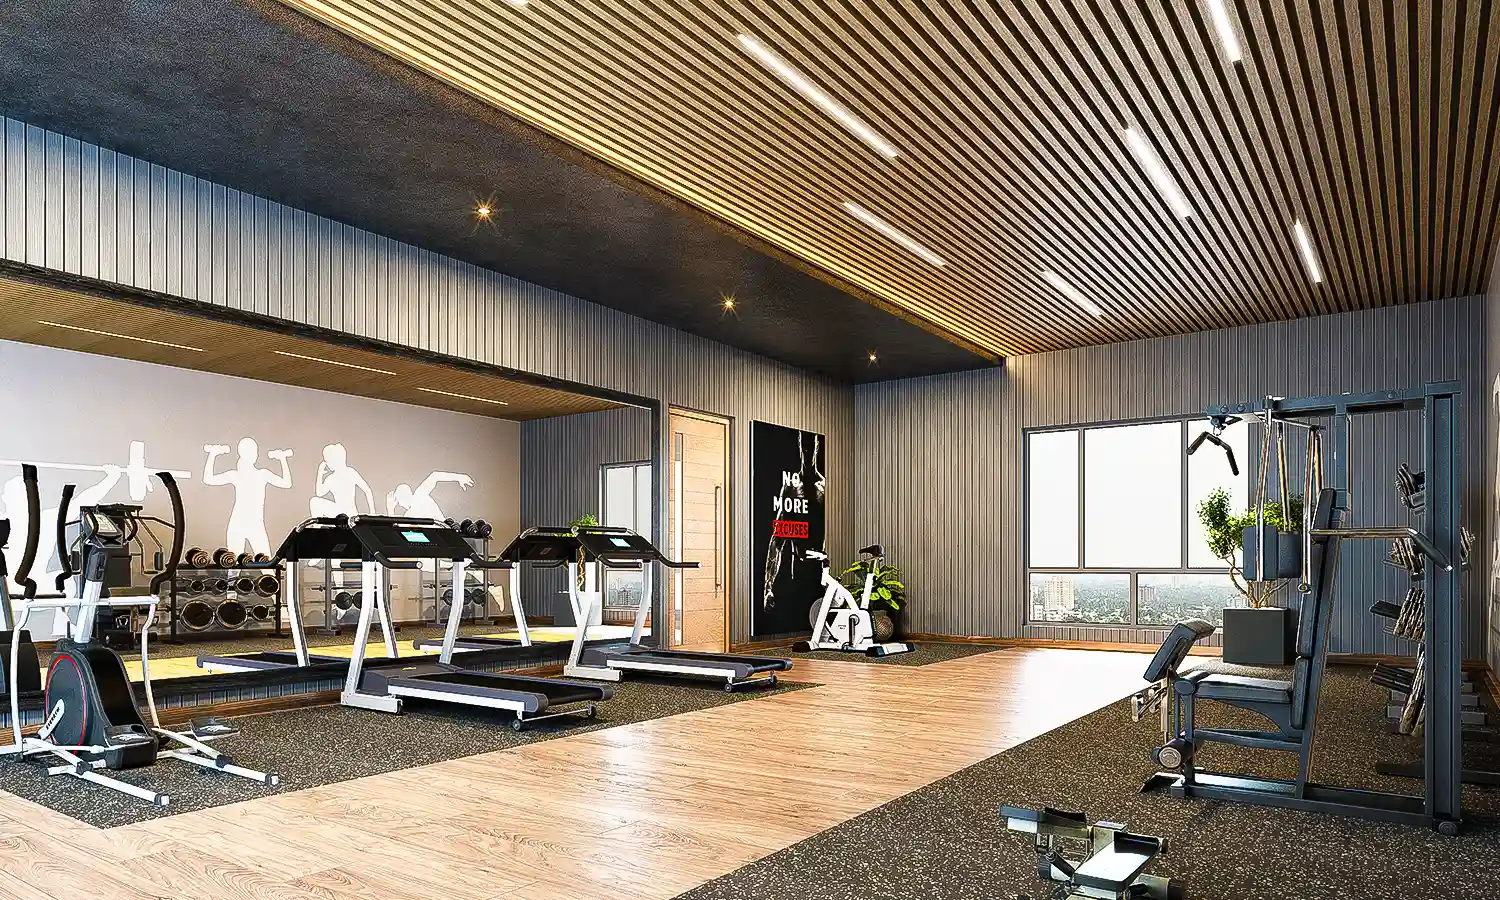
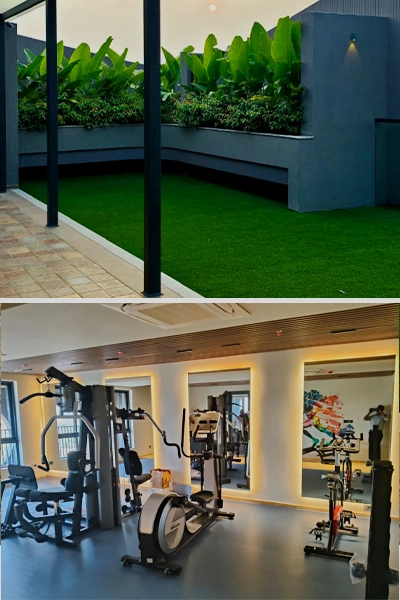
Gym

Car Parking For Differently Abled

Water Filtration Plant

Visitor’s Car Parking

Drivers Room

Handyman Room With Pantry & Toilet

Janitors Room With Toilet

Multi-level Car Park

Rainwater Harvesting System

Boom Barrier

EV Charging Point

Aqua Gym

Multi Apartment Video Door Phone

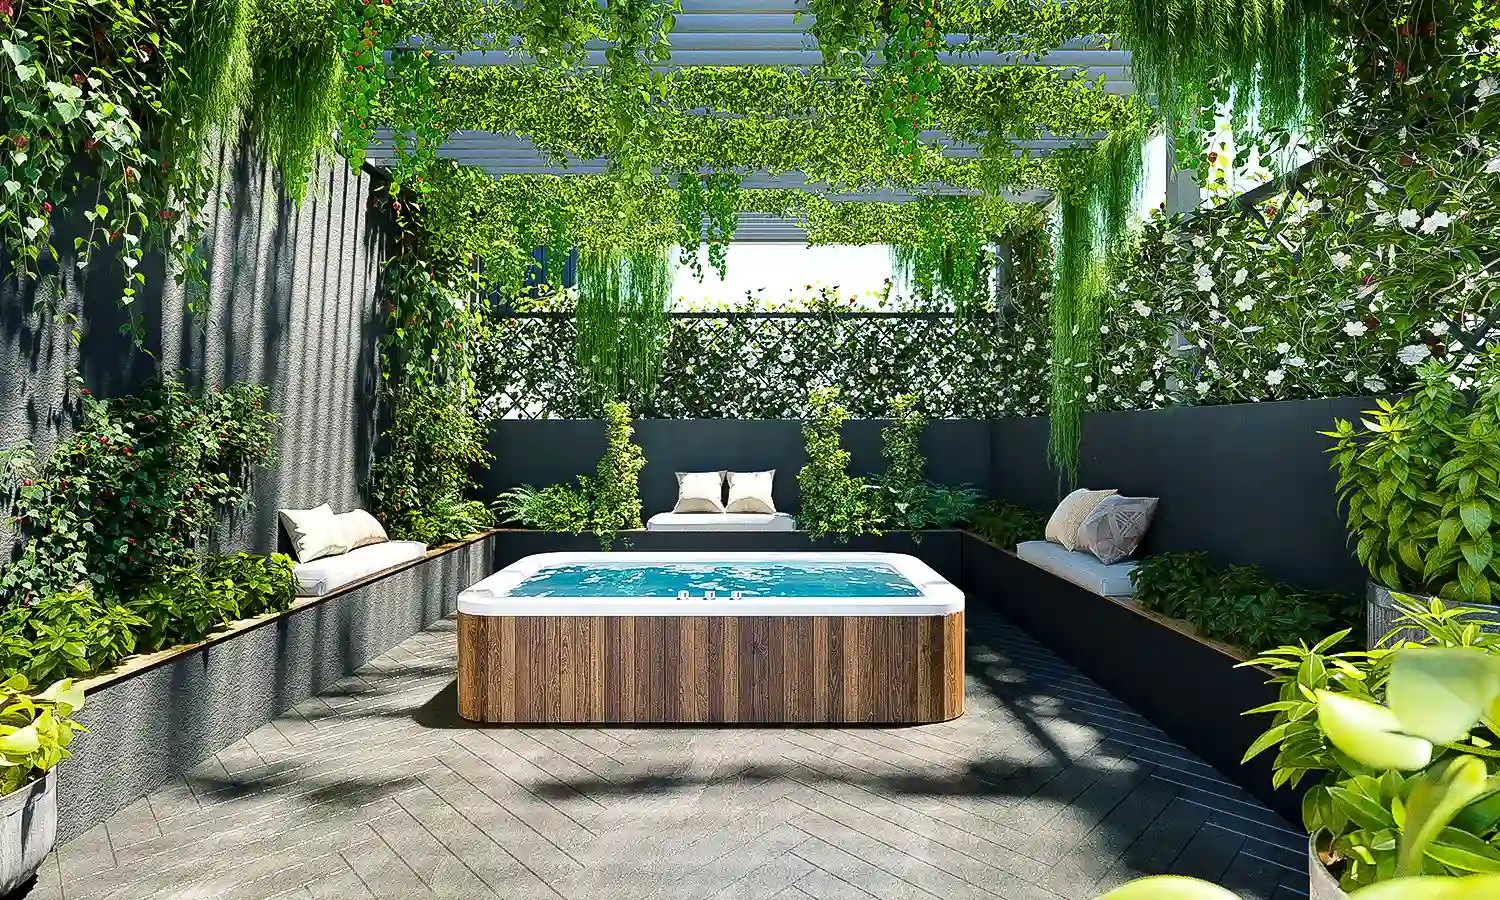
Outdoor Spa Tub

Access Control

Smoke Sensors

Kids Play Area

Function Hall

Drop Point

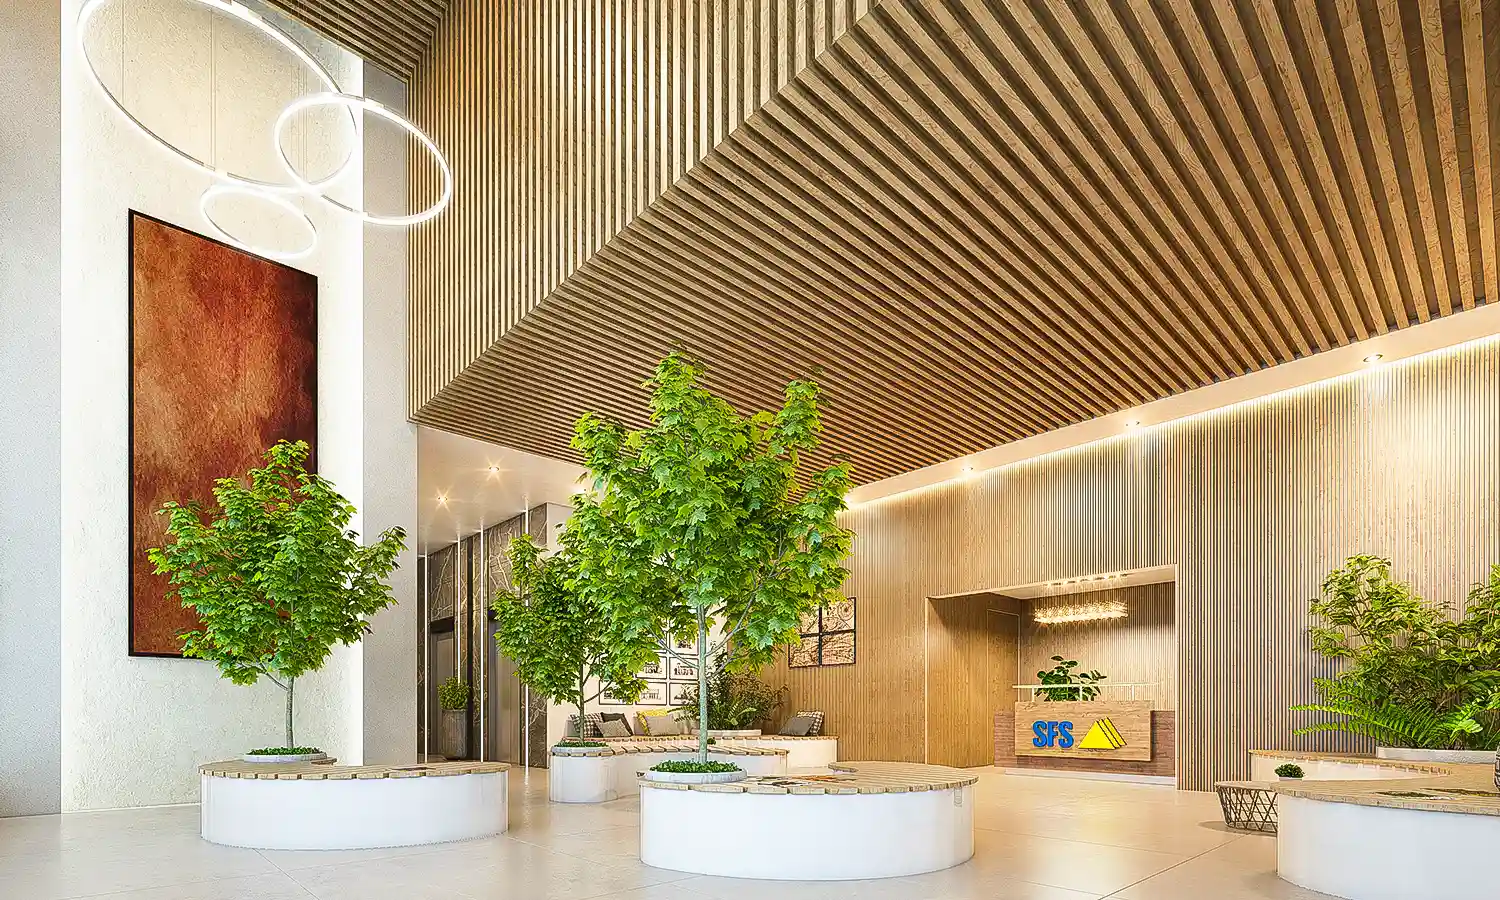
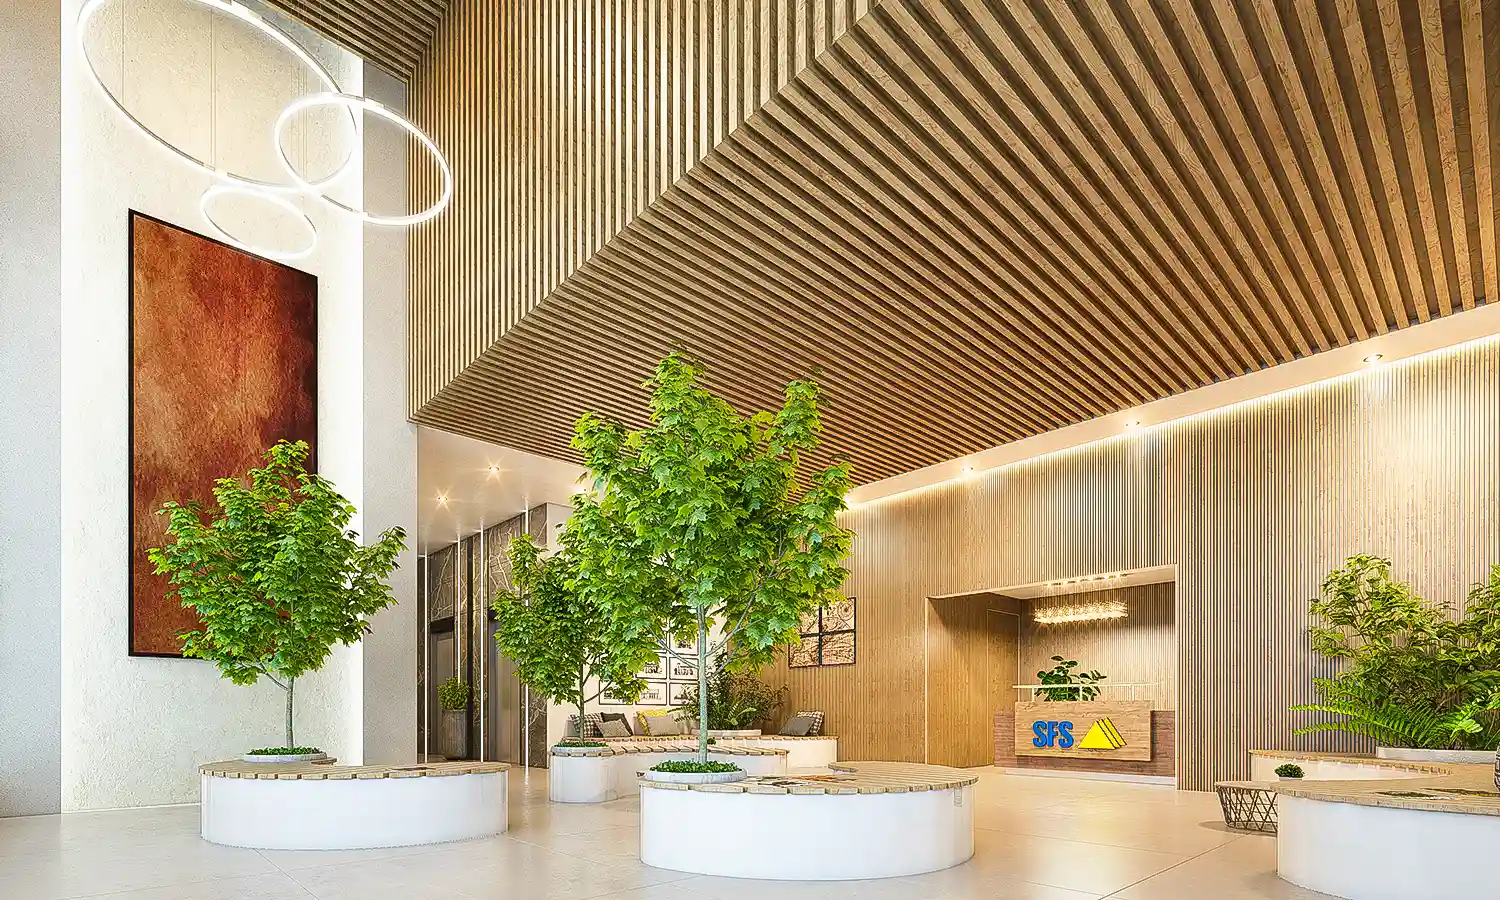
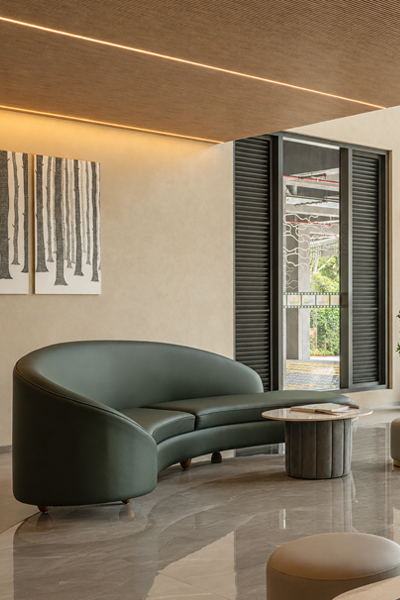
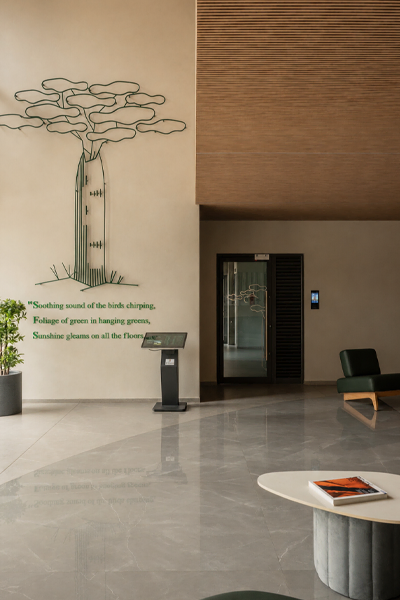
Grand Double Height Arrival Lobby

ARD (Automatic Rescue Device) In The Lift

Landscaping

Wellness Spa

Estate Manager Cabin

Entry Gate Plaza With Guard Room & Toilet

On-grid Solar Power Plant

CCTV Camera

Fully Automatic Lifts (2 Nos)

Wet Waste Organic Treatment

Floor Plans

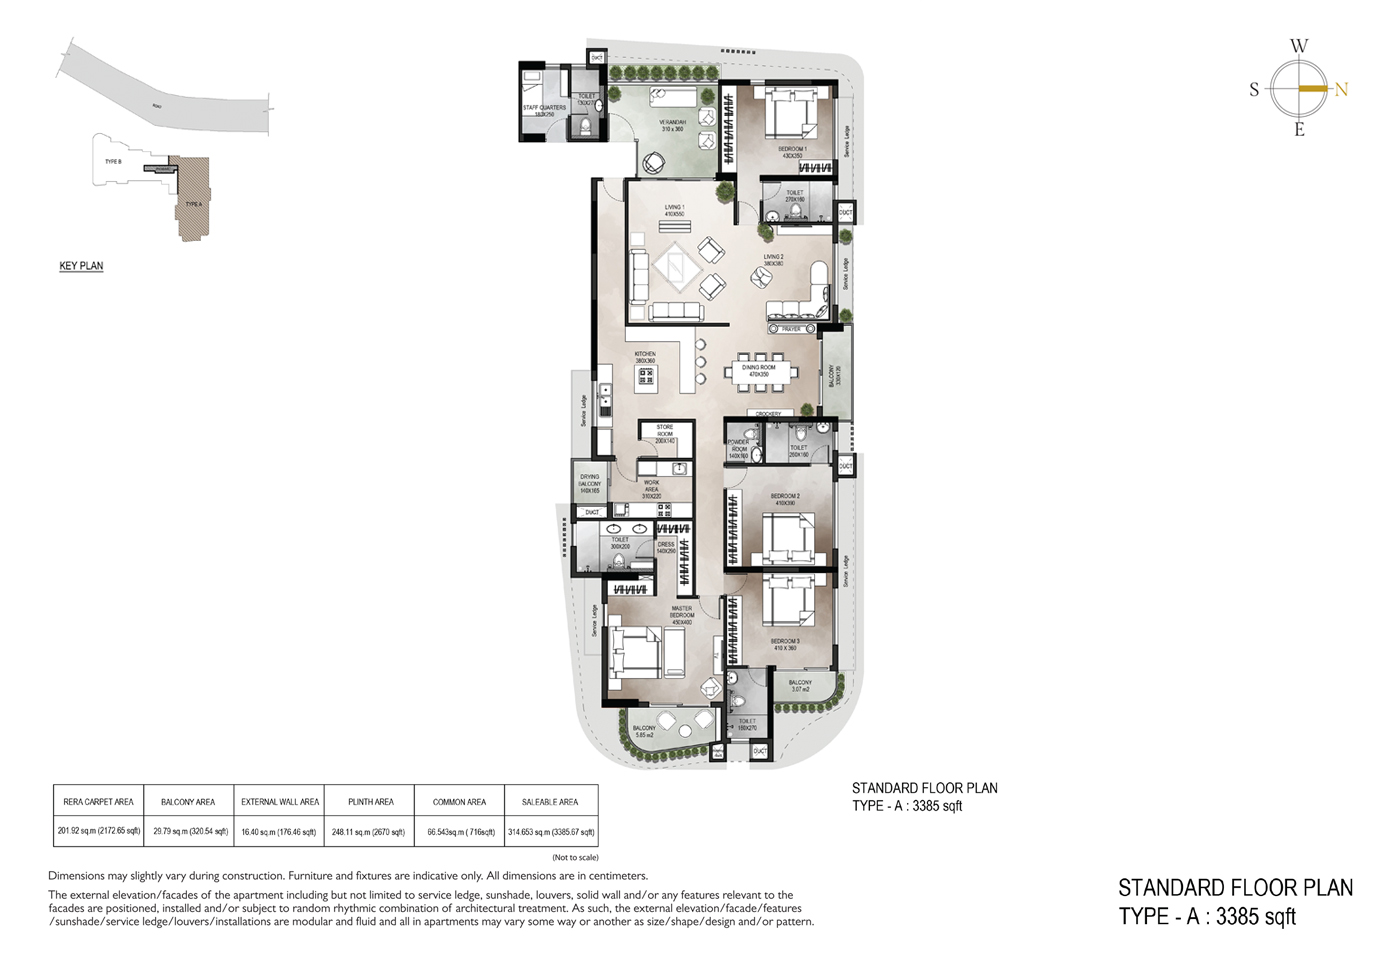
A - Standard
  • RERA Carpet Area 2172.65 sq.ft
  • Balcony Area 320.54 sq.ft
  • External Wall Area 176.46 sq.ft
  • Plinth Area 2670 sq.ft
  • Common Area 716 sq.ft
  • Sellable Area 3385.67 sq.ft

Specifications

  • RCC framed structure with wall partitions. The structure surface including walls shall be cement plastered/ Exposed concrete Finish/ Gypsum Plastered/ finished with coarse putty.
  • General floor: Vitrified /Ceramic tiles.
  • Balcony: Vitrified /Ceramic tiles.
  • Toilet: Vitrified /Ceramic tiles

  • Walls shall be cement concrete hollow blocks masonry/ cement concrete solid blocks masonry/ Autoclaved Aerated Concrete (AAC) light weight blocks masonry/ Porotherm bricks (Burnt hollow clay bricks)/ Gypsum Dry Wall partition.

  • Fire Fighting arrangements as per the prevailing rules of Kerala Fire and Rescue Department, with one year warranty by the supplier. After that Owner's Association should take the AMC (Annual maintenance contract). The fire NOC shall be renewed every year by the Owner's Association.

  • Sewage Treatment Plant shall be provided as per the Kerala Pollution Control Board norms with one year warranty by the supplier. After that Owner's Association should take the AMC (Annual maintenance contract) for machinery and services. Consent to operate shall be renewed on its expiry by the Owner's Association.

  • Entrance door: Engineered door frame with veneered flush door. Door frames and Door shutter shall be of PU/lacquered polished.
  • Entrance door and Servants entry: Engineered door frame with veneered flush door.
  • Internal Doors: Engineered door frame with laminate flush door / moulded skin door.
  • Toilet doors: Engineered door frame with flush door with water resistant coating / ABS doors / UPVC doors.
  • Windows: Made of powder coated Aluminum / UPVC sections with combination of fixed and openable / sliding window panels with glass.
  • Balcony Door: Made of powder coated Aluminum / UPVC sections with combination of fixed and openable / sliding window panels with glass.

  • External wall: Exterior paint / texture paint.
  • Internal walls: 2 coats of interior paint.
  • Ceiling: Interior paint for all rooms. False ceiling for toilets.
  • Wall for toilets: Vitrified / ceramic tiles.
  • Wall finish for kitchen and kitchen yard: Interior paint on plastered walls. Kitchen and work area shall not be provided with any RCC slab / steel support frames, counter top, faucet and steel sink to enable customized and easy fit out of modular kitchen.

  • Safety for windows: Mild Steel grill for windows/ handrail at sunshade, painted with enamel.
  • Balcony: Combination of railing of mild Steel/ masonry/concrete. Enamel paint for mild steel sections.

  • Car parking shall be provided for every apartment as per the allotment chart of the builder.

  • Reticulated gas/ city gas distribution system shall be provided (Cost included in deposit-infrastructure and other utility charges) subject to the prevailing rules, with 1 year warranty by the supplier. After that Owner's Association should take the AMC.

  • Sanitary fittings ceramic: Sanitary fixtures shall be of Roca / Kohler / equivalent.
  • Taps: Chromium Plated bathroom faucets. All faucets shall be of make Roca / Grohe / equivalent.
  • Hot and Cold water provision: Hot and Cold Water tap provision shall be provided with mixing facility for all bath mixer taps and wash basin taps.

  • Water Supply with underground sump tank and overhead tank. Each apartment is provided with plumbing system to supply of two qualities of water, namely domestic quality and flush quality water. Individual water metering for domestic water connection for each flat (Cost included in deposit - infrastructure and other utility charges).

General: Concealed wiring with PVC insulated copper cables, light, fan, 6/16 Ampere power plug points as per attached schedule.
Switches: Modular Switches of make Legrand / Schneider / equivalent.
Generator Backup: Generator power back up for common facilities such as lifts, common lighting, pumps etc ...
Following power back up for apartments:

  • Light and fan in all rooms, entrance light ,bell push, TV point
  • 6A point for water purifier in Kitchen.
  • 16A fridge point with a load of 500 W.
  • Master bed split air conditioner with load of 2000 W.
  • The total load limited to 3,000 W in apartment.
  • Generator power back up shall not be metered.

AC provision: Provision to install split type air-conditioner for living room, dining room, all bed rooms and kitchen with energized electrical power point. Outdoor unit of the split type air-conditioner to be kept in approved and designated location by the builder.

SFS Bellagio Project Video

SFS Bellagio Project Video

4 BHK Premium Apartments at Kadavanthra - Vyttila, Cochin

Location Map

Explore More

Other Projects in Cochin

Ready to Move In
View SFS Haveli

SFS Haveli

  • Near Holiday Inn, Cochin
  • K-RERA/PRJ/ERN/070/2021
New Launch
View SFS Le Jardin

SFS Le Jardin

  • Near Choice School, Tripunithura, Cochin
  • K-RERA/PRJ/ERN/035/2026
Ongoing
View SFS Songs of Nightingale

SFS Songs of Nightingale

  • Thrikkakara, Cochin
  • K-RERA/PRJ/ERN/249/2024
Ongoing
View SFS Constellation

SFS Constellation

  • Near CSEZ Metro Station Kakkanad, Cochin
  • K-RERA/PRJ/ERN/020/2024
New Launch
View SFS Lantana Hills

SFS Lantana Hills

  • Kakkanad, Cochin
  • K-RERA/PRJ/ERN/047/2026
Ongoing
View SFS La Fortuna

SFS La Fortuna

  • Seaport - Airport Road, Kakkanad, Cochin
  • K-RERA/PRJ/ERN/189/2024
Ongoing
View SFS Whispering Hills

SFS Whispering Hills

  • Near Lulu Mall, Cochin
  • K-RERA/PRJ/ERN/097/2023