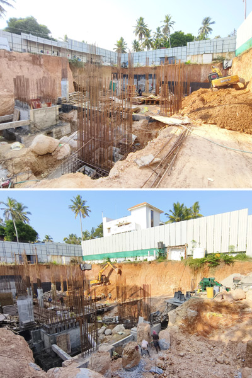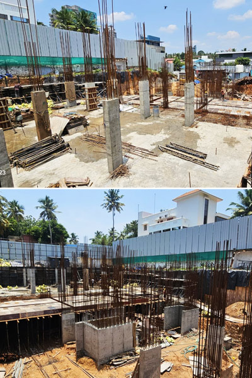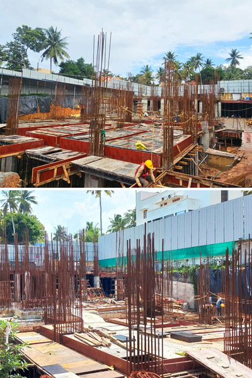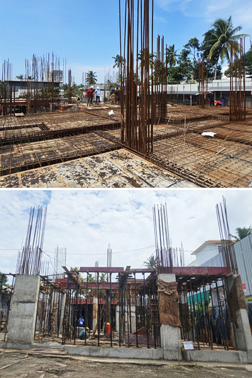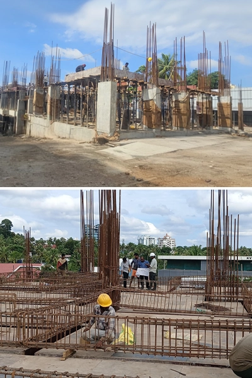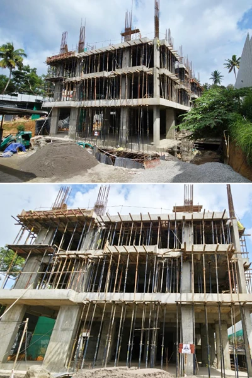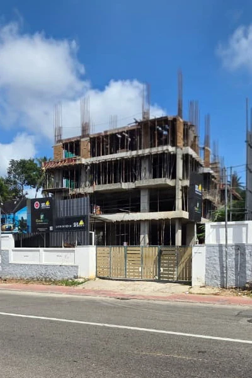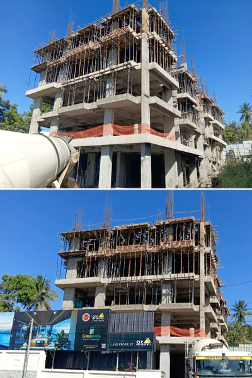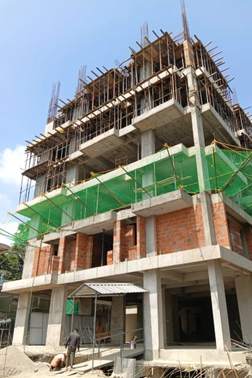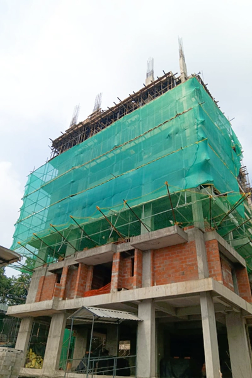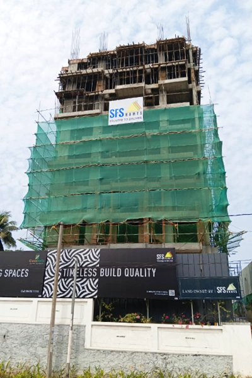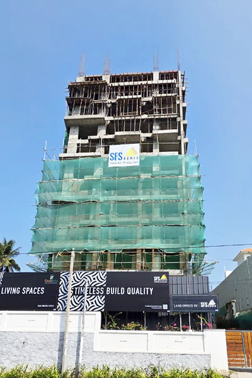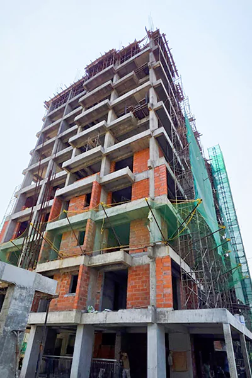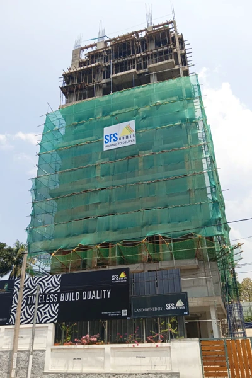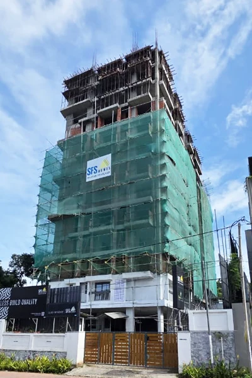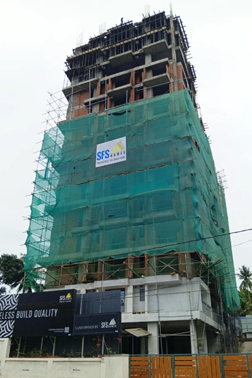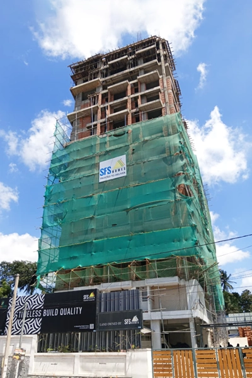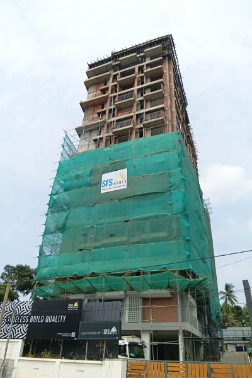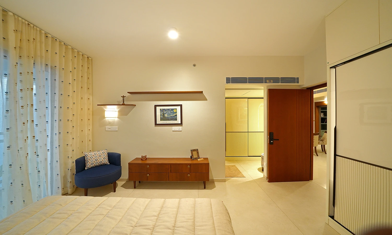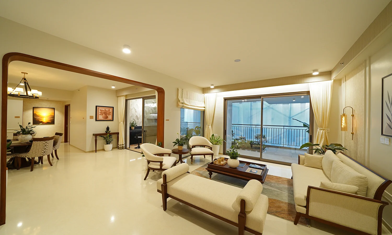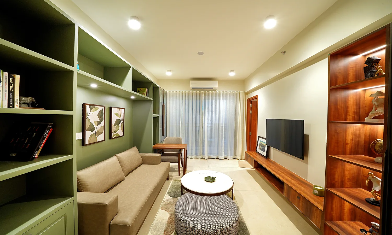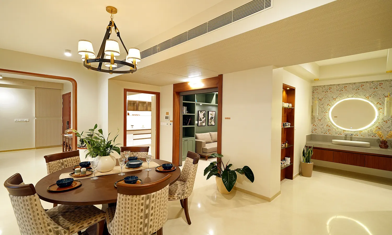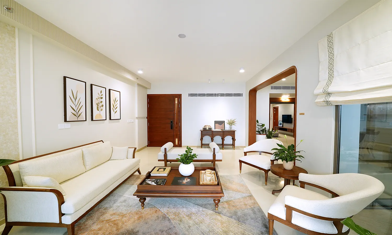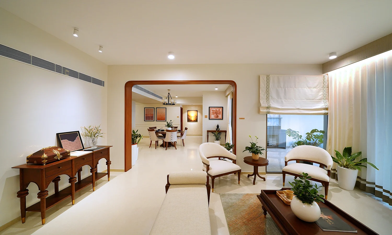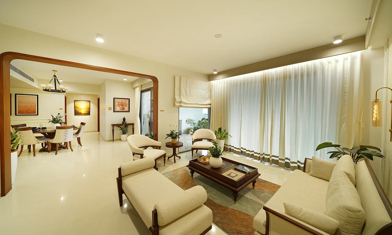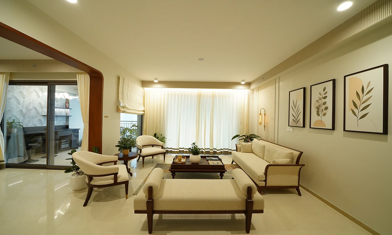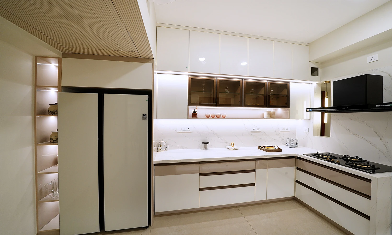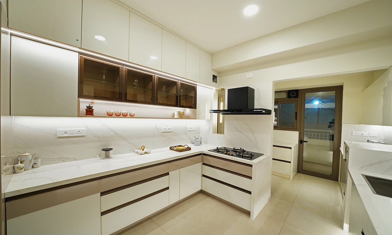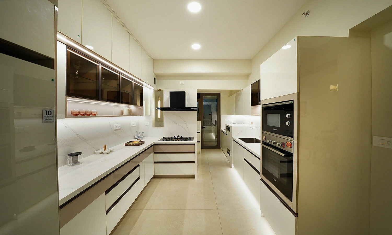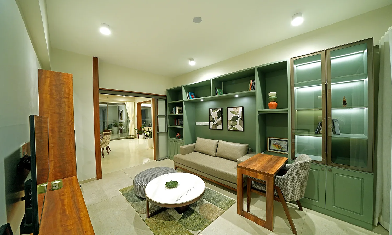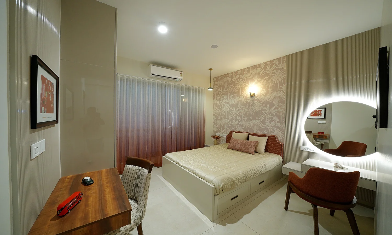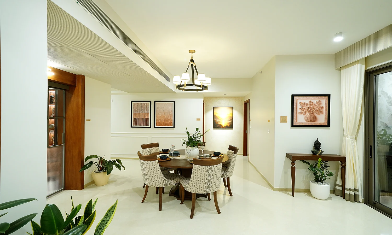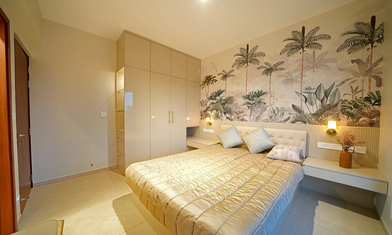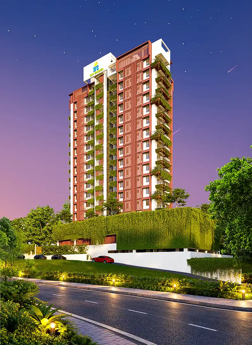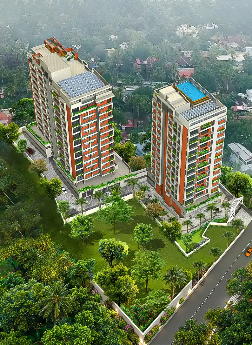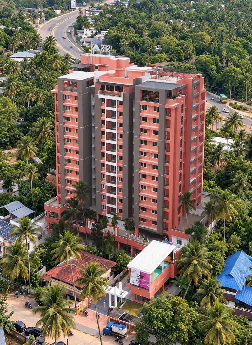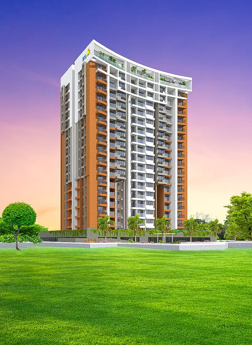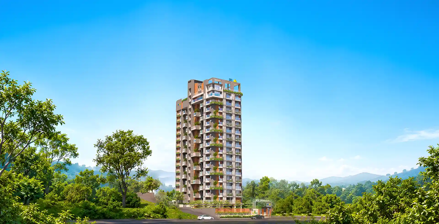
SFS Casabella - Banner

SFS Casabella

Pattom-Kuravankonam Road, Trivandrum

Apartment Type3 & 4 BHK
Area Range2,140 - 2,742 Sq.Ft
StatusOngoing
Permit NumberE10/BA/49994/2023
K-RERAK-RERA/PRJ/TVM/017/2024
RERA Websiterera.kerala.gov.in
SFS Casabella
SFS Casabella

3 & 4 BHK High-End Boutique Residences - Pattom-Kuravankonam Road, Trivandrum

Life at Kuravankonam is a life of luxury. Today, it is Trivandrum's most dynamic neighbourhood with its pulsating blend of heritage, timeless elegance and modern living. Here one can feel the excitement of youthful energy, enjoy easy access to shopping, dining, and entertainment, luxuries everyone dreams of. When evening sets in, the neighbourhood transforms into a vibrant nightlife, ensuring that the excitement never ends.

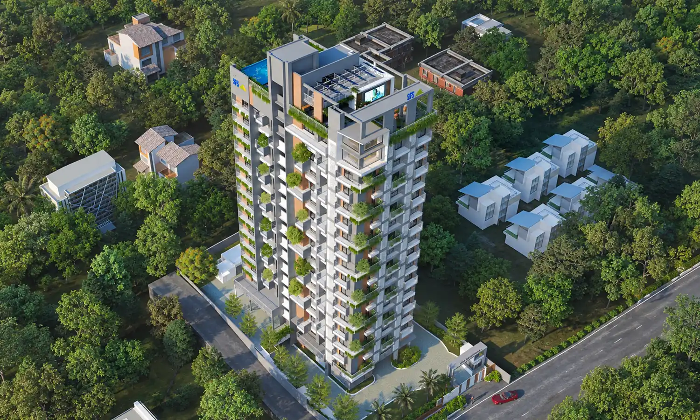
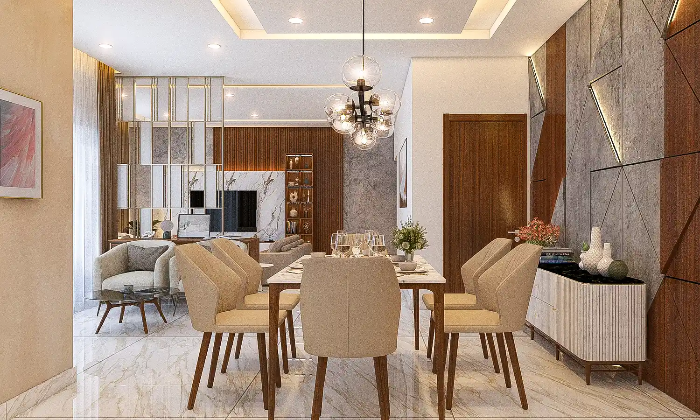
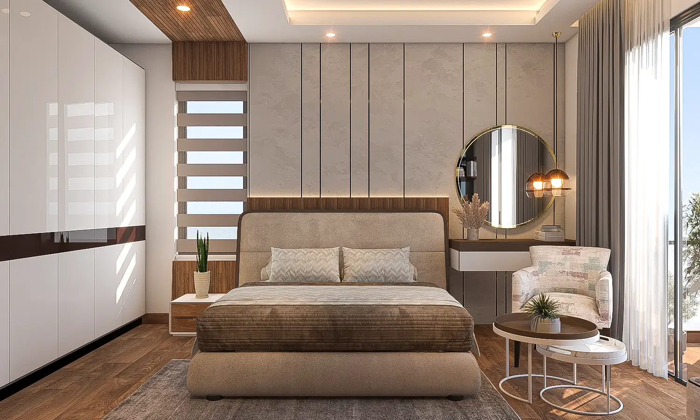
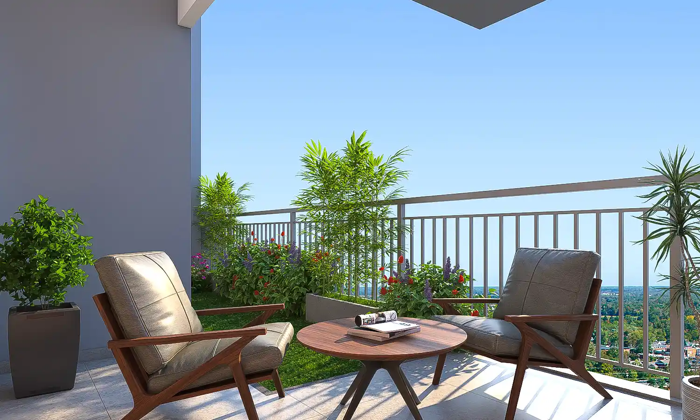
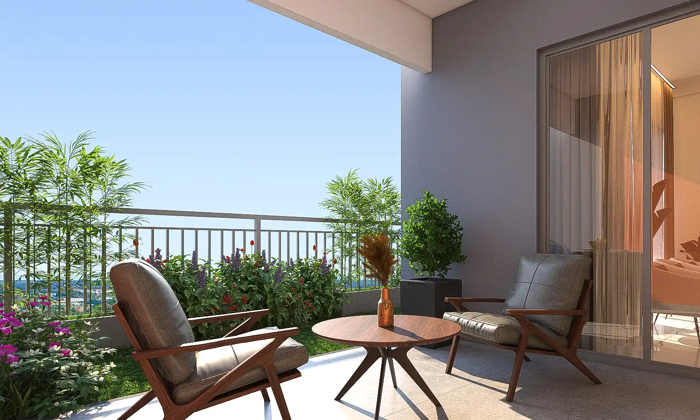
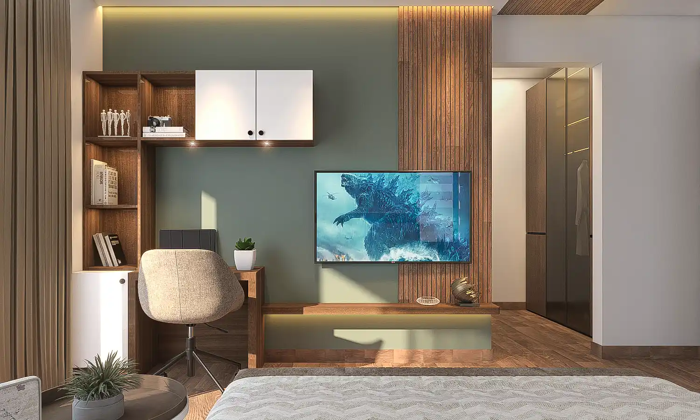
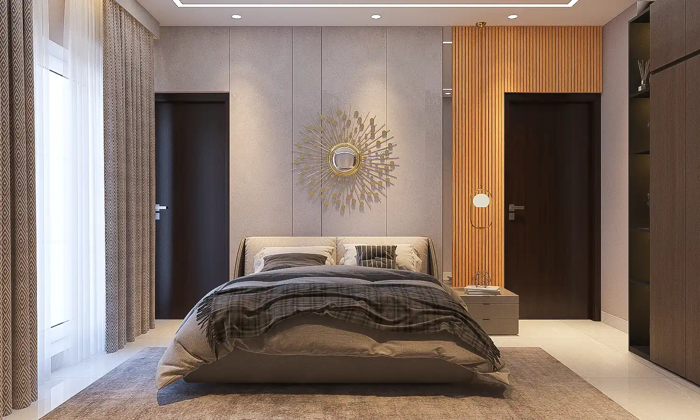
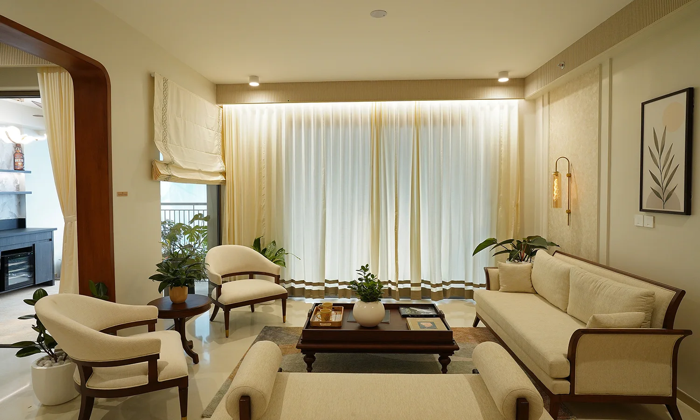
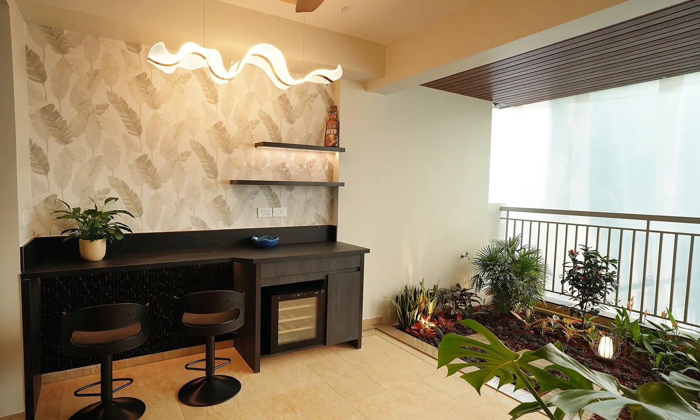
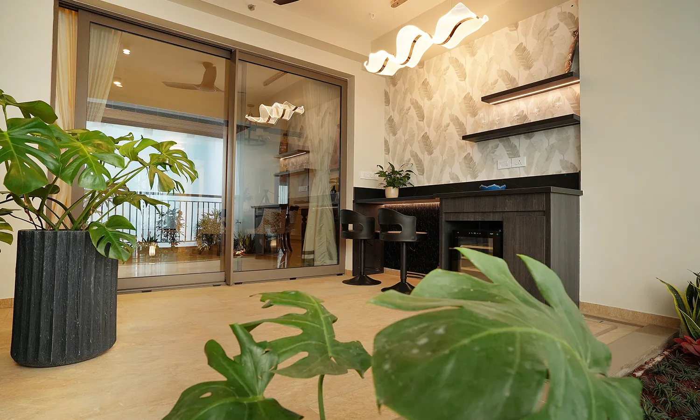
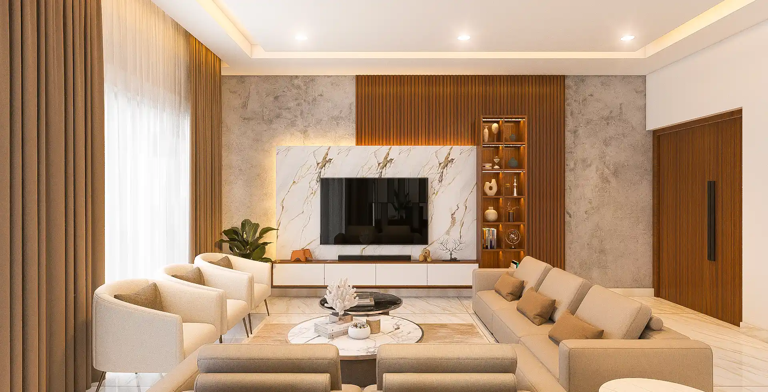
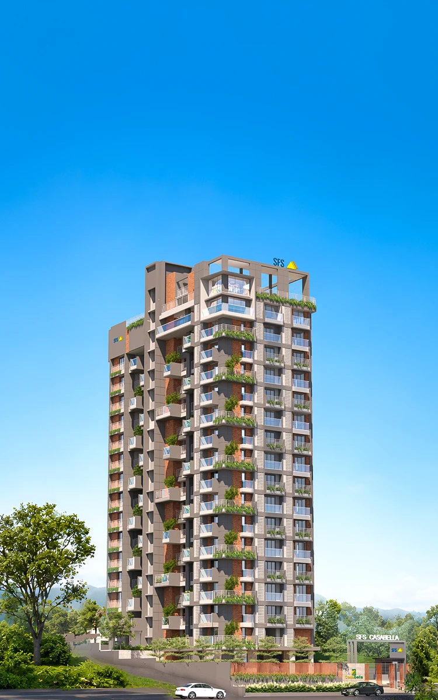
At SFS Casabella, 29 premium 3 & 4 BHK boutique residences are meticulously crafted to elevate your living experience to new heights. Each floor features only 2 apartments, ensuring unparalleled privacy with no shared walls and unfettered scenic views all around. Experience the joy of living with the naturally lit and ventilated spaces. Our silent apartments featuring noise cancelling doors and windows provide a peaceful sanctuary from the outside world, allowing you to unwind and recharge in blissful serenity.

Kuravankonam and Kowdiar are places that were traditionally associated with the Travancore Royal family and an era of elevated living. The Kowdiar Palace and homes of the erstwhile elite made these areas the most sought-after residential spots in the city.

Today, it is considered to be a privilege to own a home at Kuravankonam, where the elite live and the movers and shakers of the new millennium live life to the fullest.

Common Amenities

Designed to bring comfort, convenience, and community closer to everyday life.
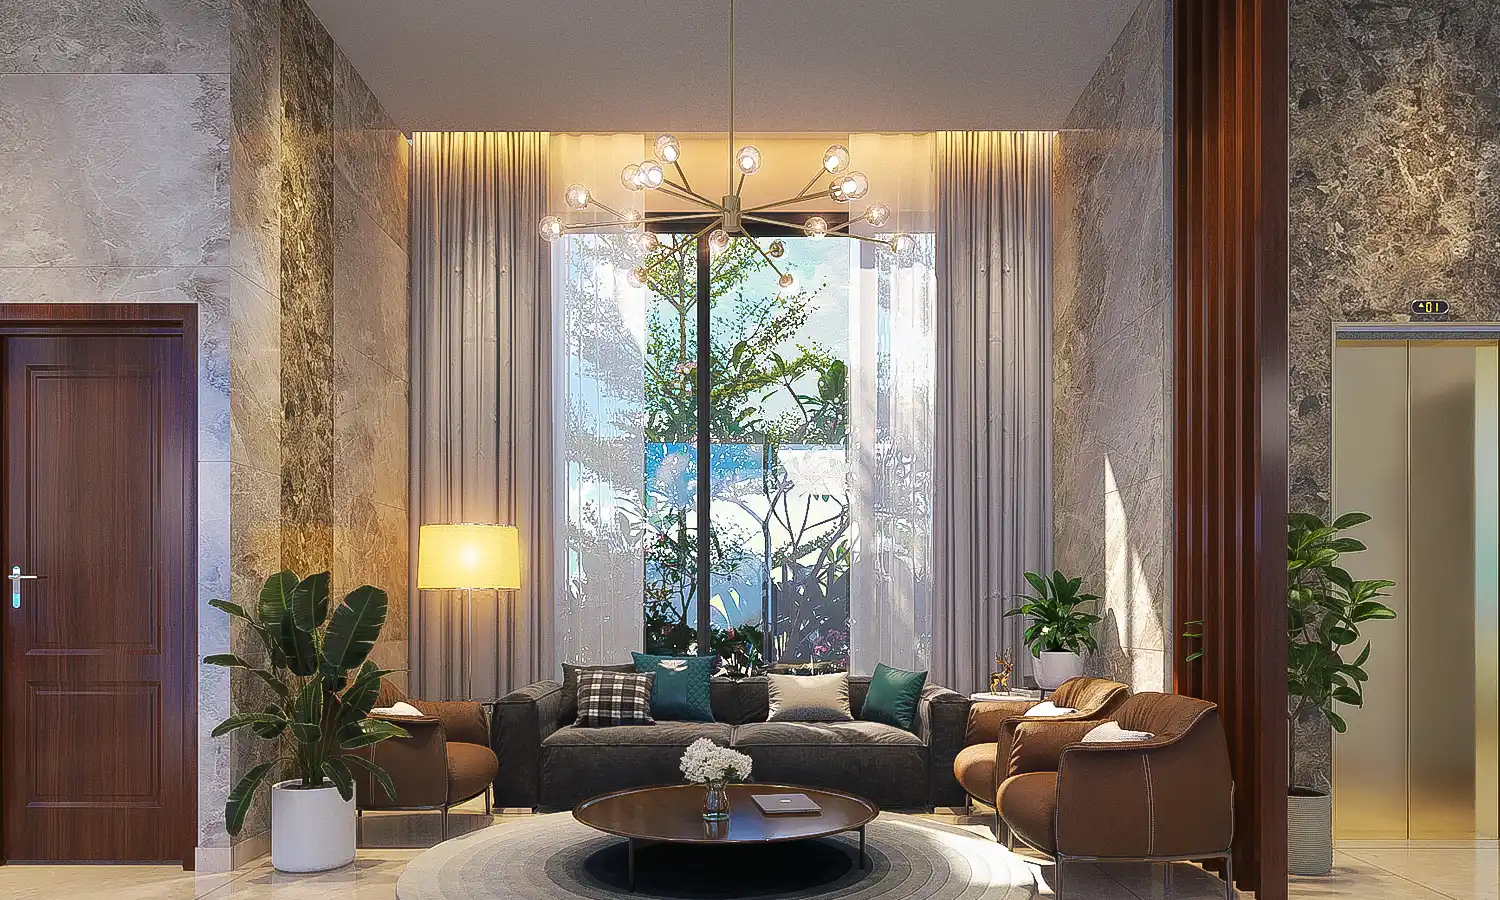
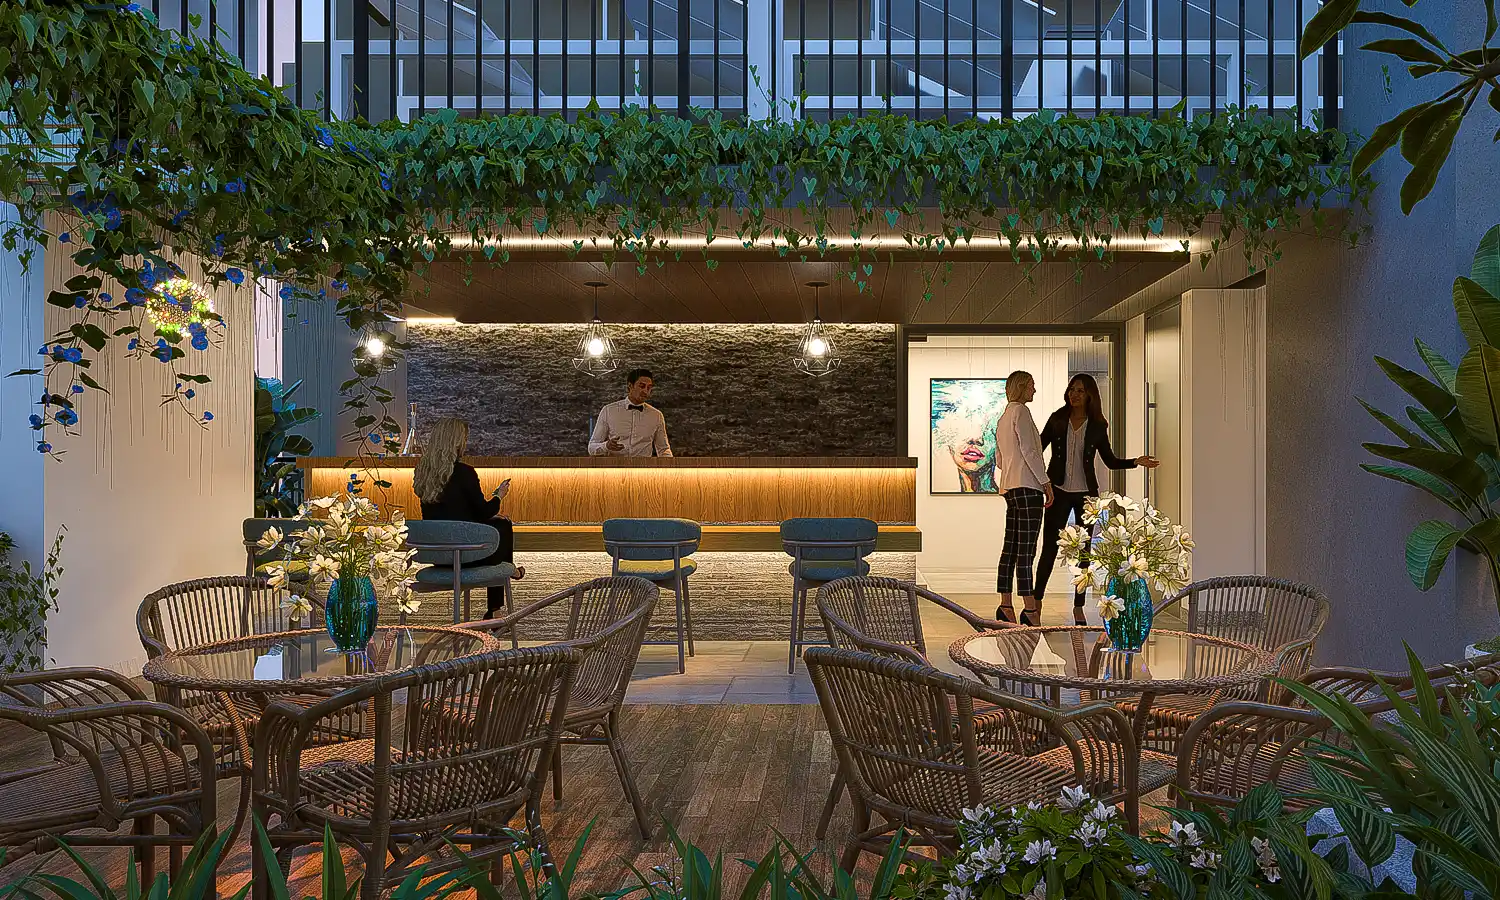
  • Visitors Lounge
  • Children's Play Area
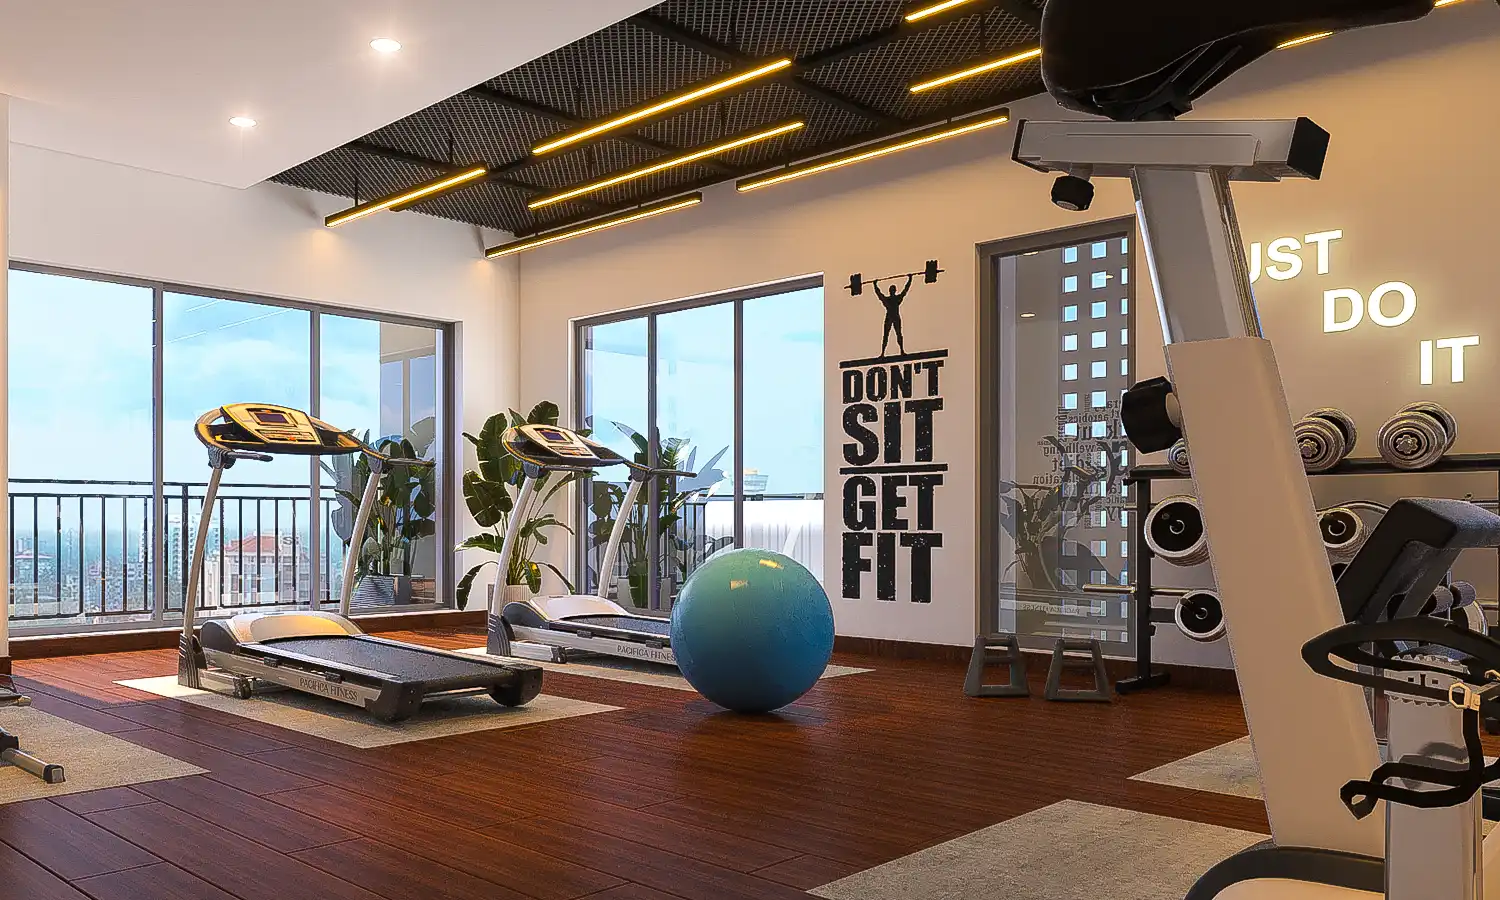
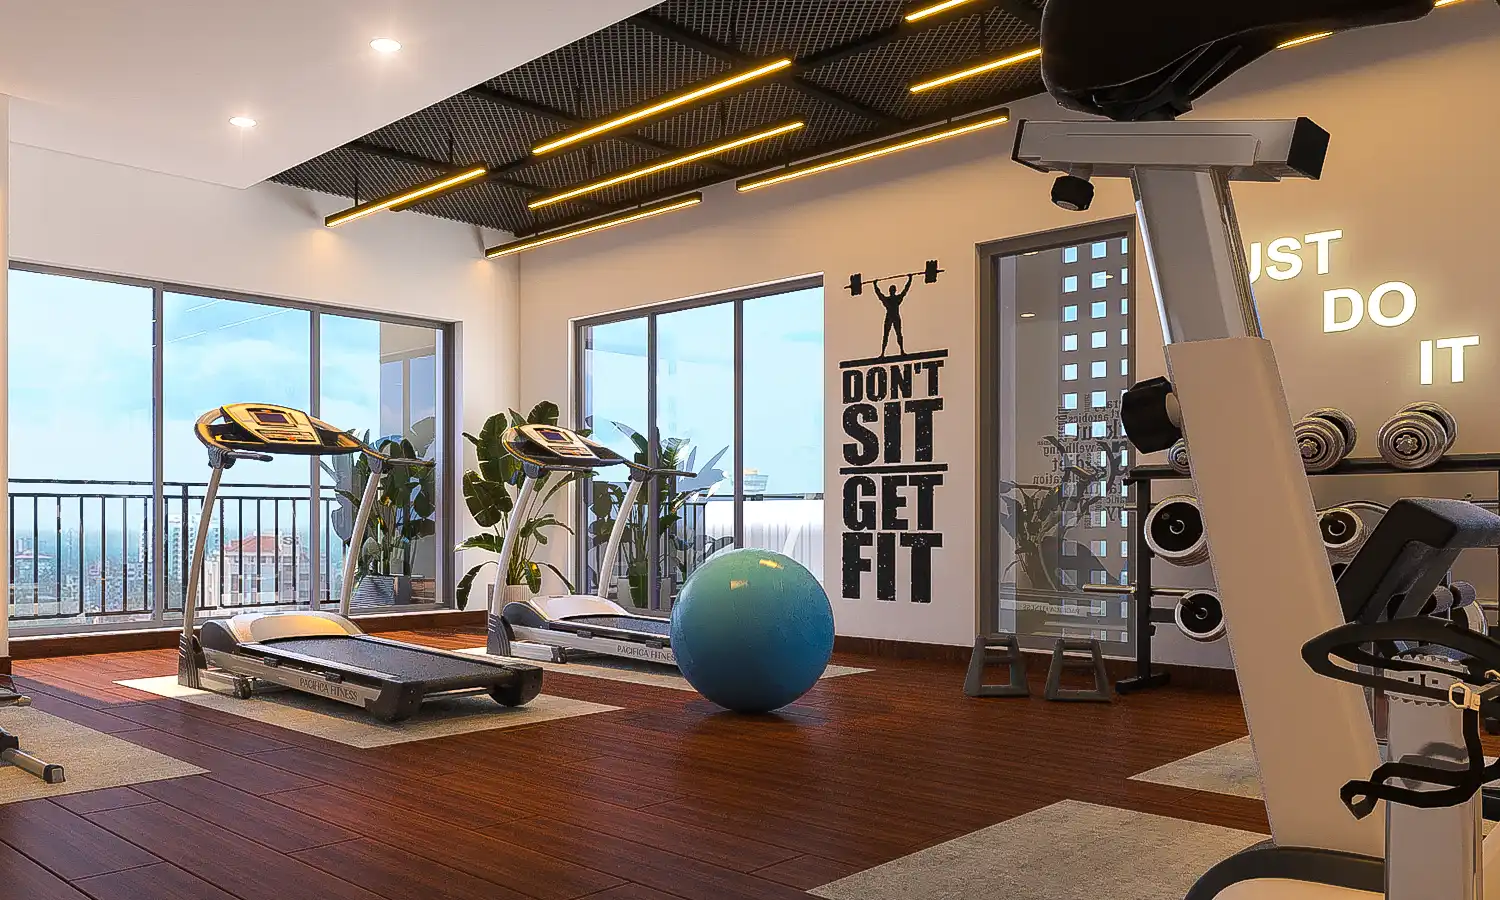
  • Air Conditioned Health Club With Equipment
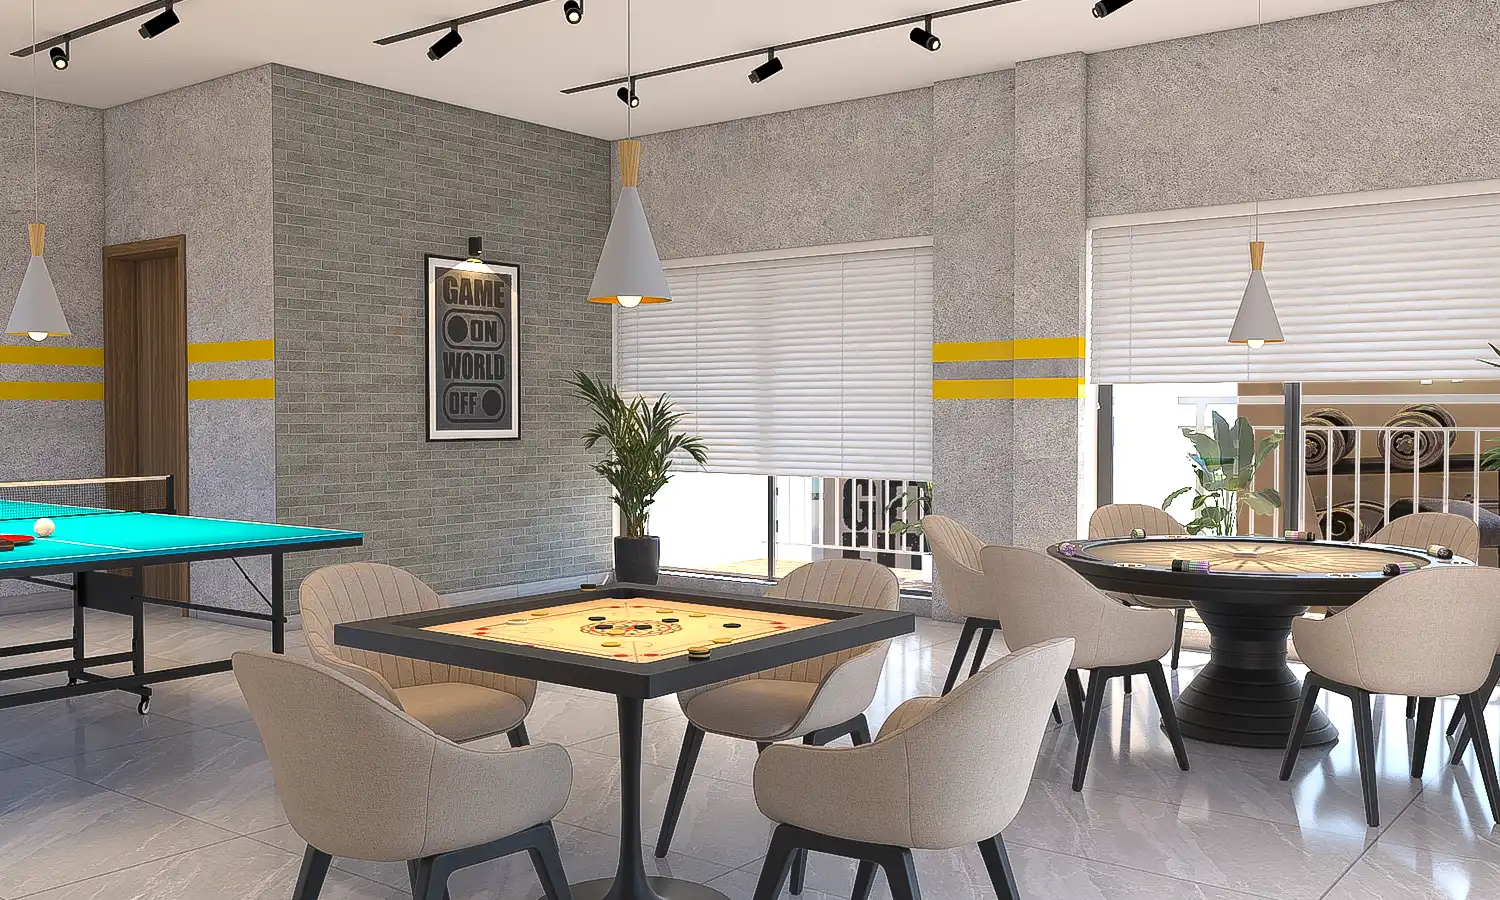
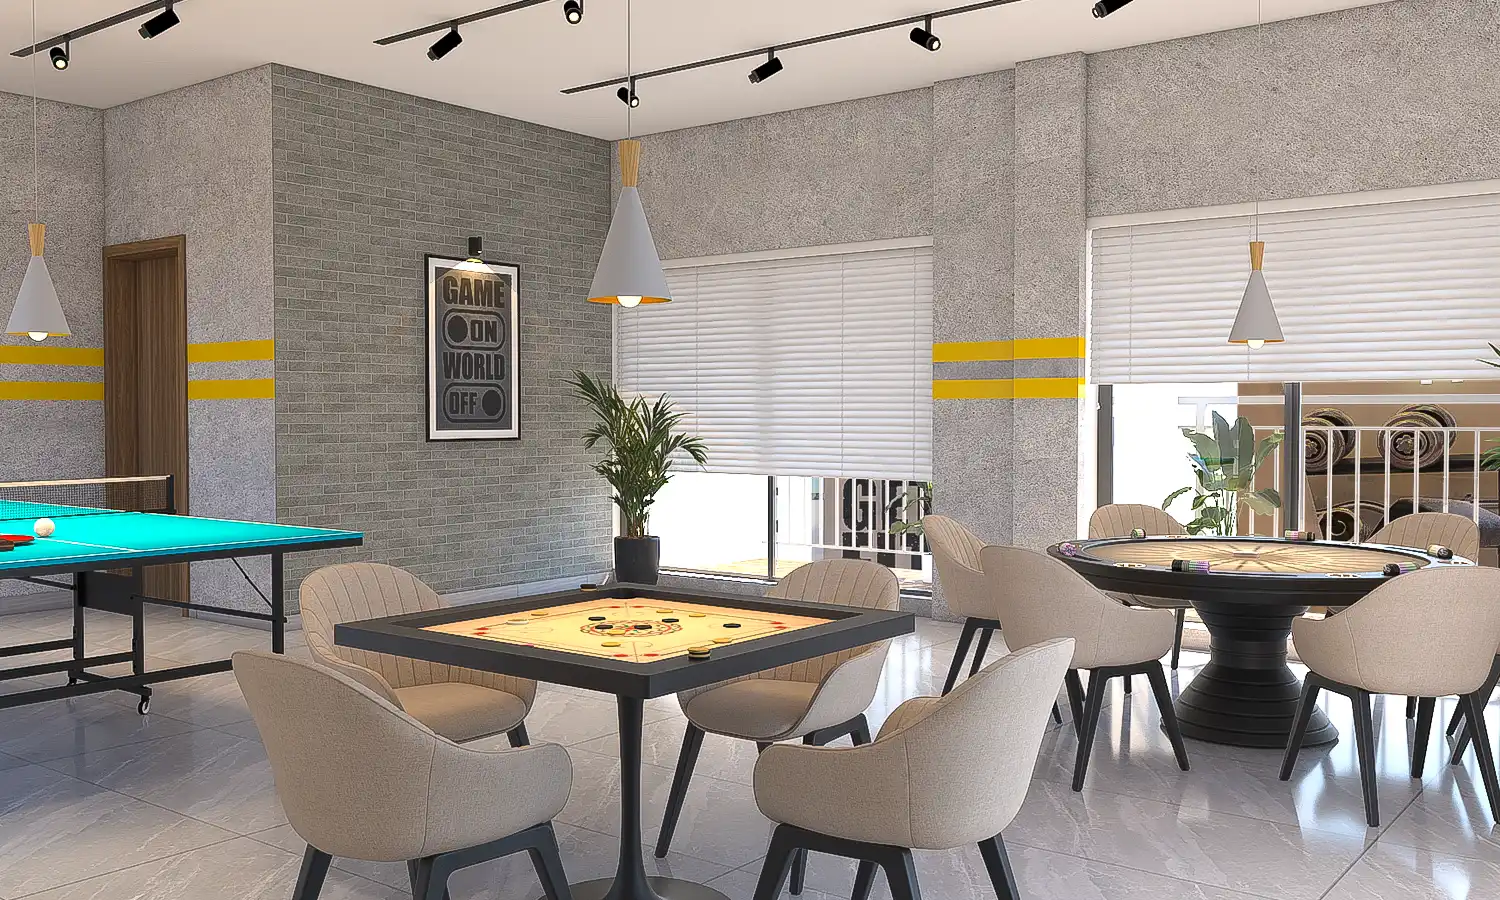
  • Air Conditioned Multipurpose Hall
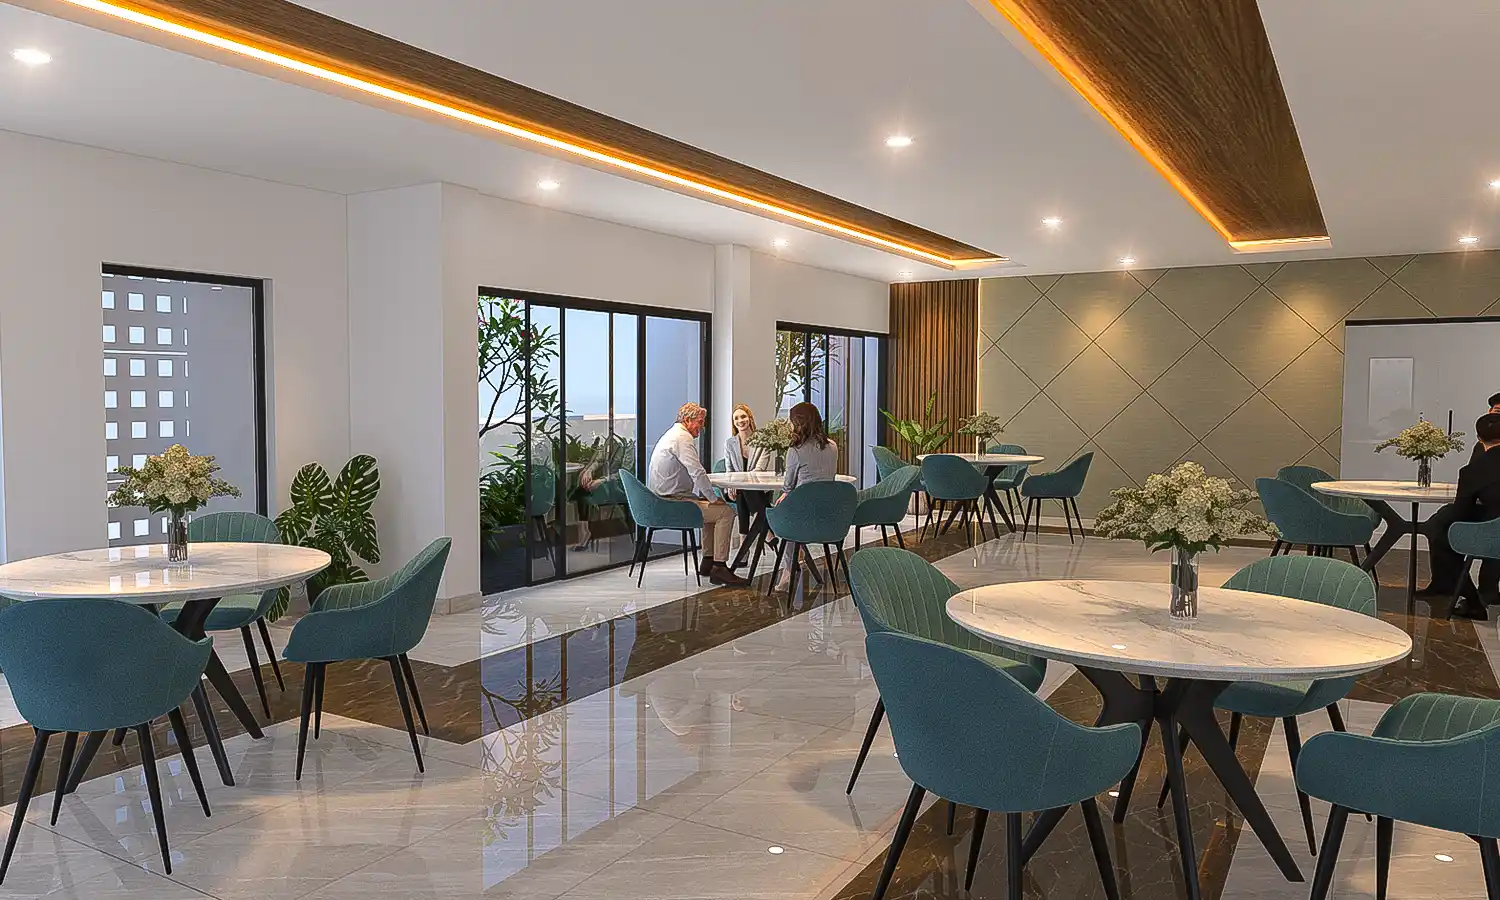
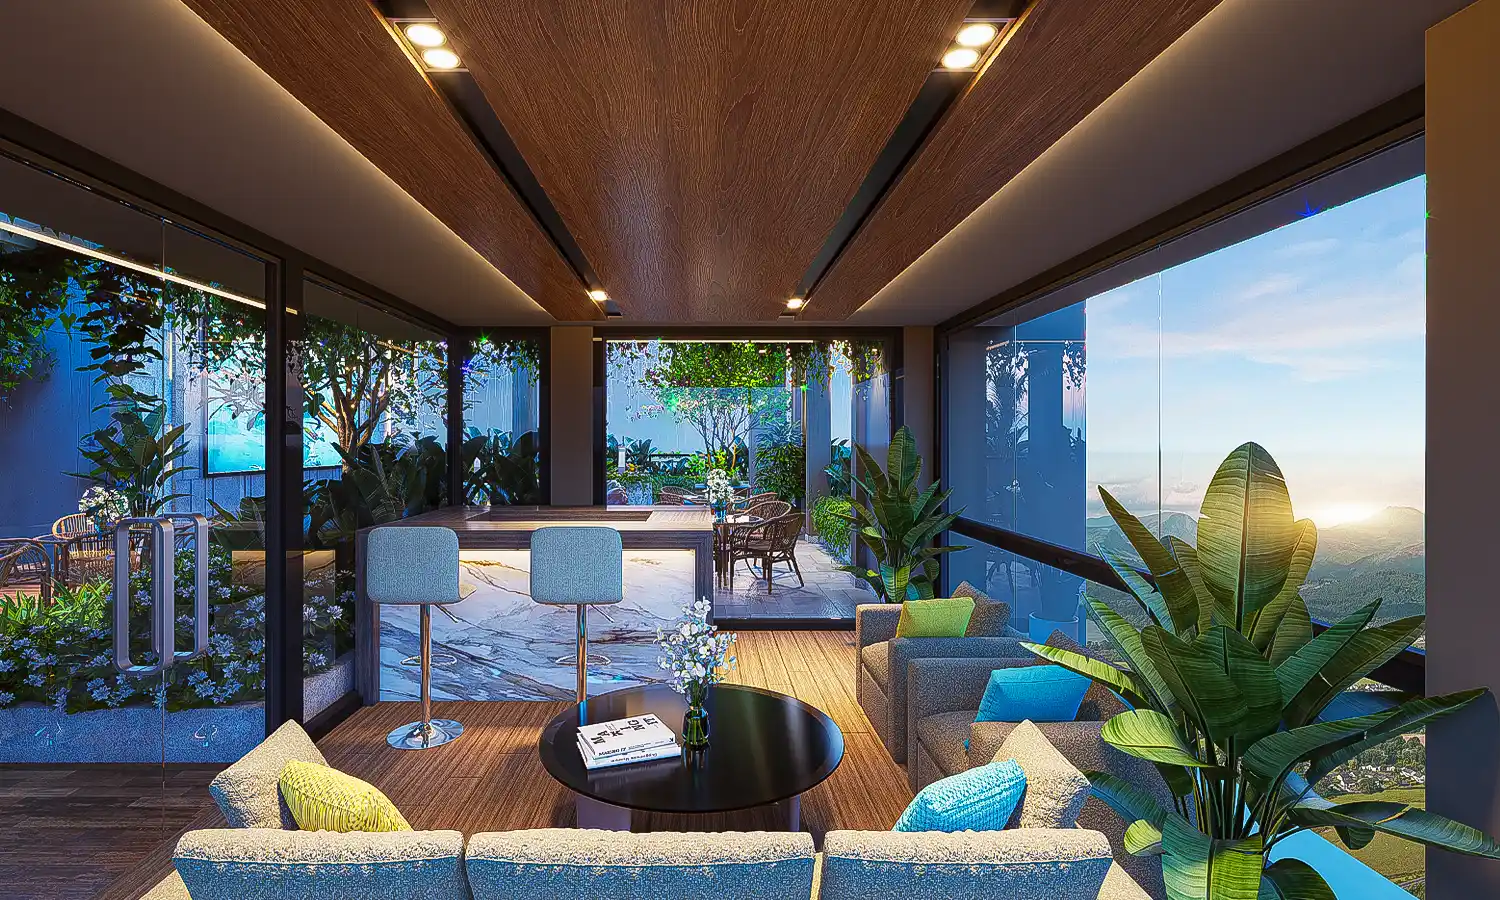
  • Air Conditioned Sky Lounge
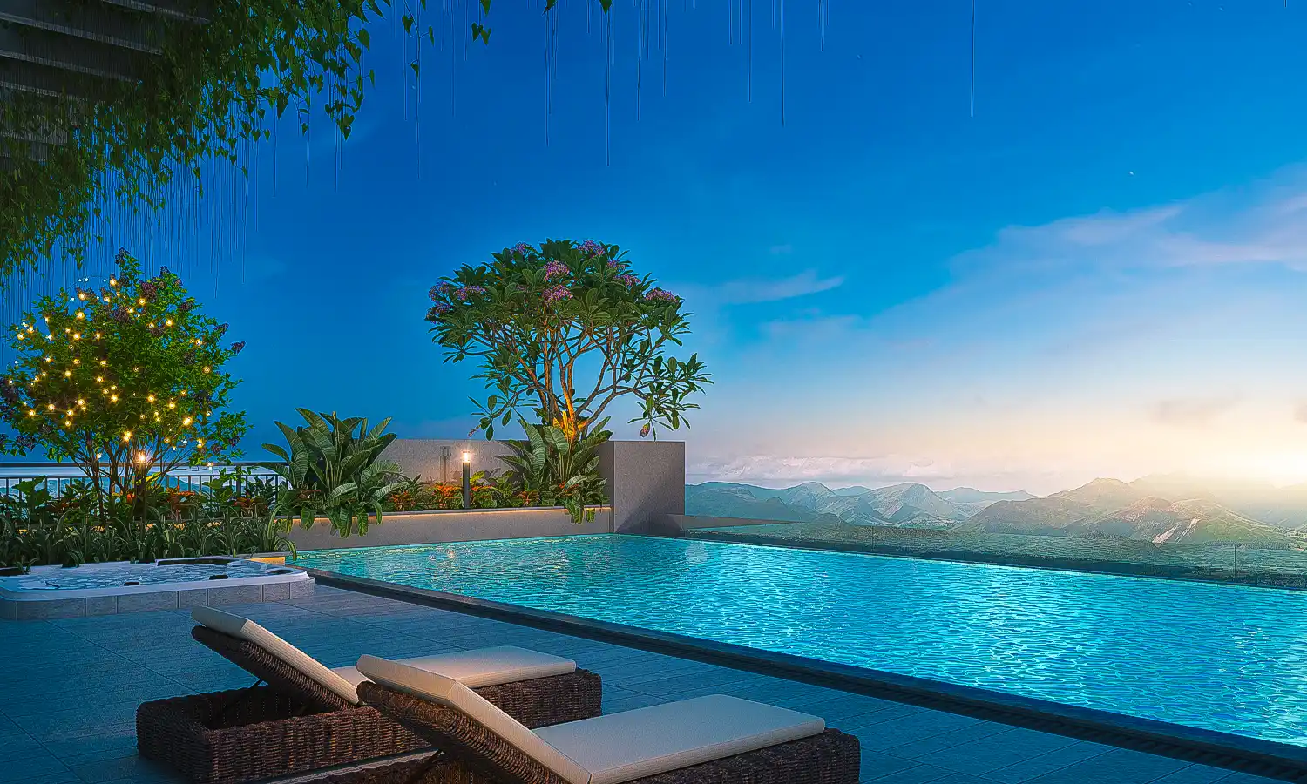
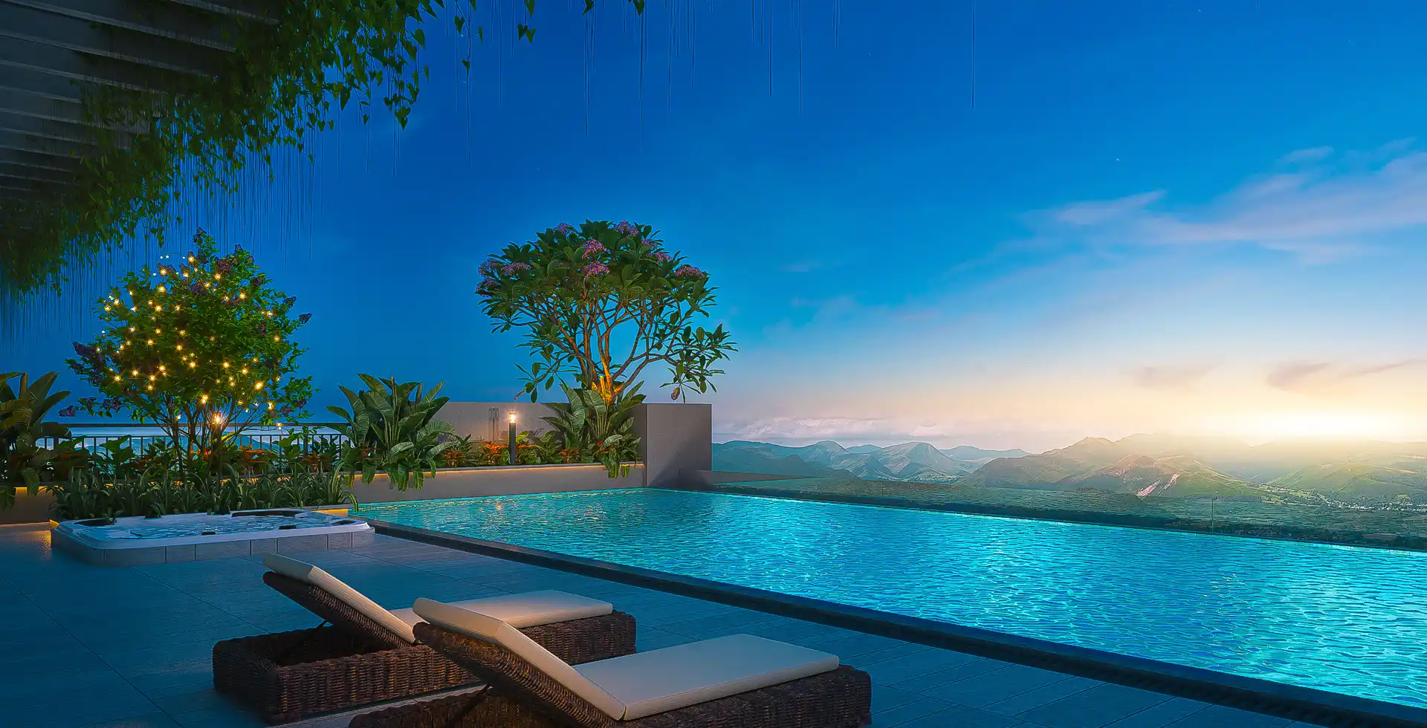
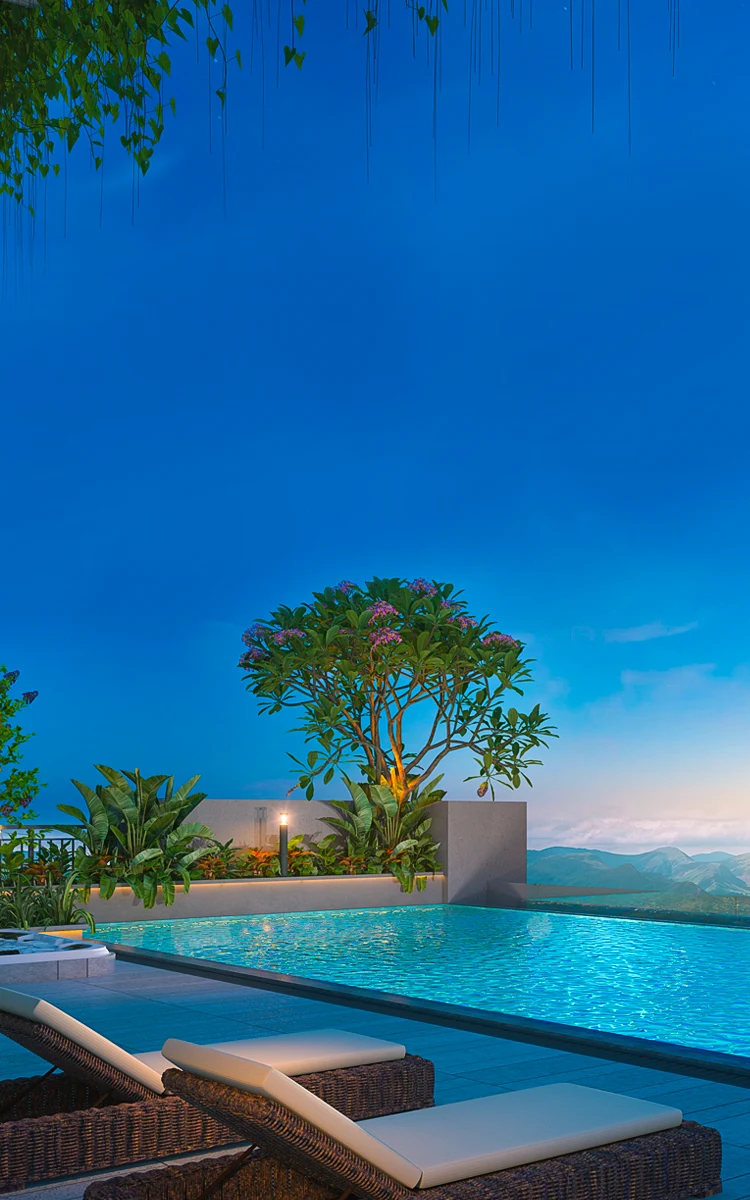
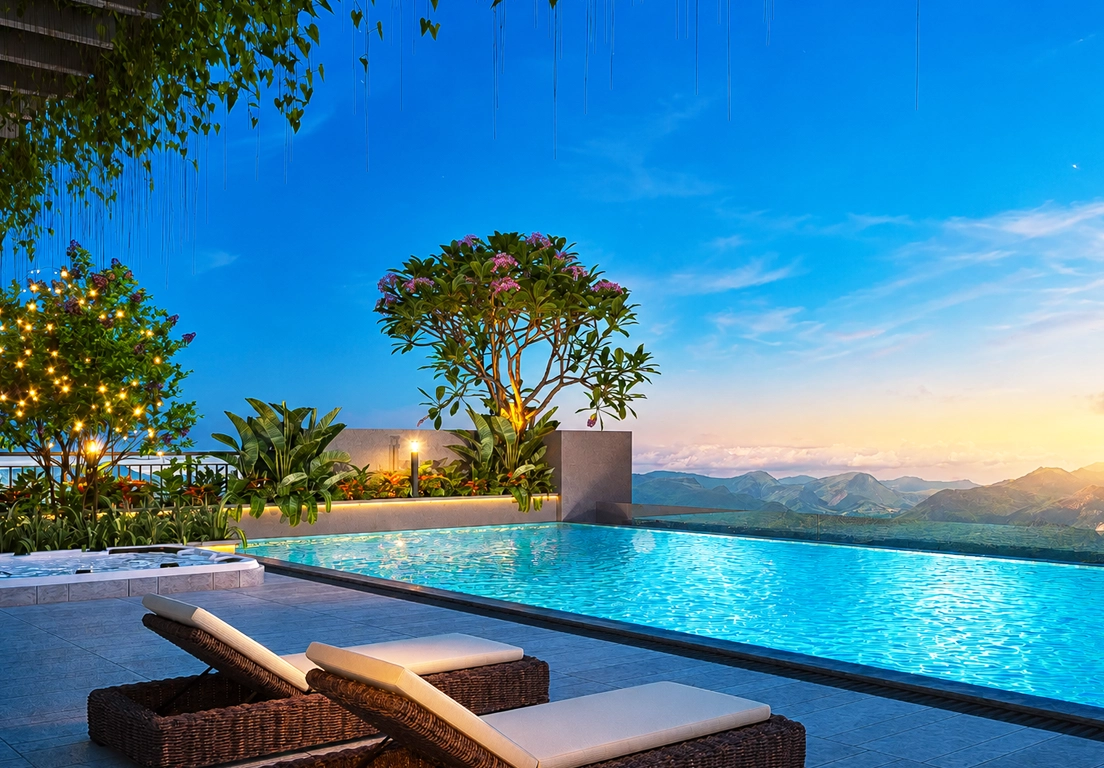
  • Rooftop Swimming Pool
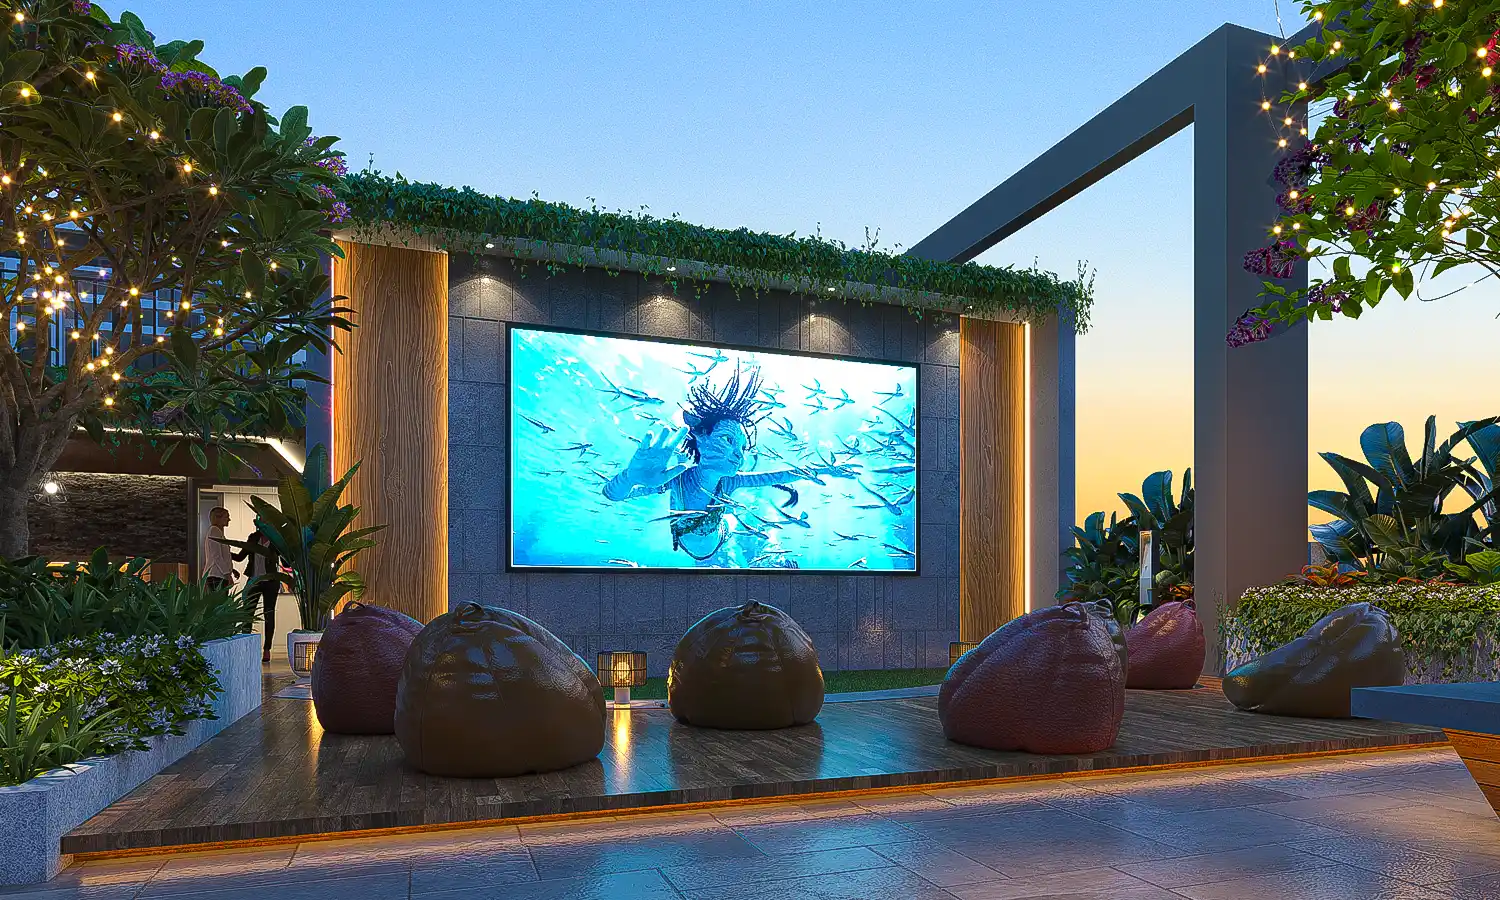
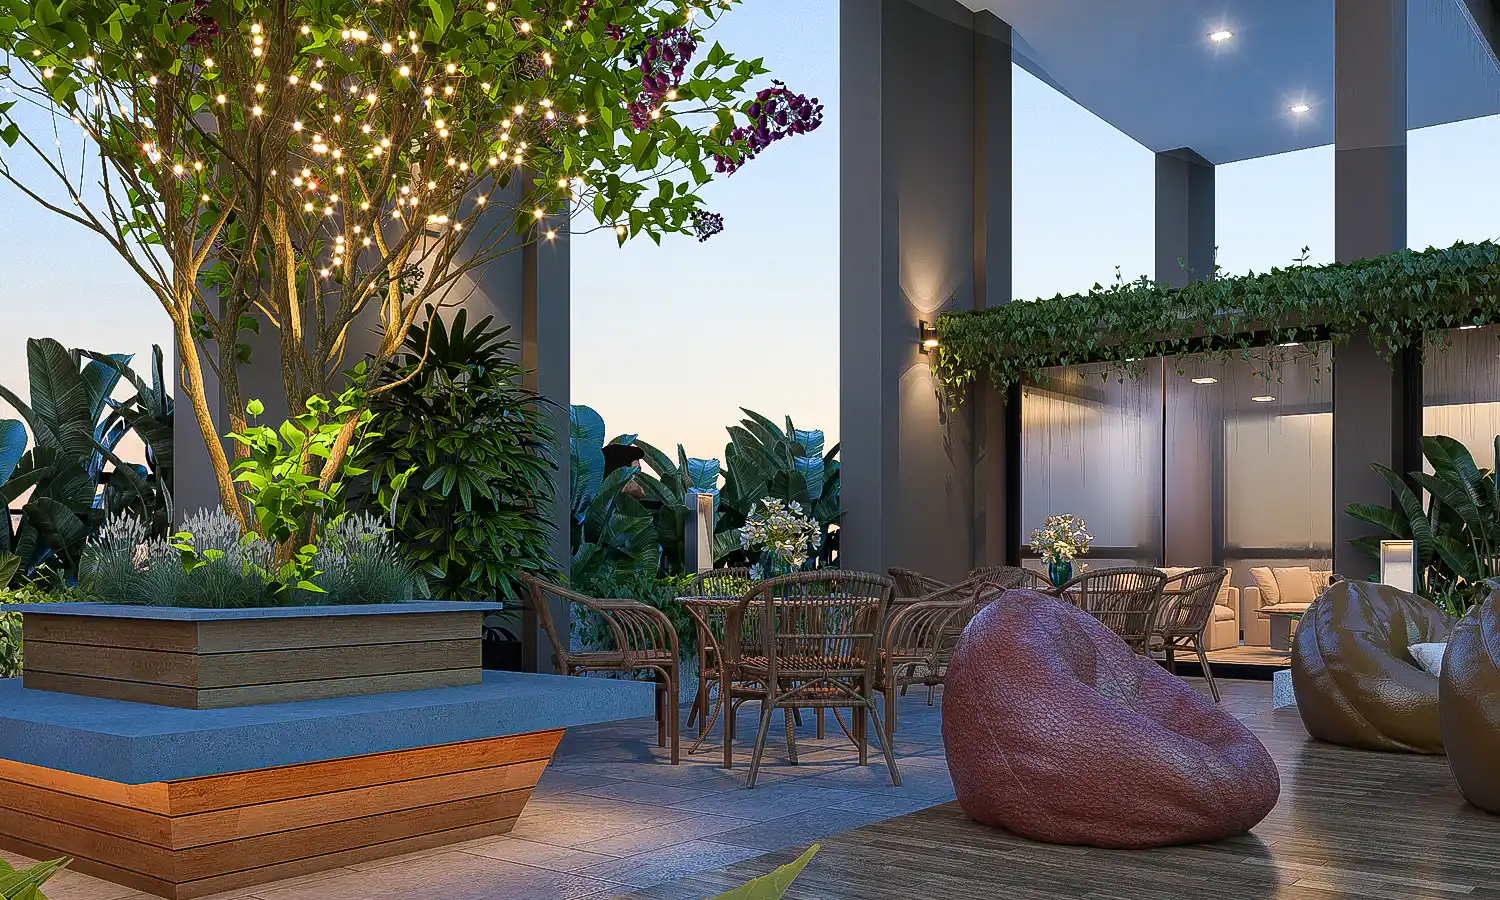
  • Terrace Party Area With Open Sky Cinema

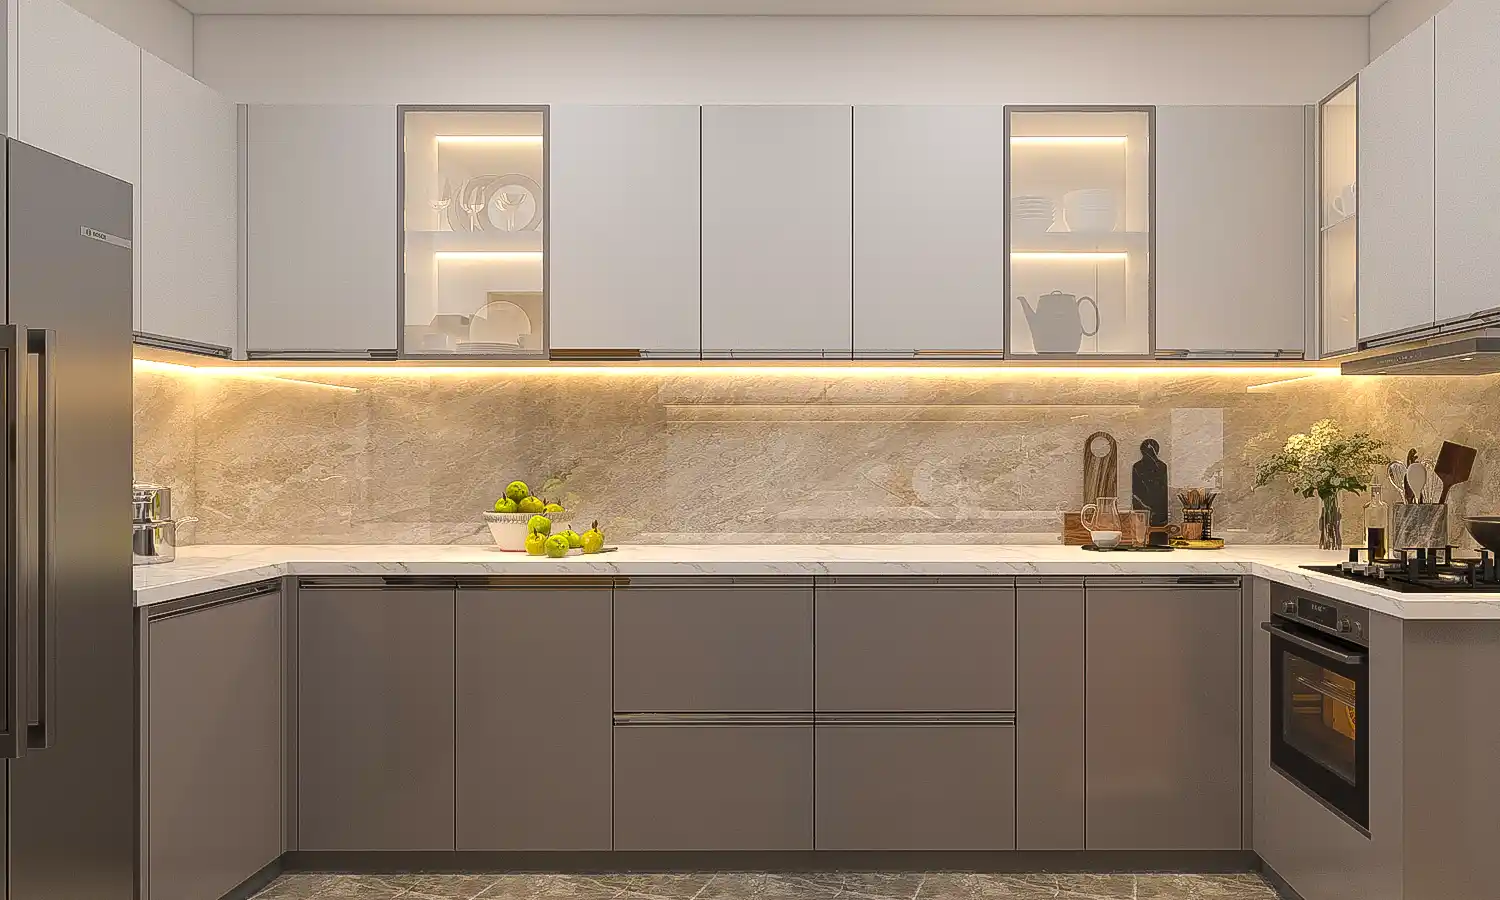
  • Gas Leak Detector In Kitchen
  • Video Door Phone Facility In Fach Apartment
  • Panic Switch In Apartments
  • Access Control In Selected Areas

  • Solar Power For Common Area Lighting
  • Solid Waste Management (Bio Bins)

  • EV Charging Facility For Each Apartment
  • Driver's Room & Toilet
  • Reticulated Gas Facility (Subject To Govt. Rules)
  • Sensor Lights For Parking Area
SFS Casabella amenities

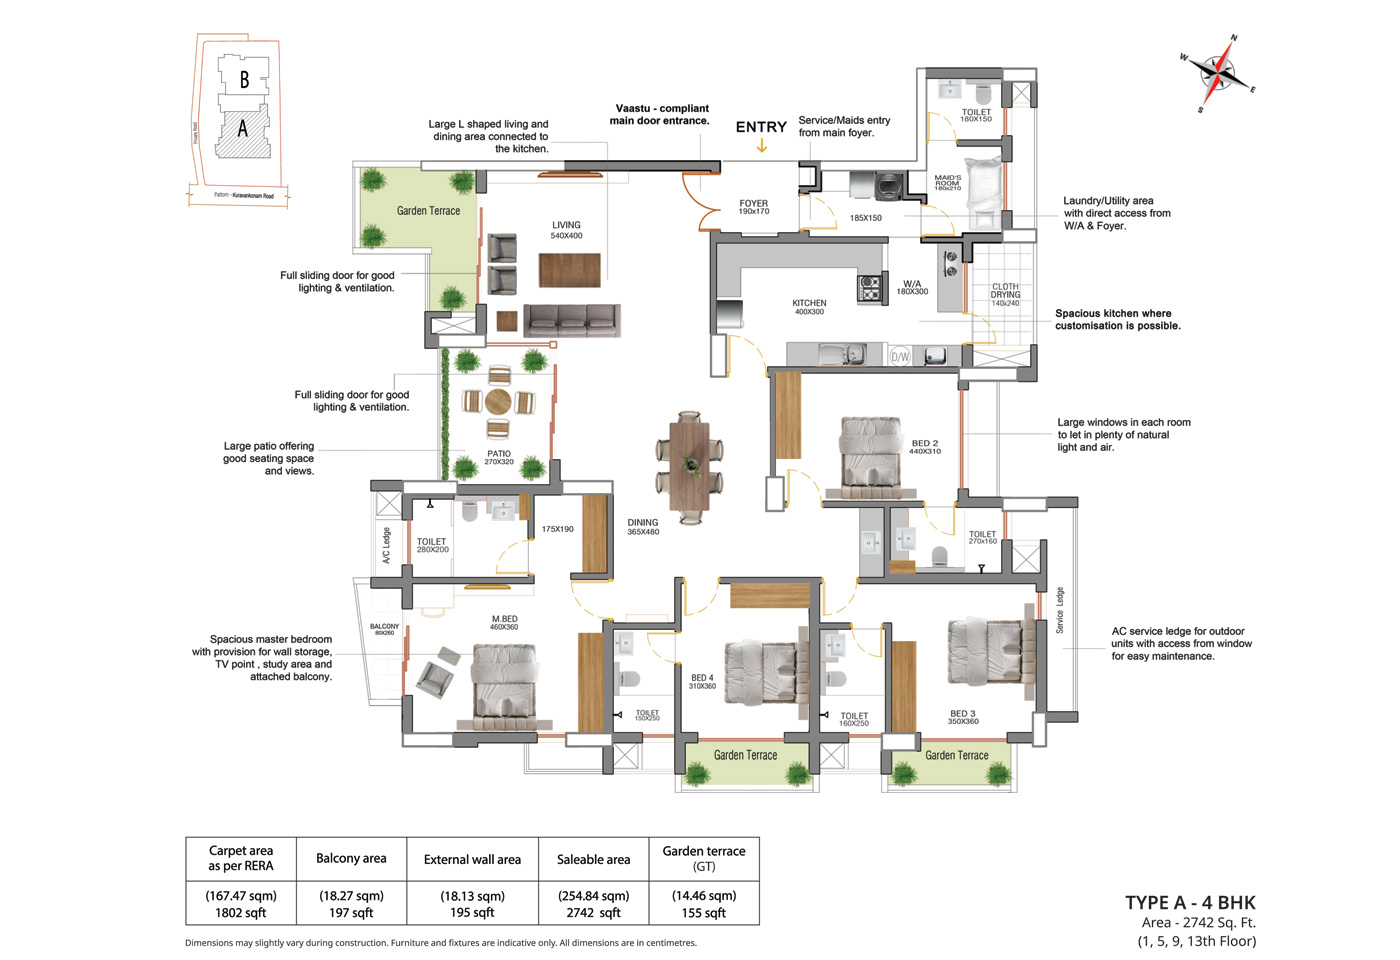
Floor Plans

TypeA
  • Carpet Area as per RERA 1802 sq.ft
  • Balcony Area 197 sq.ft
  • External Wall Area 195 sq.ft
  • Saleable Area 1178 sq.ft
  • Garden Terrace 155 sq.ft

Specifications

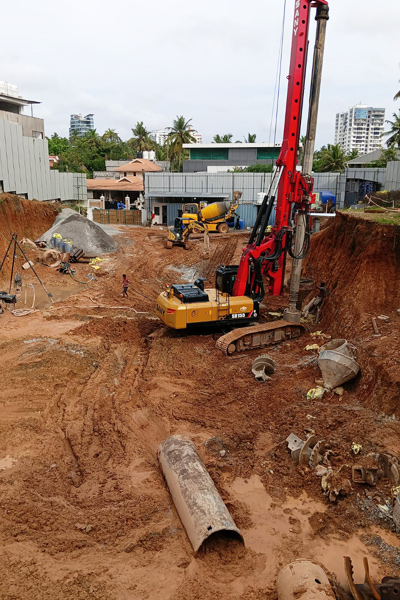
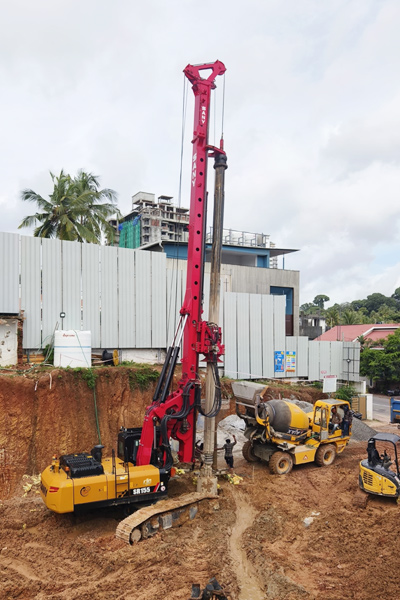
  • Frame: RCC Framed structure resting on pile foundation, compliance with seismic zone 3 design.
  • Walls: Concrete/ACC block Porotherm/Brick masonry.

  • General: Marble for Foyer, Living and Dining, Vitrified tiles for other areas.
  • Toilets: Vitrified/Ceramic tiles.
  • Balconies: Vitrified/Ceramic tiles.

  • Wall: Ceramic/ Vitrified tiles.
  • Exhaust Fan: In all Toilets and Kitchen.
  • Water Heater: Wired water heater provision in all toilets.

  • No Counter
  • Sink and CP fittings not provided.
  • Only plumbing provisions to enable customization.

  • Entrance Door: Engineered wood frame and shutter with architrave.
  • Internal Doors: Engineered wood frame and flush door shutter.
  • Toilet Doors: WPC door frame and flush door shutter with inside lamination.
  • Balcony Doors: UPVC/Aluminum sections with sliding/openable glass door and bug mesh.

  • General: Concealed wiring with PVC insulated copper cables and modular type switches. Adequate fan and Light points, 6/16 Amps power plugs controlled by MCB with RCCB protection. Independent energy meter for each apartment.
  • Wires: Fire retardant low smoke cables (FRLS).
  • Lifts and all common areas: Generator back up.

  • Windows: Grills of mild steel with enamel painted finish.
  • Balcony Railing: Railings in balcony with a combination of masonry parapet/MS/SS grill/glass.

  • EWC: Wall hung EWC, concealed water cistern dual flush.
  • Washbasin: Ceramic.
  • Taps & Fittings: Chromium plated fittings and fixtures.

  • Internal: Acrylic Emulsion over putty finish.
  • External: Exterior emulsion.

  • Apartments: 5000 watts for each apartment including master Bedroom AC.

  • Fully automatic lifts - 2 lifts including one stretcher lift.

  • Water supply through underground sump and overhead tank. Independent water meter for each apartment at extra cost.

  • Wired split AC provision in living/dining all bedrooms and kitchen.

  • Access control entry to lobby and from car parking areas.

  • For each apartment at an extra cost.

  • Firefighting arrangements as per Kerala Fire and Rescue department norms.

  • Bedrooms and Toilets: Bedrooms and Toilets UPVC/Aluminum sections with a combination of fixed/sliding/openable glass panels and bug mesh.
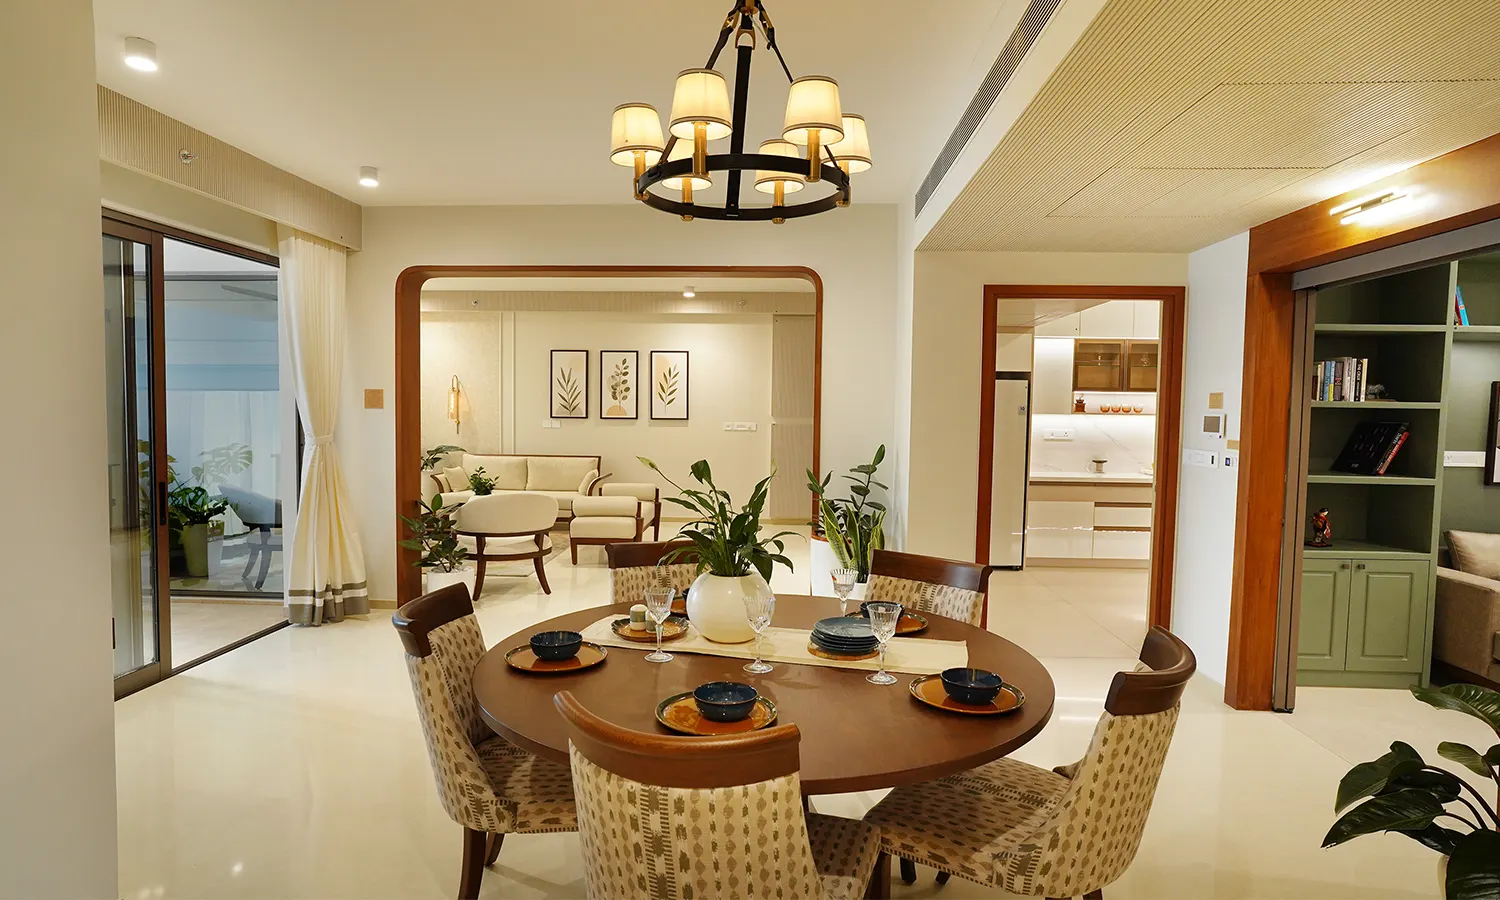
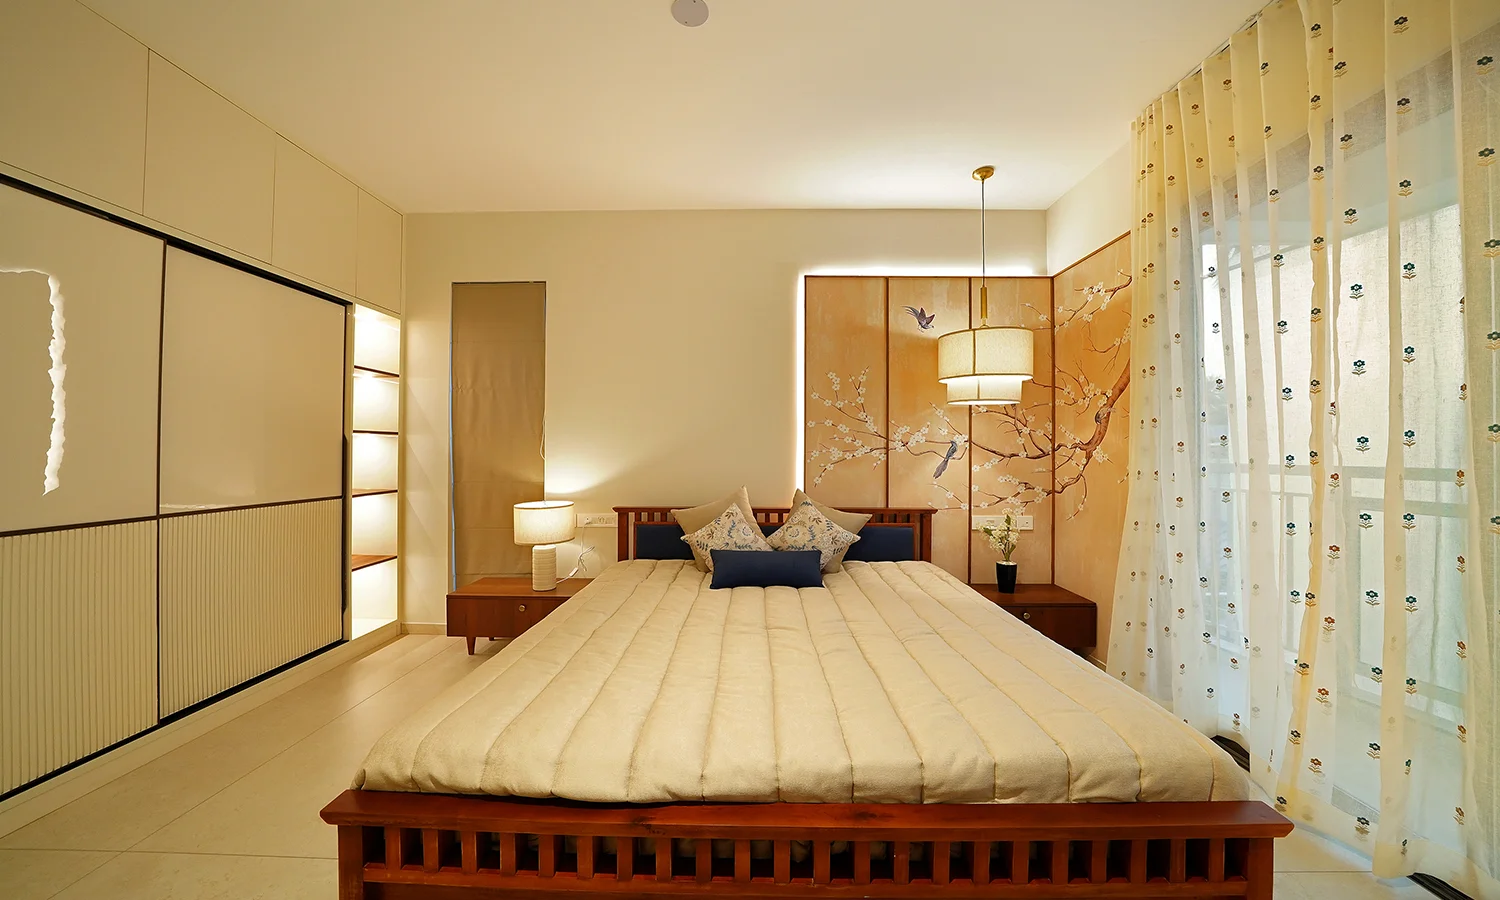
Sample Apartment Video

Sample Apartment Video

Post An Enquiry

Share your details and our team will send you the complete floor plan and pricing.

Please enter your name.
Please enter a valid email.
Please enter your contact number.
Please confirm you're not a robot.

Location Map

Explore More

Other Projects in Trivandrum

Ongoing
View SFS Sky Garden

SFS Sky Garden

  • Peroorkada, Trivandrum
  • K-RERA/PRJ/TVM/184/2023
OC Obtained - Ready to Move In
View SFS Amber

SFS Amber

  • Ambalamukku, Trivandrum
  • K-RERA/PRJ/TVM/067/2022
OC Obtained - Ready to Move in
View SFS Rhythm

SFS Rhythm

  • Pallippuram, Near Kazhakkoottam, Trivandrum
  • K-RERA/PRJ/TVM/191/2022
Ongoing
View SFS Melody Of The Wind

SFS Melody Of The Wind

  • NH 66, Pallippuram, Trivandrum
  • K-RERA/PRJ/TVM/087/2025