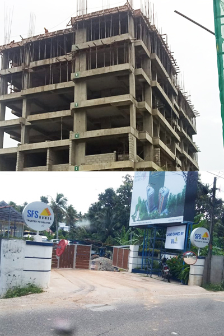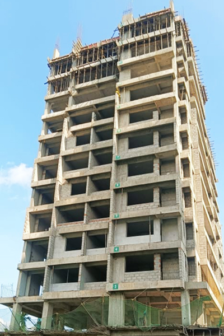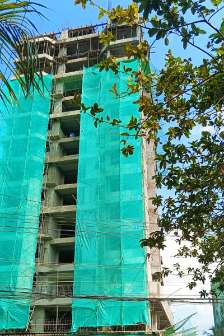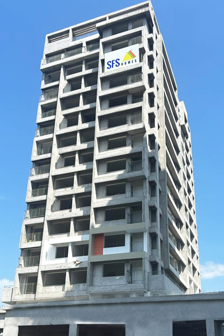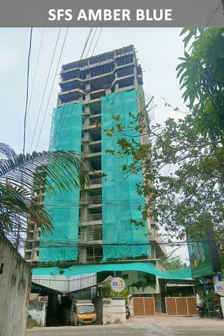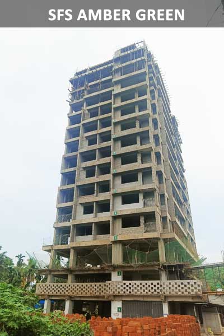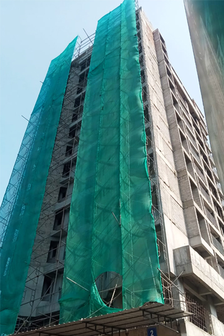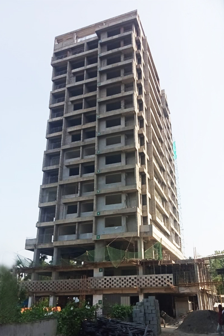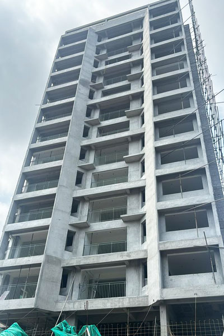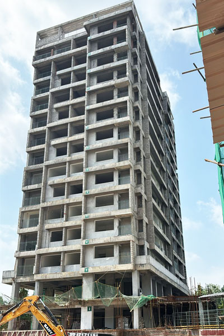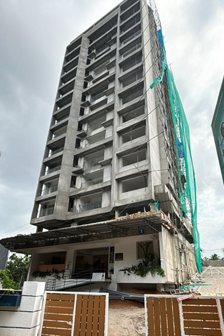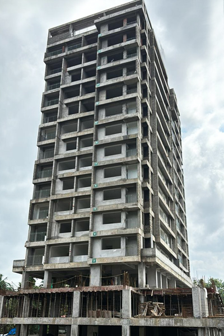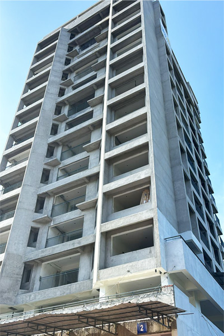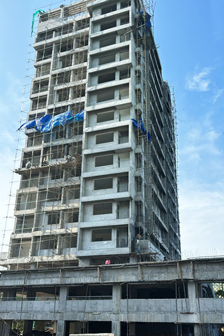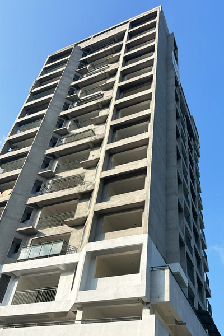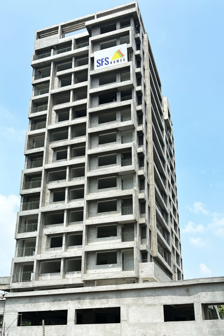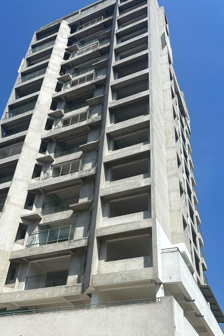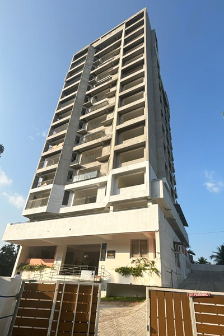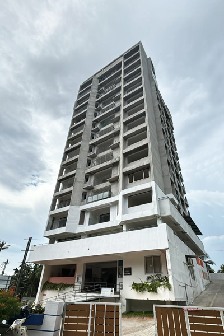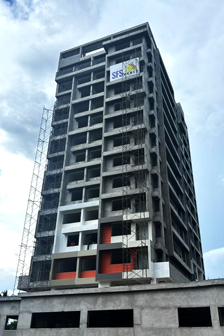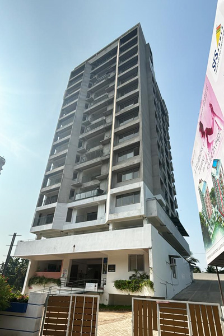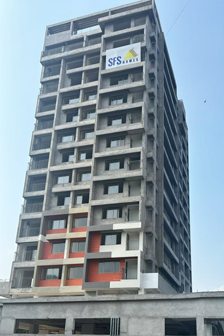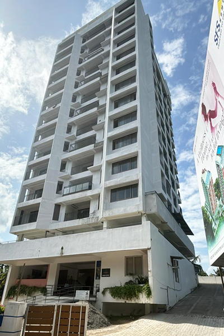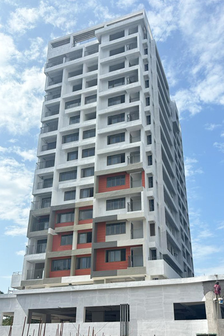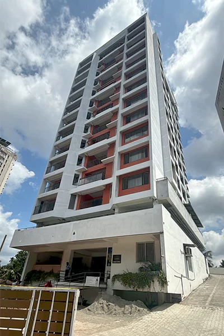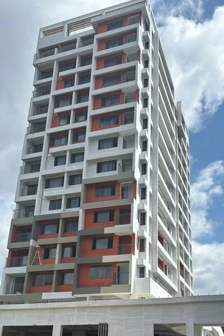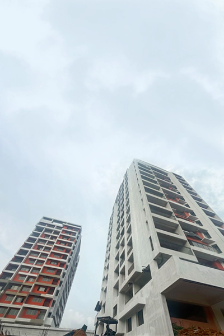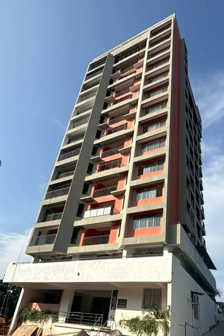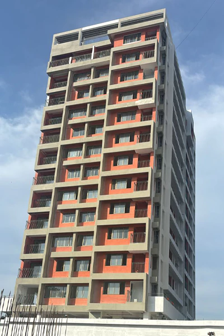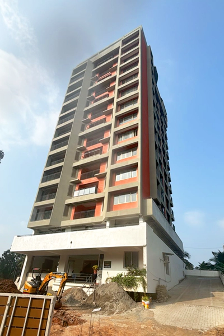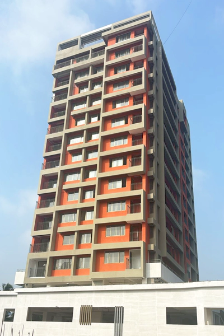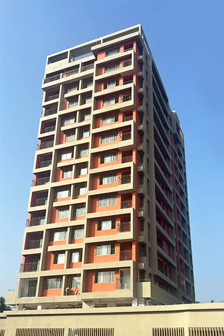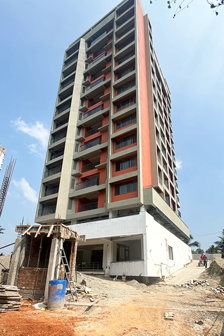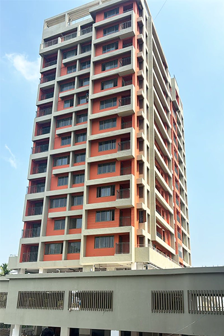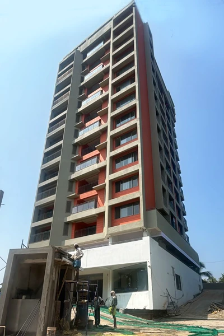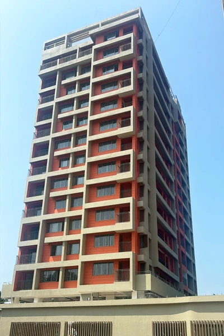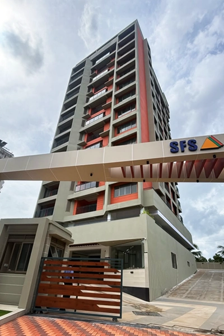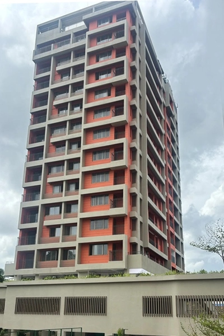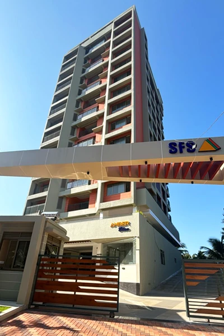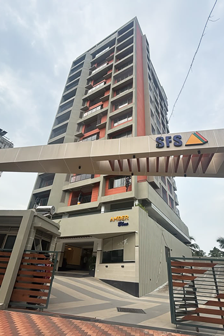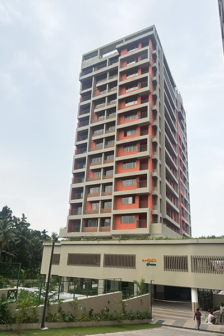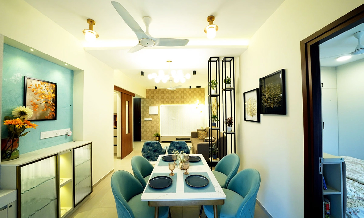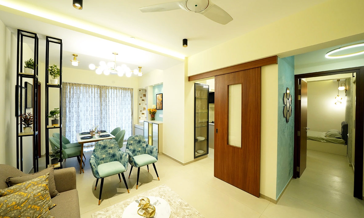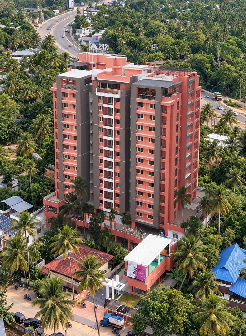
SFS Amber - Banner
SFS Amber - Banner
SFS Amber - Banner
SFS Amber - Banner
SFS Amber - Banner
SFS Amber - Banner

SFS Amber

Ambalamukku, Trivandrum

Apartment Type2, 3 & 4 BHK
Area Range1,165 - 2,782 Sq.Ft
StatusOC Obtained - Ready to Move In
Permit NumberE10/BA/53228/21
K-RERAK-RERA/PRJ/TVM/067/2022
RERA Websiterera.kerala.gov.in
SFS Amber
SFS Amber

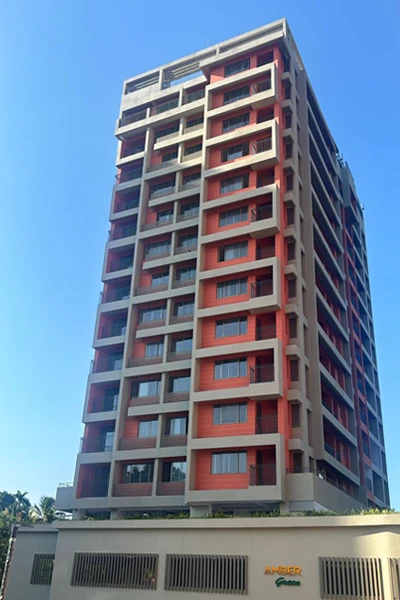
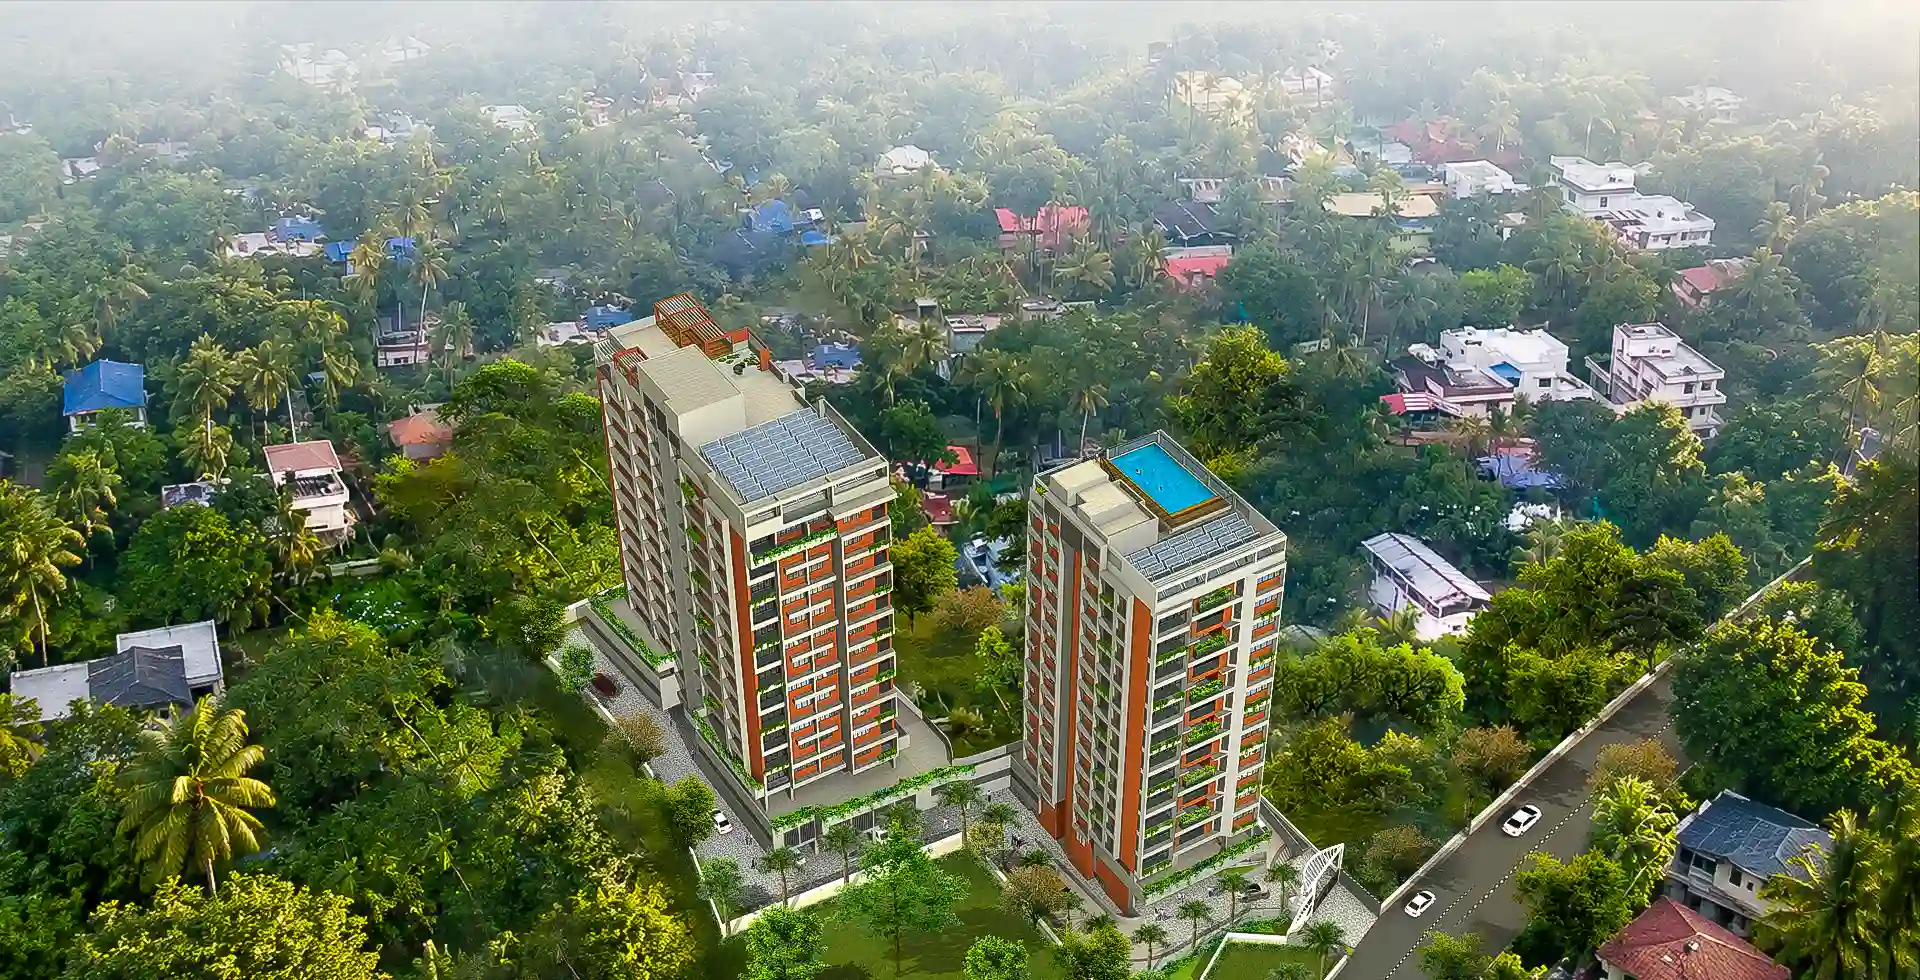
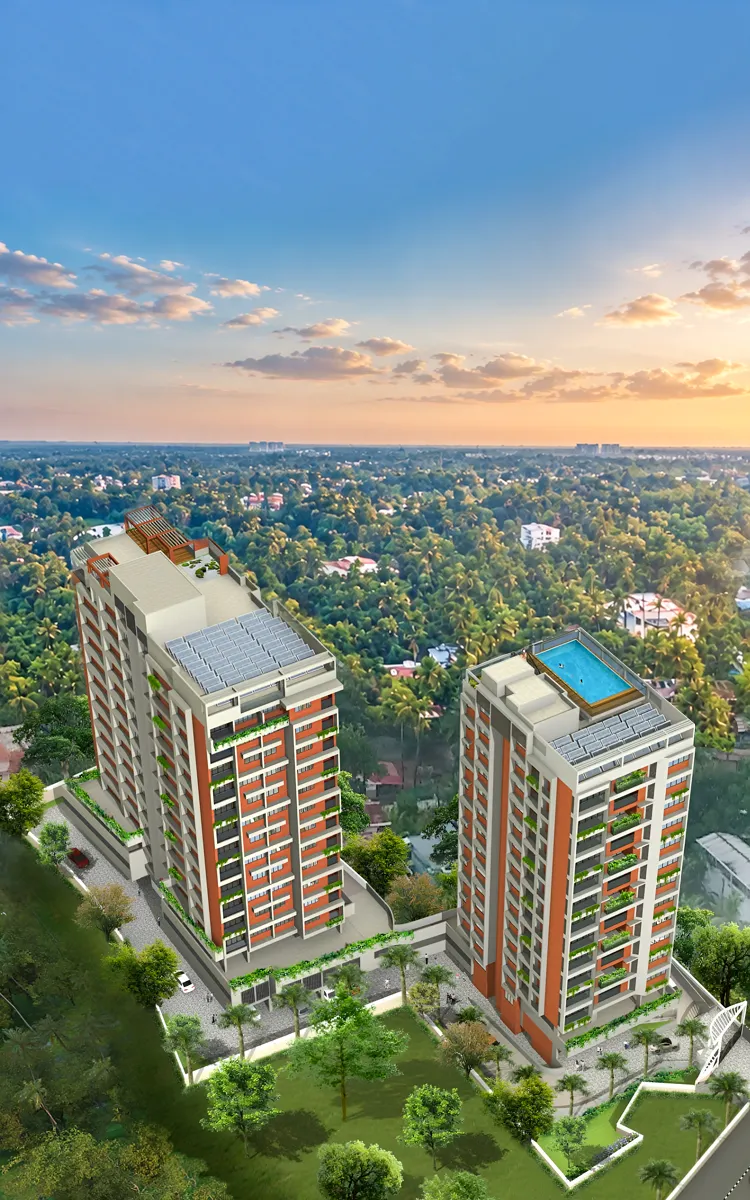
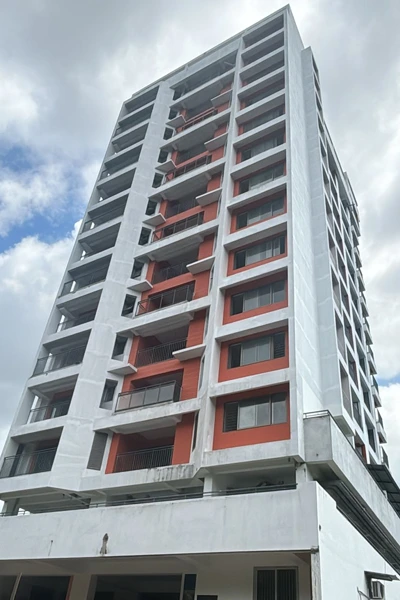
2, 3 & 4 BHK Premium Apartments at Ambalamukku, Trivandrum

Today, wellness is the new luxury

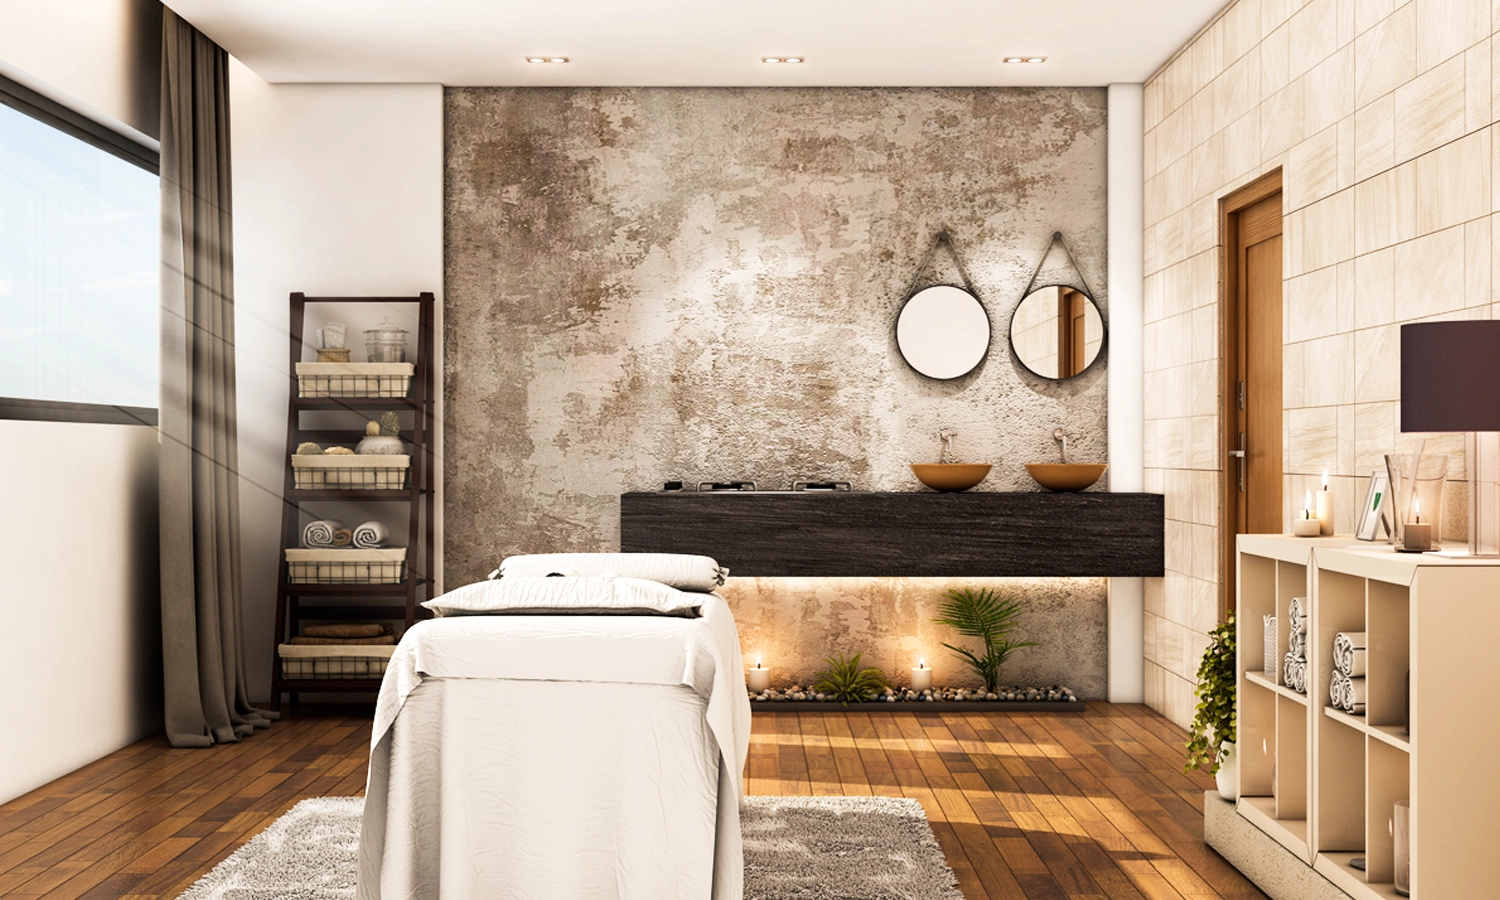
It is a new concept in luxury living where a home possesses the ability to provide for the physical and mental wellbeing of its residents with unique wellness features. SFS Amber, at Ambalamukku in Trivandrum, is perhaps the first project in the capital to offer residents with all the luxuries needed for a grand life along with wellness amenities like an 'Ayurveda Massage Room' for rejuvenating the body and mind.

It's all about your wellbeing!

At SFS Amber, residents are encouraged to embrace a holistic lifestyle by devoting time for every aspect of life like family, work, rest, diet and exercise. Living here, residents can bring about a positive change to their lifestyles with the practice of Yoga and Meditation, detoxifying the body with Steam Therapy by using wellness amenities like the Yoga and Meditation Deck, Saun.

It's all about living in style!

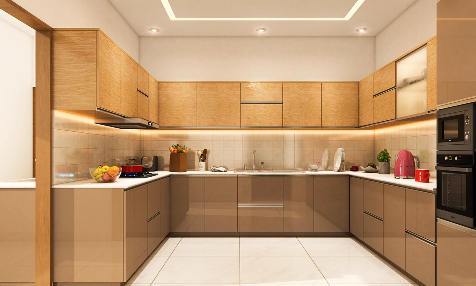
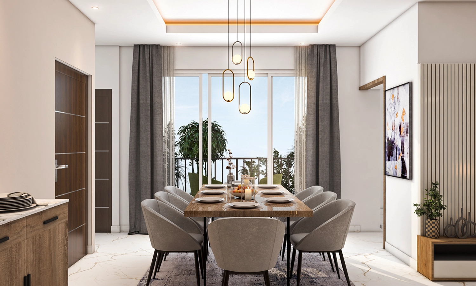
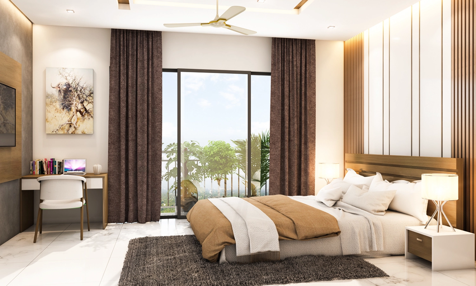
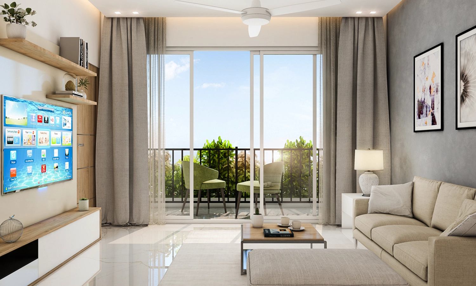
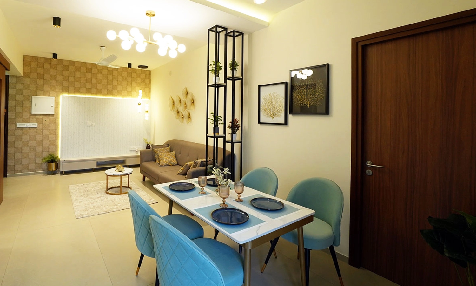
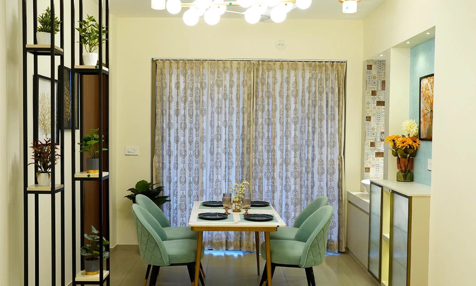
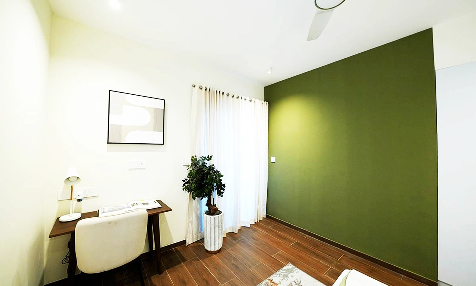
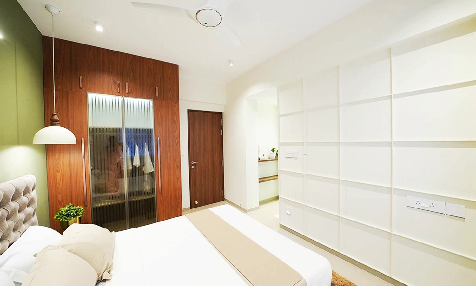
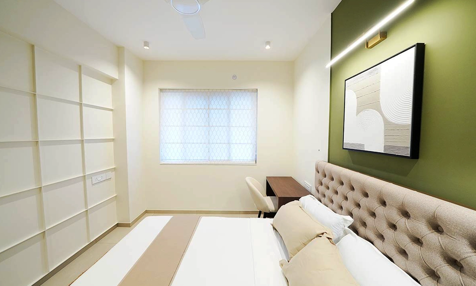
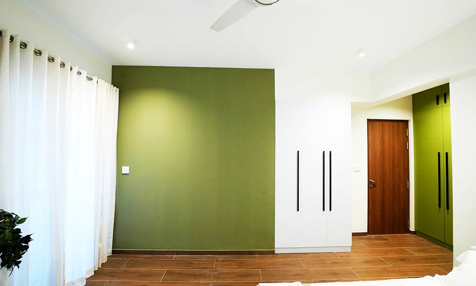
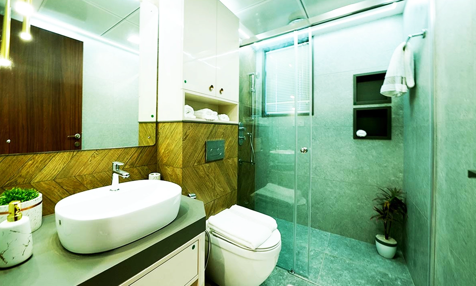
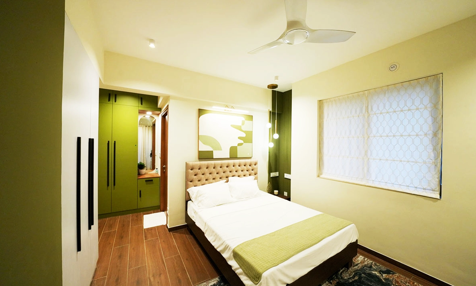
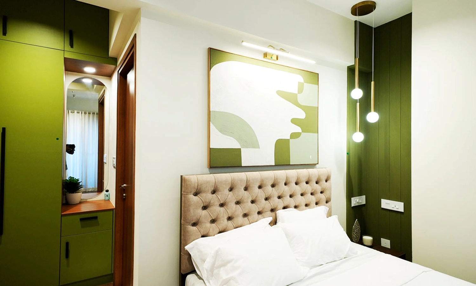
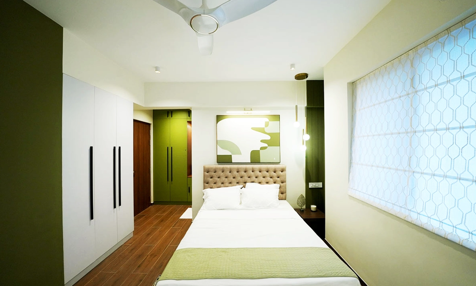
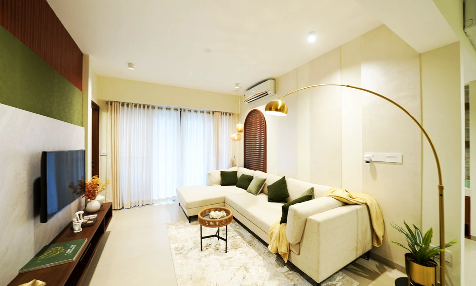
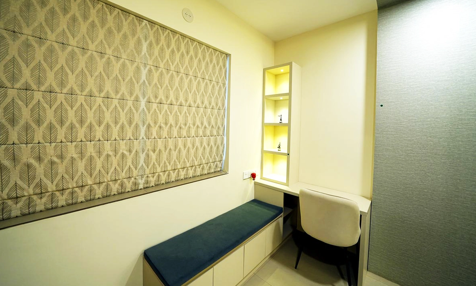
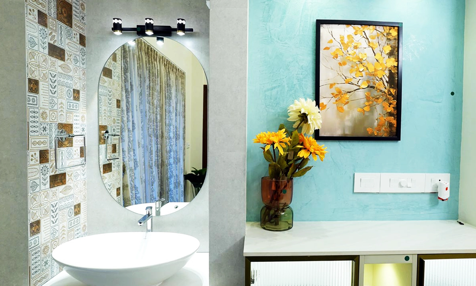
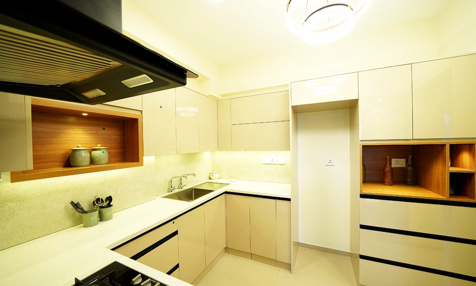
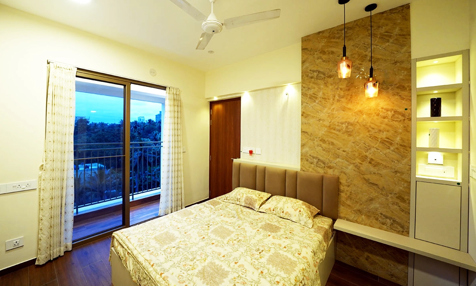
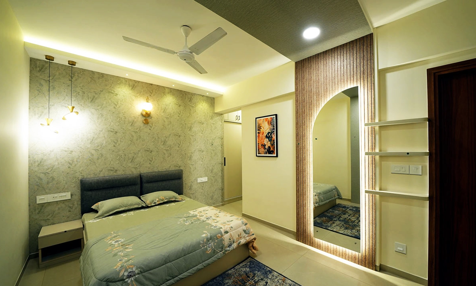
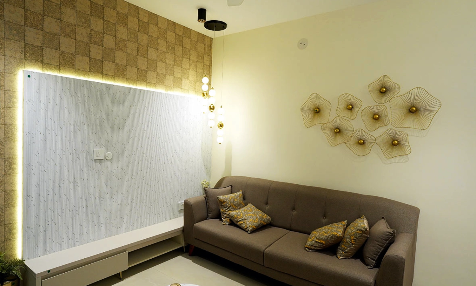
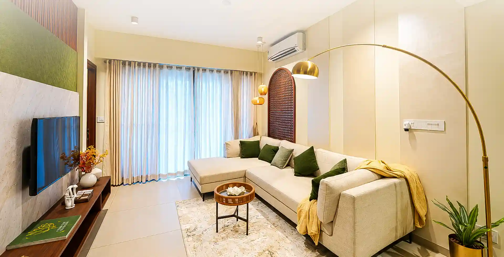
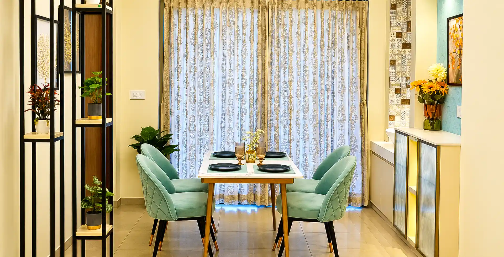
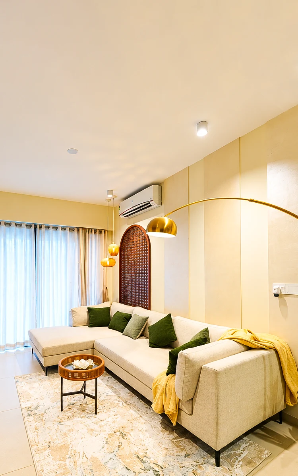
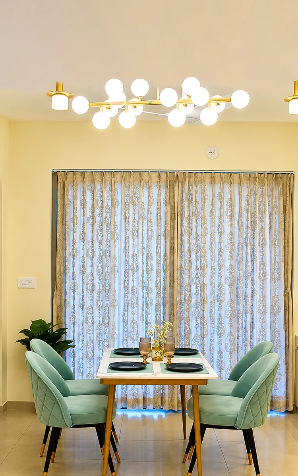
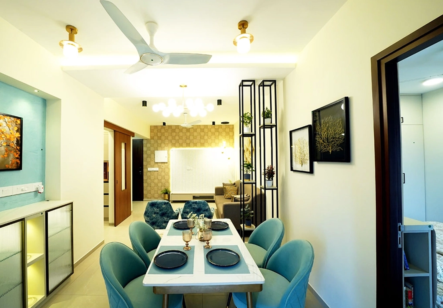
SFS Amber is one of the first apartment projects in the capital to usher in a new wellness lifestyle without compromising on any aspect of lifestyle that one aspires for in a dream home. The 4, 3 and 2 BHK spacious apartments are innovatively designed with great attention to contemporary styling, fitted with the finest products, built to perfection, anointed with sought-after amenities and coming up at a perfect residential location in the city.

Common Amenities

Designed to bring comfort, convenience, and community closer to everyday life.
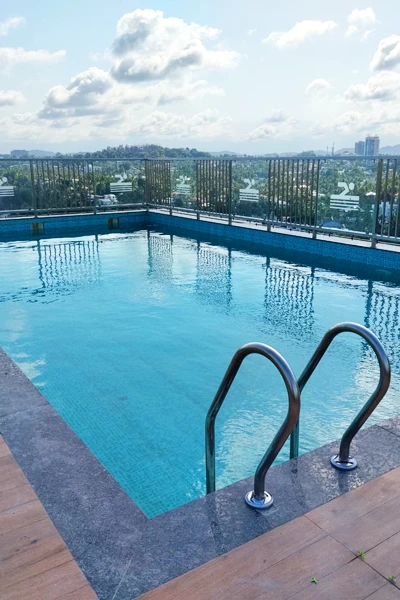
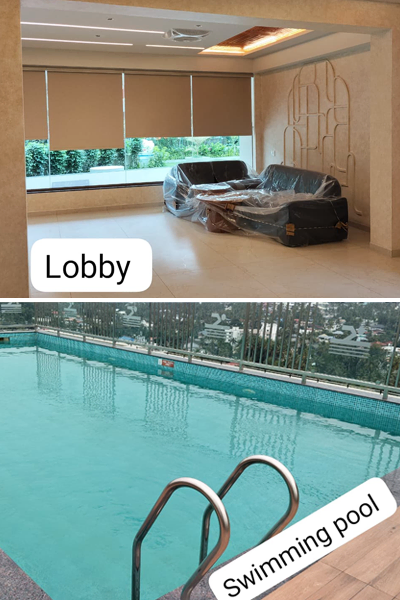
Swimming Pool

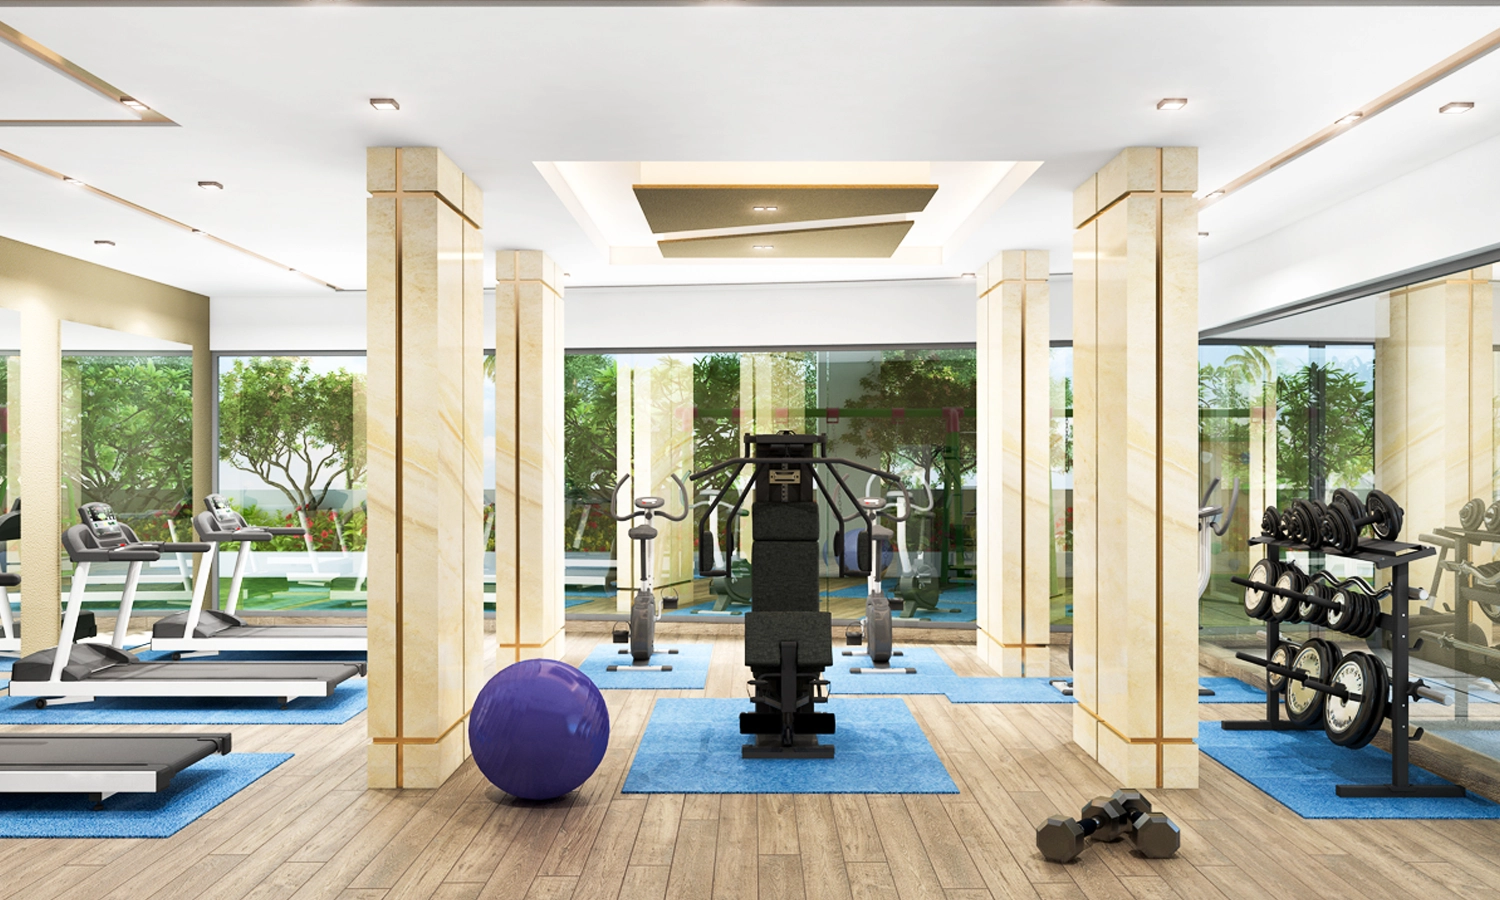
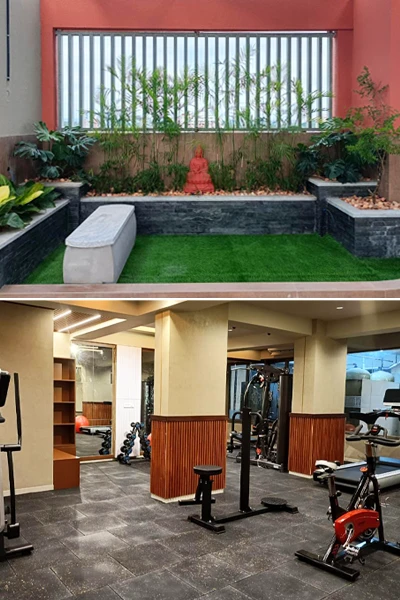
Gym & Yoga Facility

Ayurveda Massage Room & Sauna

Yoga / Meditation Desk

Open Recreation Area With Garden

Indoor Kid's Room

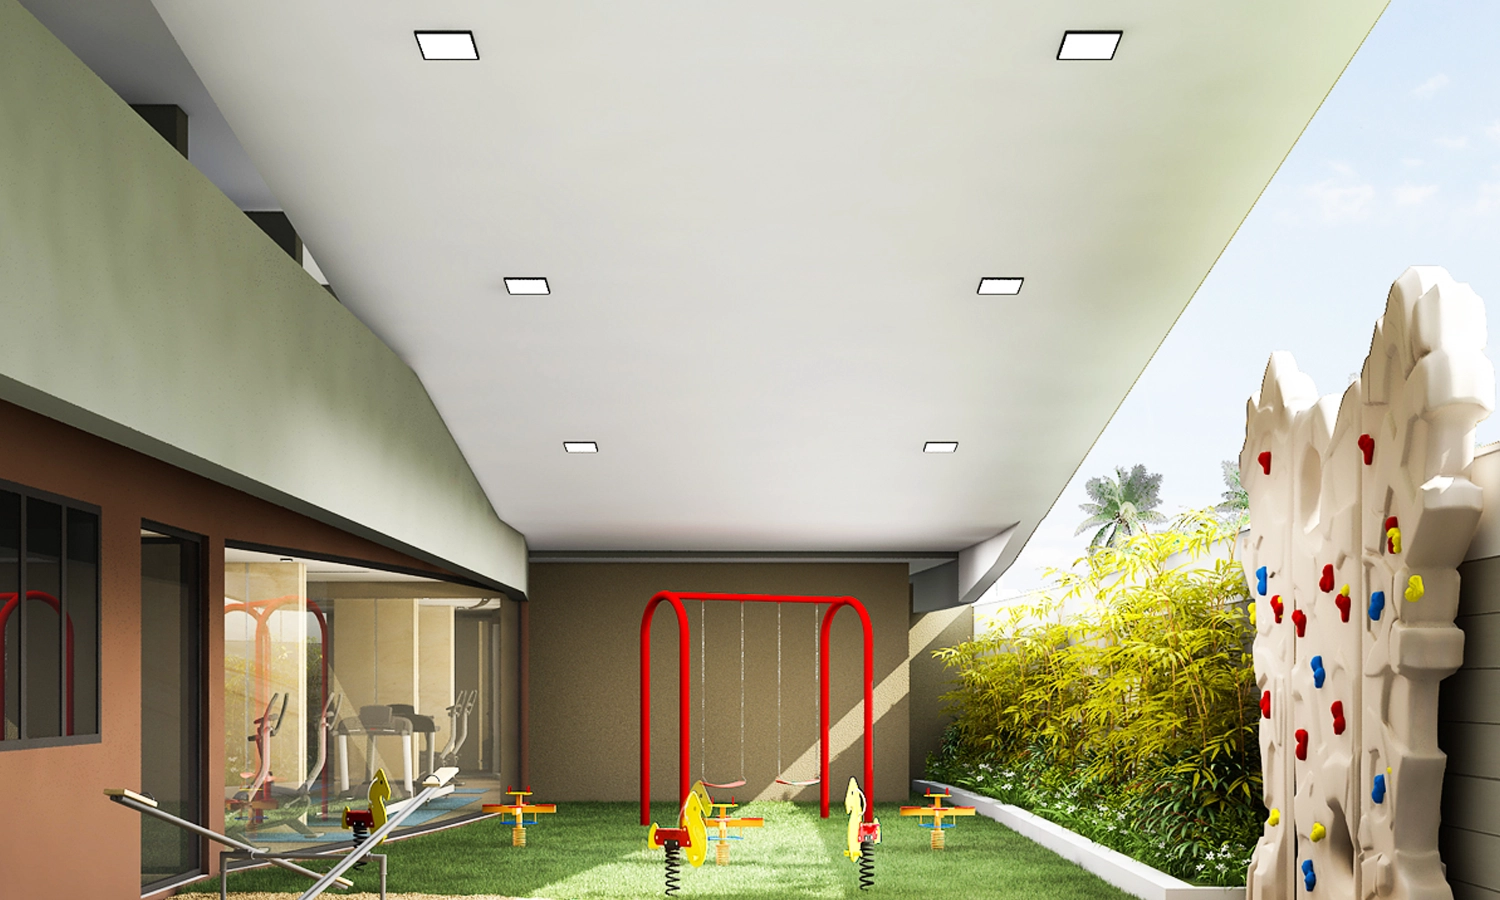
Children's Play Area

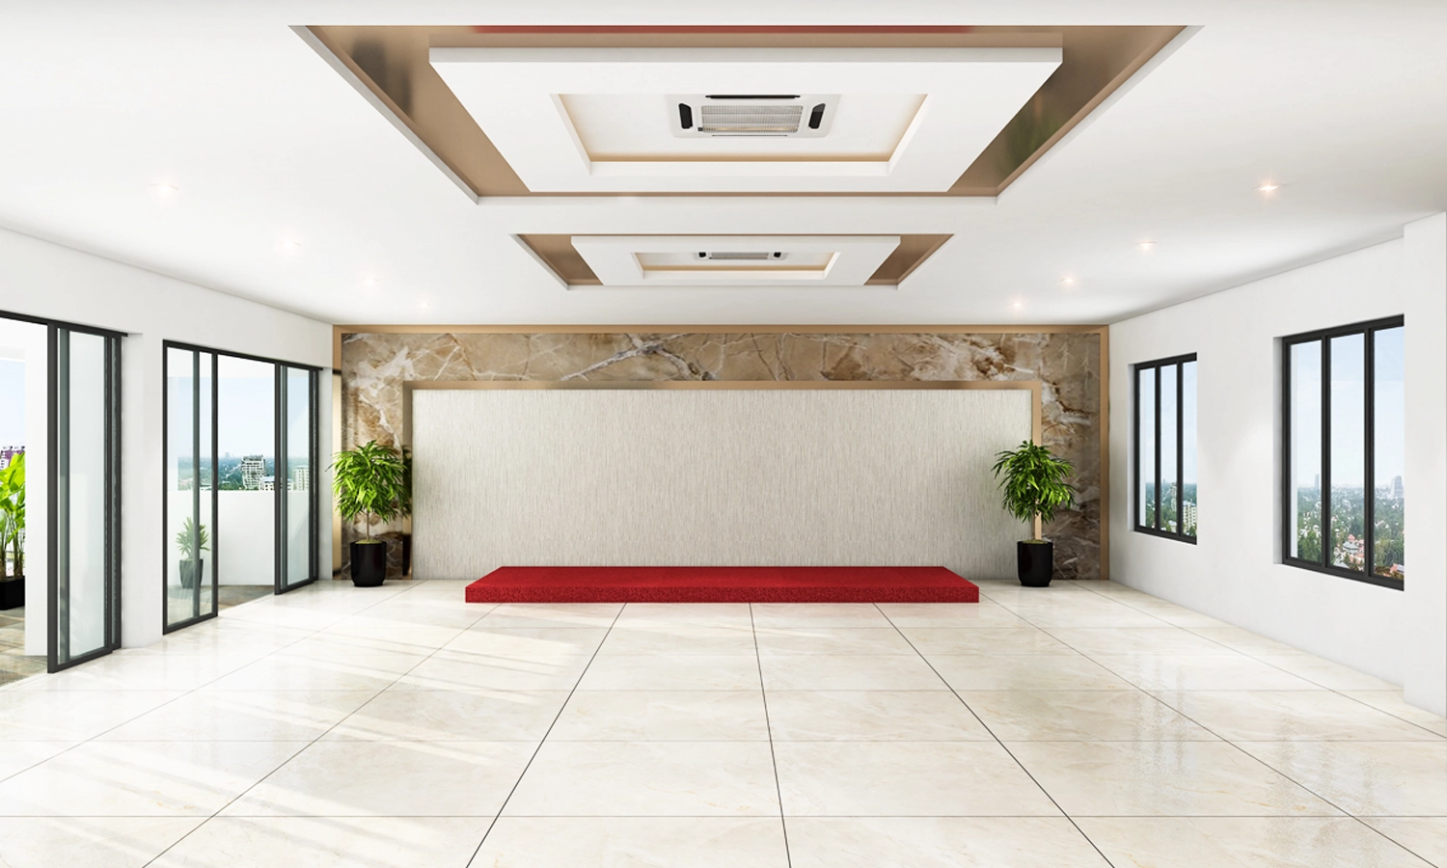
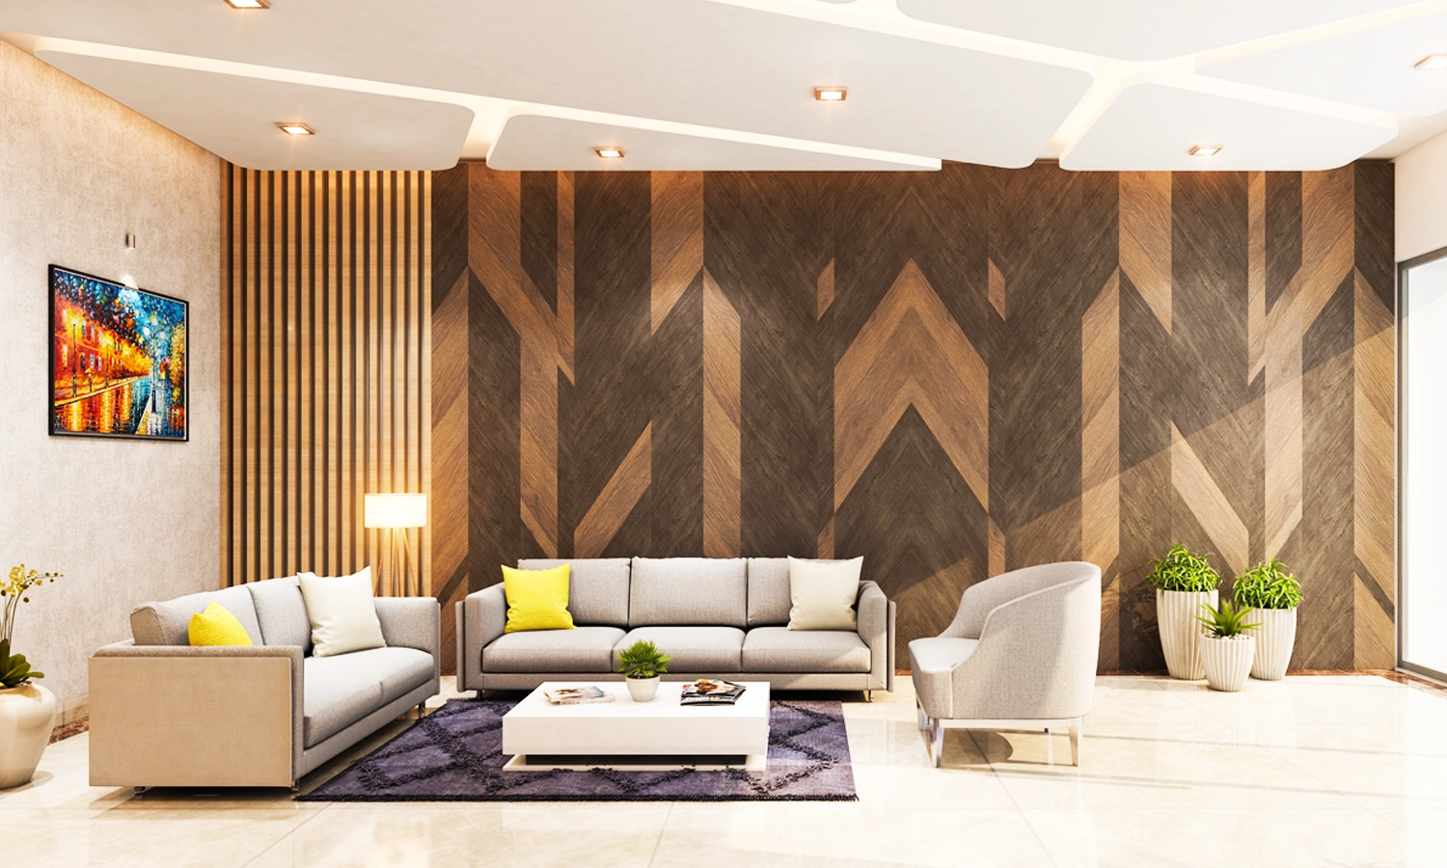
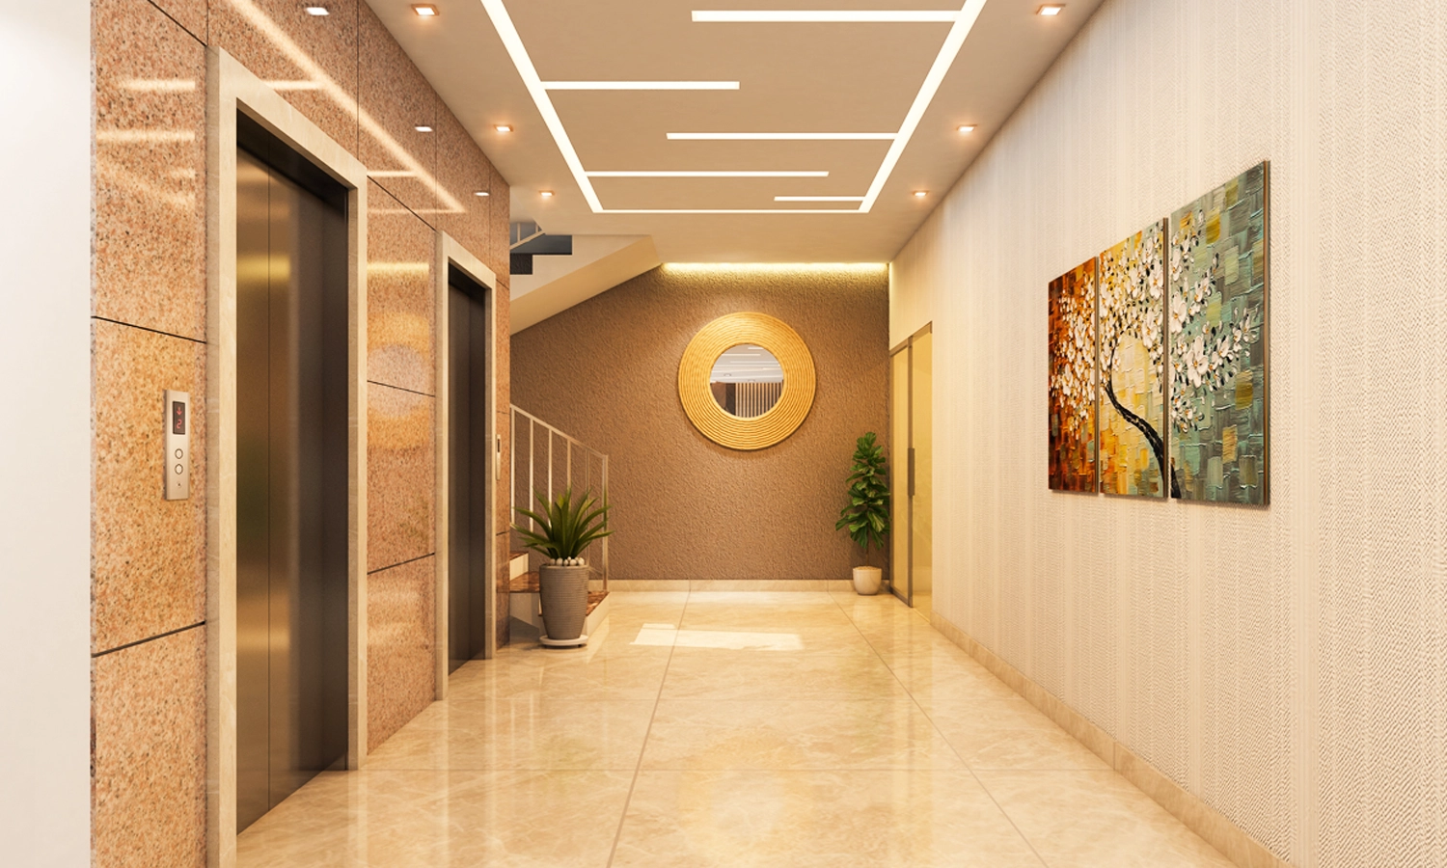
Furnished Designer Lobby

Multi-function Hall With Pantry

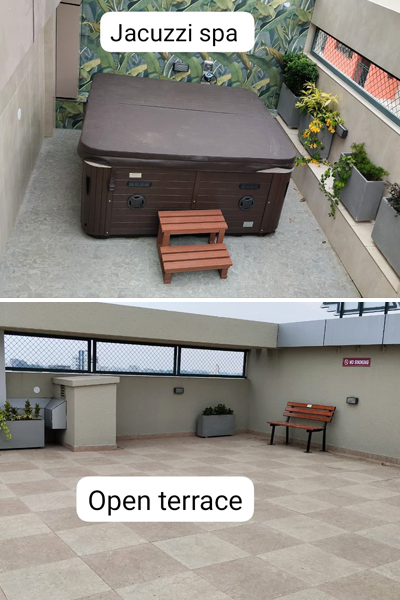
Private Terrace Party Area

Surveillance Cameras In Selected Common Areas

Car Wash Facility

Motion Sensor Car Parking With Lighting

On-Grid Solar Power Plant

Bio-Bin For Waste Management

Washrooms For Drivers & Maids

Floor Plans

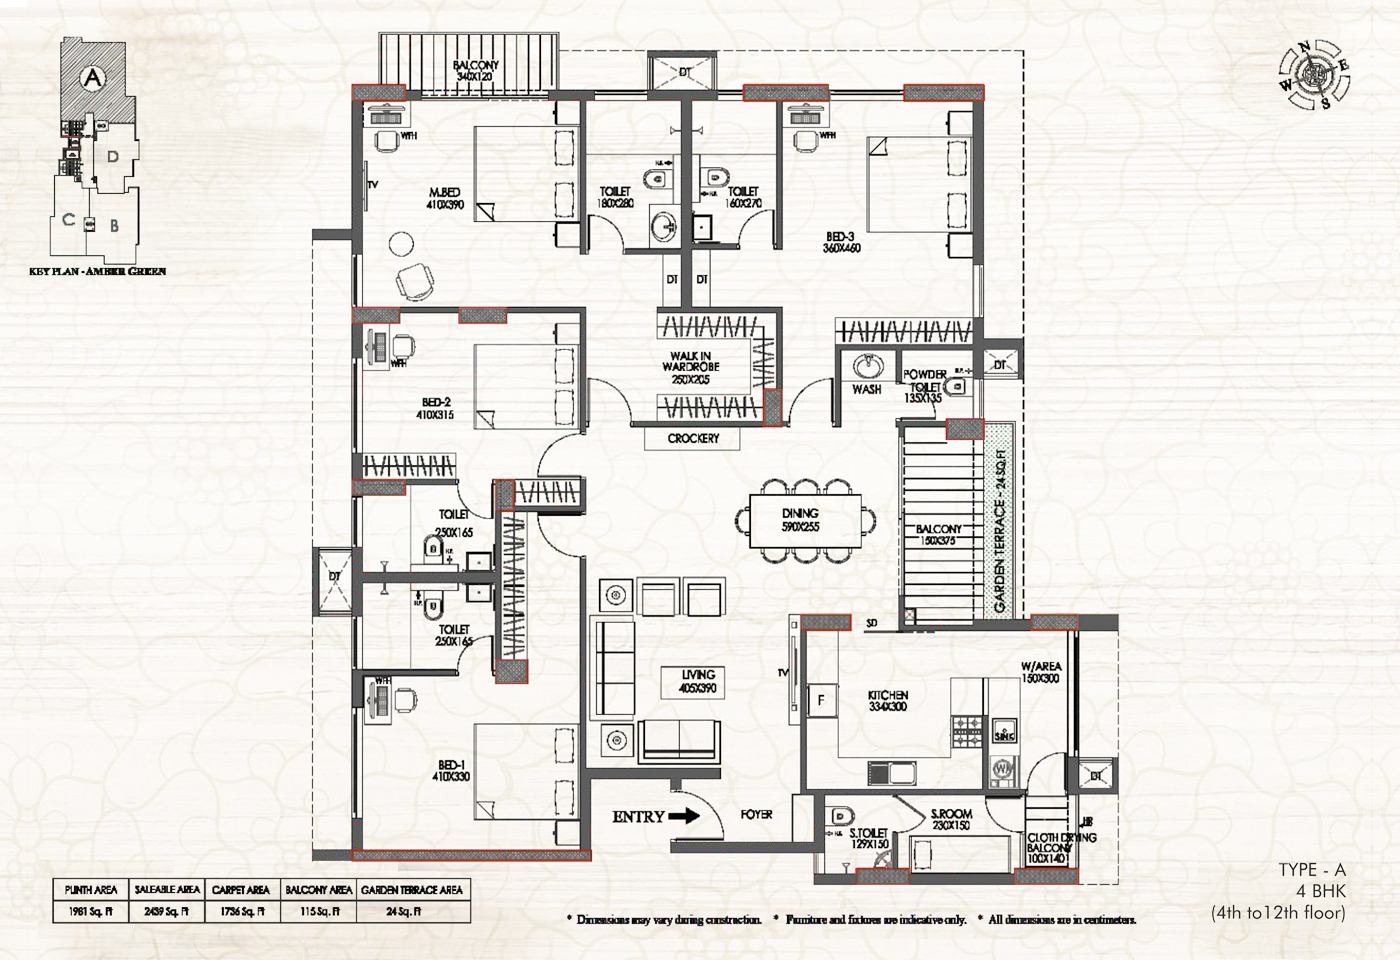
Type A
  • Plinth Area 1981 sq.ft
  • Saleable Area 2439 sq.ft
  • Carpet Area 1736 sq.ft
  • Balcony Area 115 sq.ft
  • Garden Terrace Area 24 sq.ft

Specifications

  • Frame: RCC Framed Structure Compliant with Seismic Zone 3 Design.
  • Walls: Concrete Block/Brick Masonry.

  • General: Vitrified Tiles.
  • Toilets: Vitrified/Ceramic Tiles.
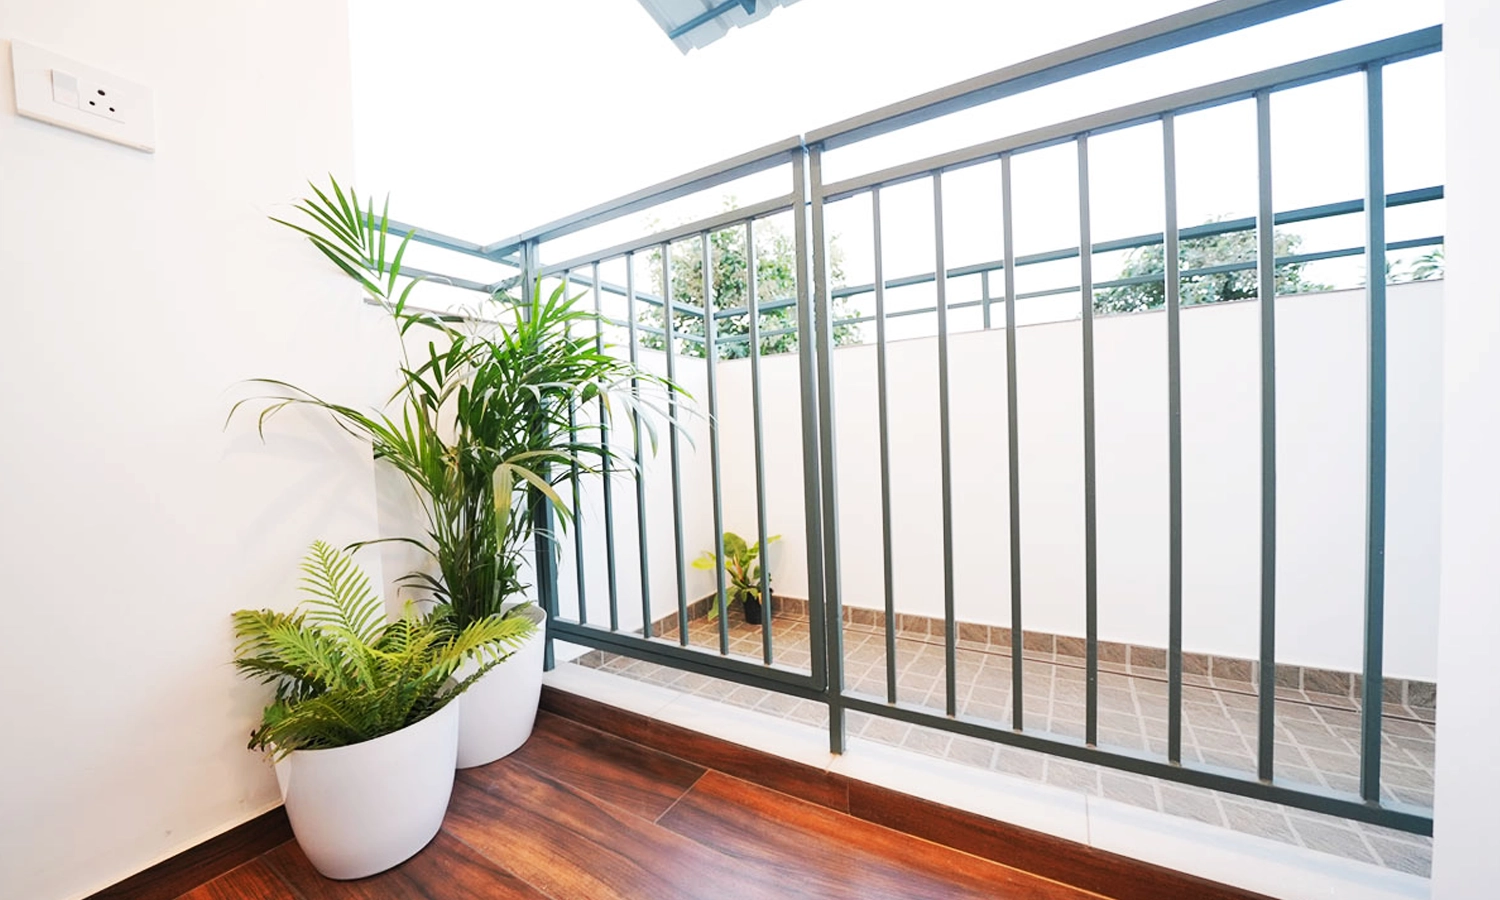
  • Balconies: Vitrified/ Ceramic Matte Finish Tiles.

  • Entrance Door: Hardwood Frame and Engineered Wood Shutter with Architrave.
  • Internal Doors: Engineered Hardwood Frame and Flush Door Shutter.
  • Toilet Doors: WPC Door Frame and Flush Door Shutter with Inside Lamination.
  • Balcony Doors: Powder Coated Aluminium with Toughened Glass Fixed/Sliding Shutters.
  • Windows: Powder Coated Aluminium with Glazed Shutters.

  • Windows: MS Safety Grills.
  • Balcony Railing: MS Hand Rails.

  • Apartments: 1200 Watts for 2 BHK, 1500 Watts for 3 BHK and 2000 Watts for 4 BHK Apartments.

  • Reticulated Gas Connection in all Apartments subject to Govt. rules at extra cost

  • For all Apartments with Electric Vehicle Charging Facility at extra cost.

  • Counter: Granite.
  • Sink: Stainless Steel Single Bowl with Drain Board.
  • Sink in Work Area: Stainless Steel Single Deep Bowl Sink.

  • EWC: Wall Hung EWC with Concealed Water Cistern.
  • Washbasin: Ceramic.
  • Taps & fittings: Chromium Plated Fittings and Fixtures.

  • Wall: Ceramic/Vitrified Tiles.
  • Exhaust Fan: In all Toilets and Kitchen.
  • Water Heater: Wired Water Heater provision in all Toilets.

  • General: Concealed wiring with PVC Insulated Copper Cables and Modular Type Switches. Adequate Fan and Light Points, 6/16 Amps Power Plugs Controlled by MCB with RCCB Protection. Independent Energy Meter for each Apartment.
  • Wires: Fire Retardant Low Smoke Cables (FRLS).
  • Lifts and all common areas: Generator Back-up.

  • Fully Automatic Lifts - 2 Lifts per Block.

  • Water Supply through Underground Sump and Overhead Tank. Independent Water Meter for each Apartment at extra cost.

  • Internal: Acrylic Emulsion over Putty Finish.
  • External: Exterior Emulsion.

  • Wired Split AC provision in all Bedrooms and dummy provision in Living/ Dining Area.

  • Fire Fighting Arrangements as per Kerala Fire and Rescue Department Norms.

  • Access Control Entry to Lobby and Car Parking Areas.

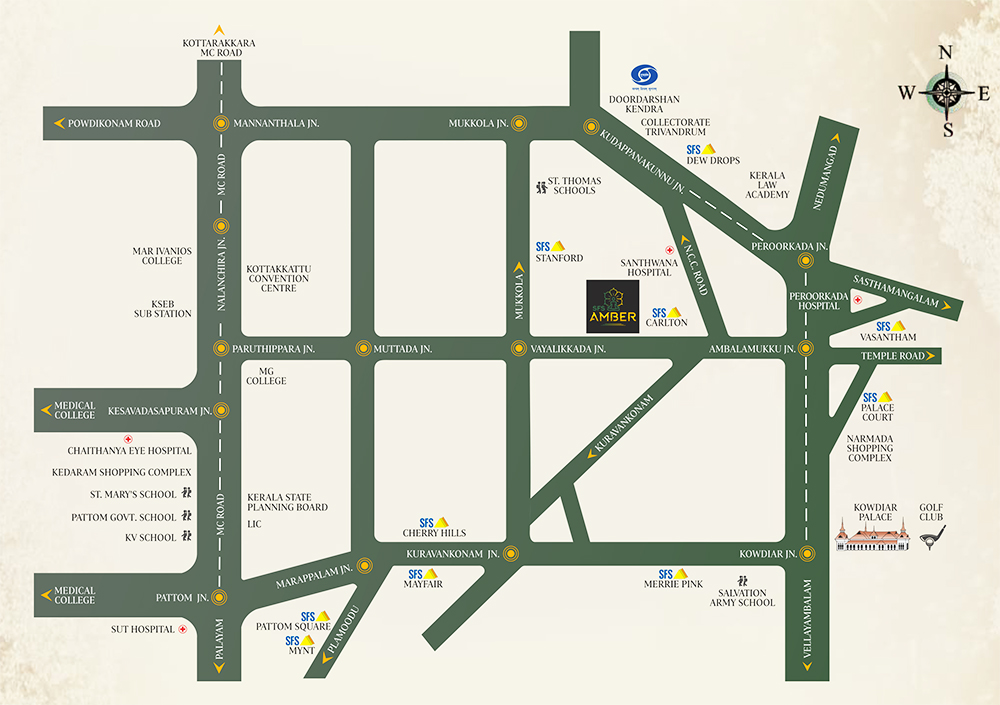
Location Map

View Graphical Map

Location Highlights

  • Navajeevan Bethany 1.5 km
  • Concordia 2 km
  • Christ Nagar Kowdiar 3 km
  • Marygiri 3 km
  • Sarvodaya Vidyalaya 3 km
  • St. Thomas Schools 5 km

  • Law Academy 2 km
  • MG College 2.5 km
  • Bethany College 3 km
  • Mar Ivanios College 3.3 km
  • Mar Baselios College of Engg. 3.3 km

  • Jala Vijnana Bhavan 250 m
  • Civil Station 3.5 km
  • Doordarshan Kendra 4 km
  • Legislative Assembly 4 km
  • Govt. Secretariat 5.5 km

  • Santhwana Hospital 600 m
  • Govt. Hospital Peroorkada 1.7 km
  • ESI Hospital Peroorkada 1.9 km
  • Chaithanya Eye Hospital 2.4 km
  • Credence Hospital 3 km
  • Medical College Hospital 4.3 km
  • Sree Chitra Thirunal Institute of Medical Sciences 5 km
  • Regional Cancer Centre 5.2 km

  • St. Gregorios Orthodox Church 500 m
  • Ebenezer Marthoma Church Peroorkada 600 m
  • Peroor Sreekrishnaswamy Temple 750 m
  • Kesavadasapuram Mosque 3 km
  • Palayam Cathedral Church 4.6 km
  • Palayam Mosque 4.6 km

  • KSRTC Bus Stand 6.7 km
  • Railway Station 6.7 km
  • Trivandrum International Airport 9 km

  • Kowdiar Golf Course 2.5 km
  • Kanakakunnu Palace 3.9 km
  • Museum 4 km
  • Central Stadium 5.7 km
  • Lulu Mall 8.7 km
  • Mall of Travancore 9 km
  • Infosys 10 km
  • UST Global 10 km
  • Technopark 12 km
Explore More

Other Projects in Trivandrum

Ongoing
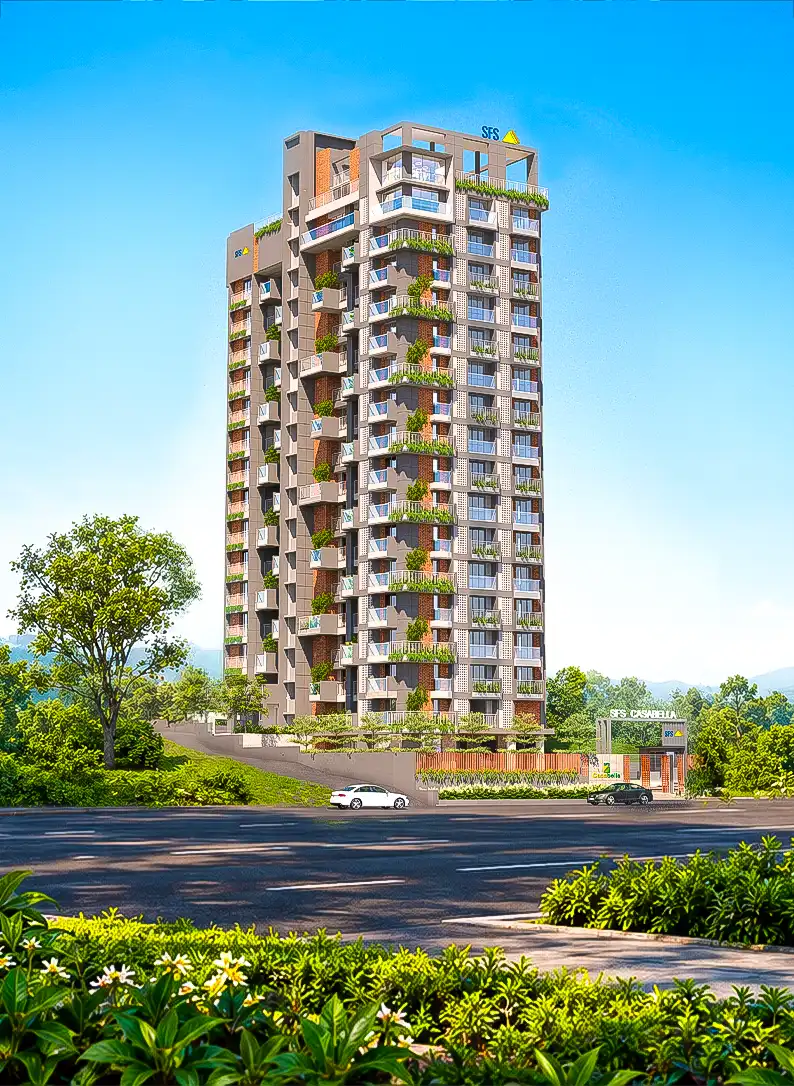
View SFS Casabella

SFS Casabella

  • Pattom-Kuravankonam Road, Trivandrum
  • K-RERA/PRJ/TVM/017/2024
OC Obtained - Ready to Move in
View SFS Rhythm

SFS Rhythm

  • Pallippuram, Near Kazhakkoottam, Trivandrum
  • K-RERA/PRJ/TVM/191/2022
Ongoing
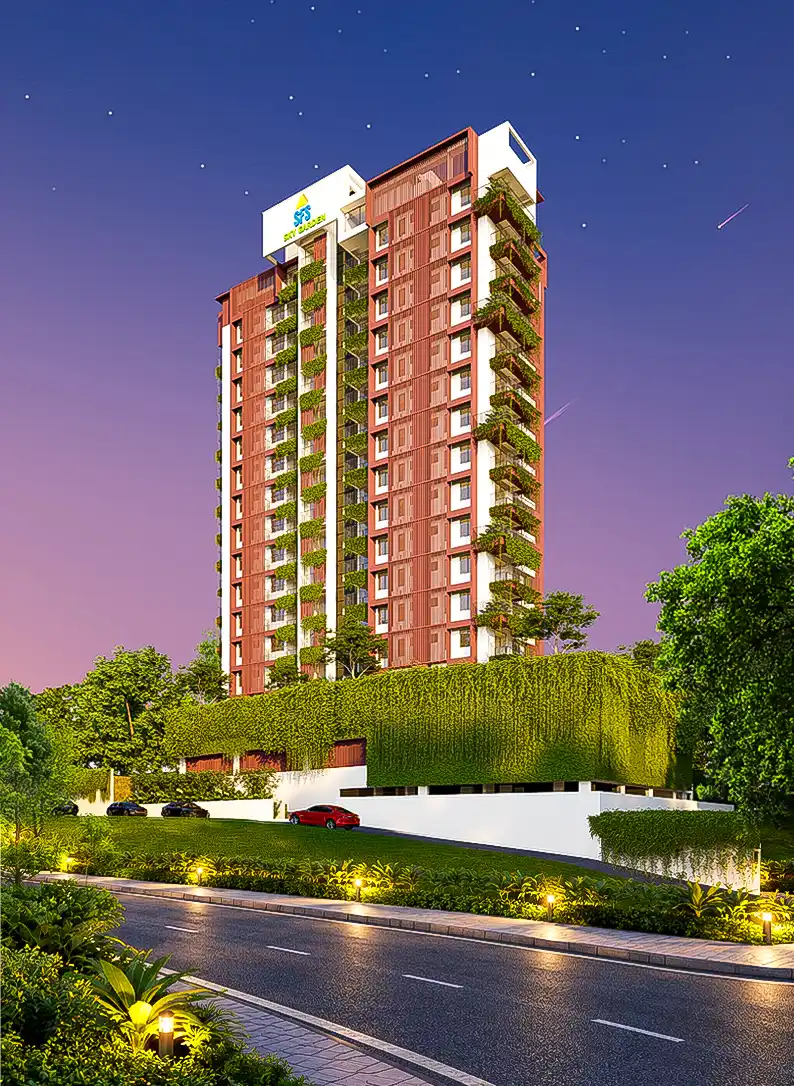
View SFS Sky Garden

SFS Sky Garden

  • Peroorkada, Trivandrum
  • K-RERA/PRJ/TVM/184/2023
Ongoing
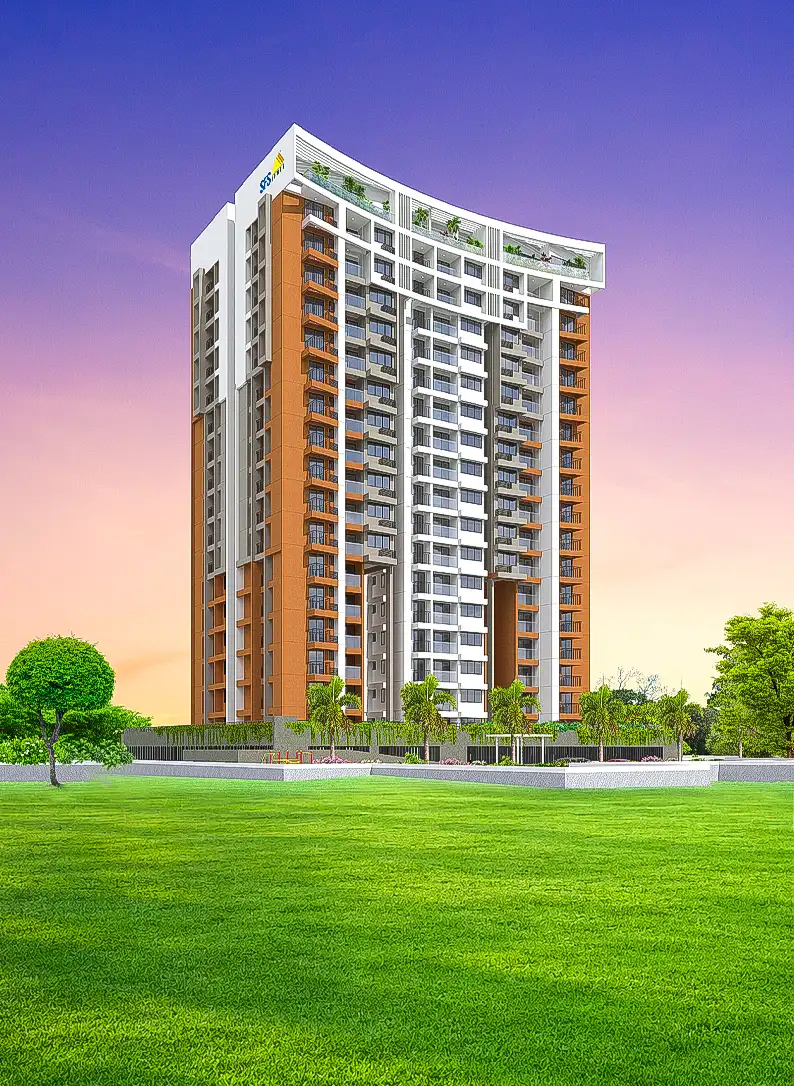
View SFS Melody Of The Wind

SFS Melody Of The Wind

  • NH 66, Pallippuram, Trivandrum
  • K-RERA/PRJ/TVM/087/2025