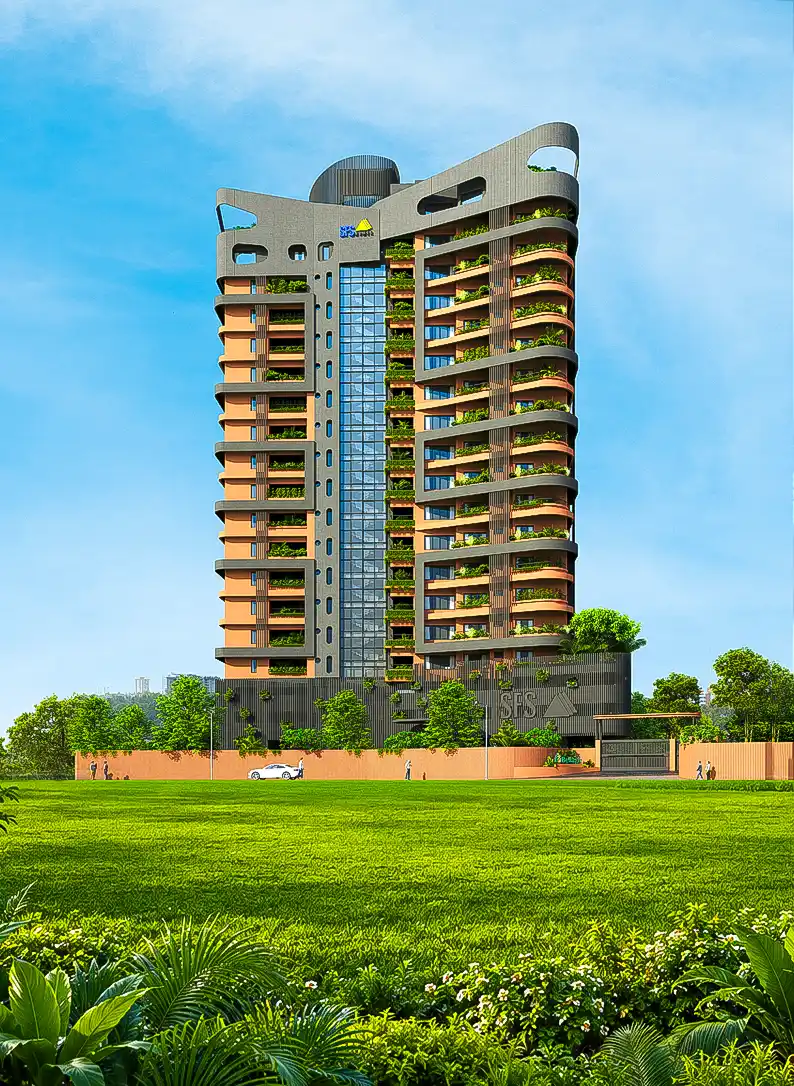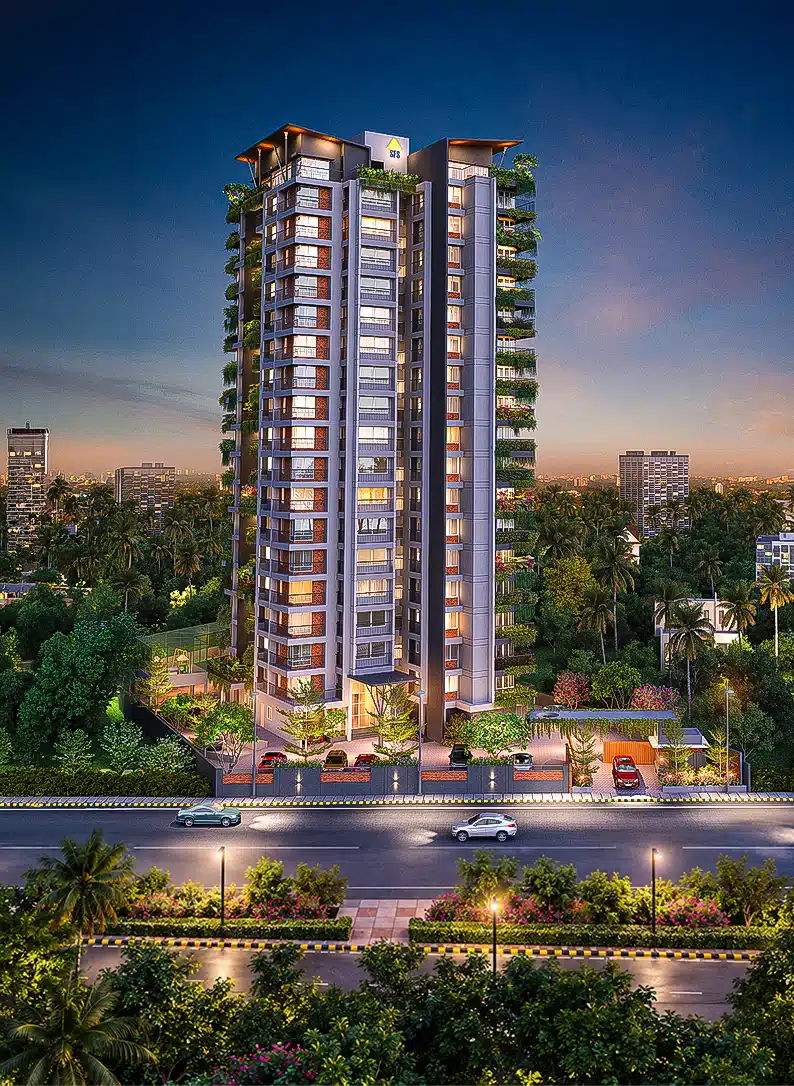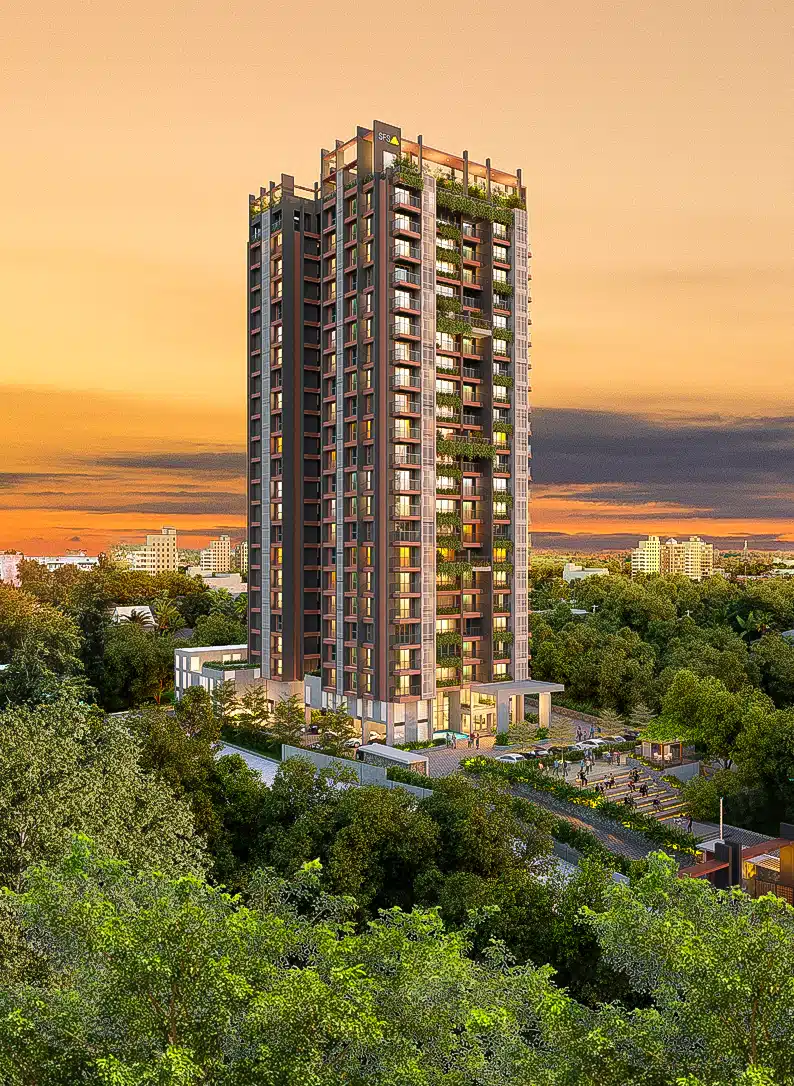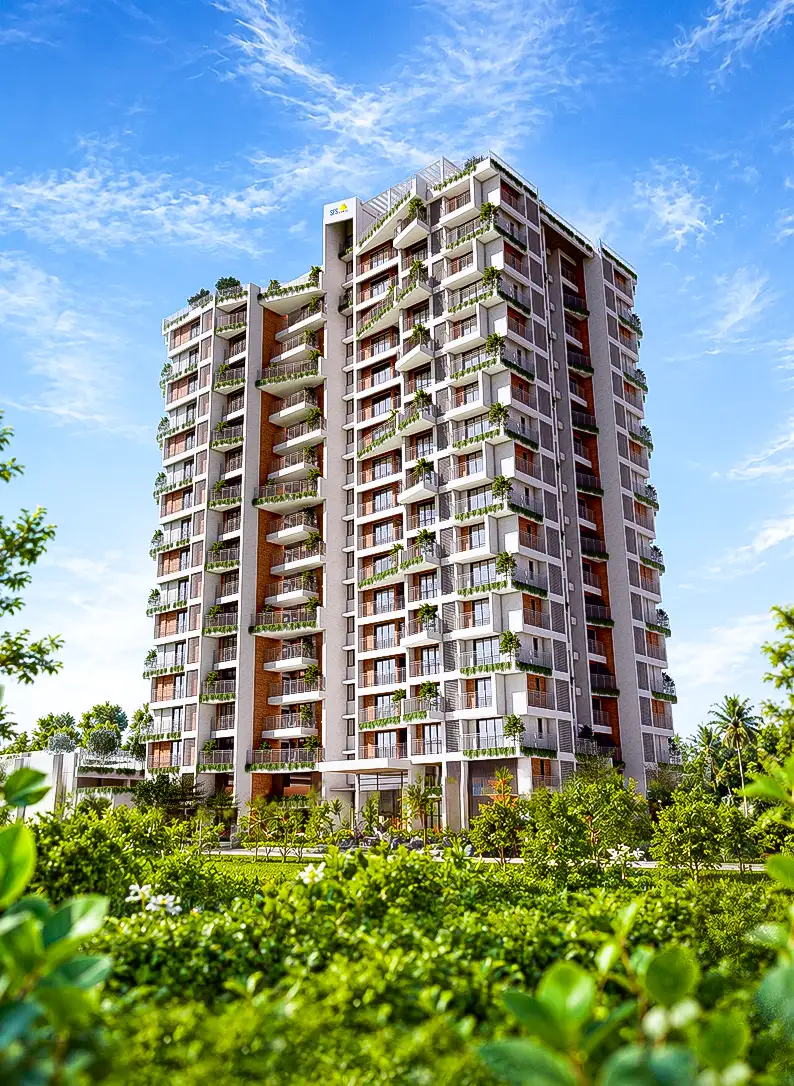
SFS Haveli - Banner
SFS Haveli - Banner
SFS Haveli - Banner
SFS Haveli - Banner
SFS Haveli - Banner
SFS Haveli - Banner

SFS Haveli

Near Holiday Inn, Cochin

Apartment Type4 & 3 BHK
Area Range2,745 - 2,223 Sq.Ft
StatusReady to Move In
Permit NumberKRP2 101/21
K-RERAK-RERA/PRJ/ERN/070/2021
RERA Websiterera.kerala.gov.in
SFS Haveli
SFS Haveli

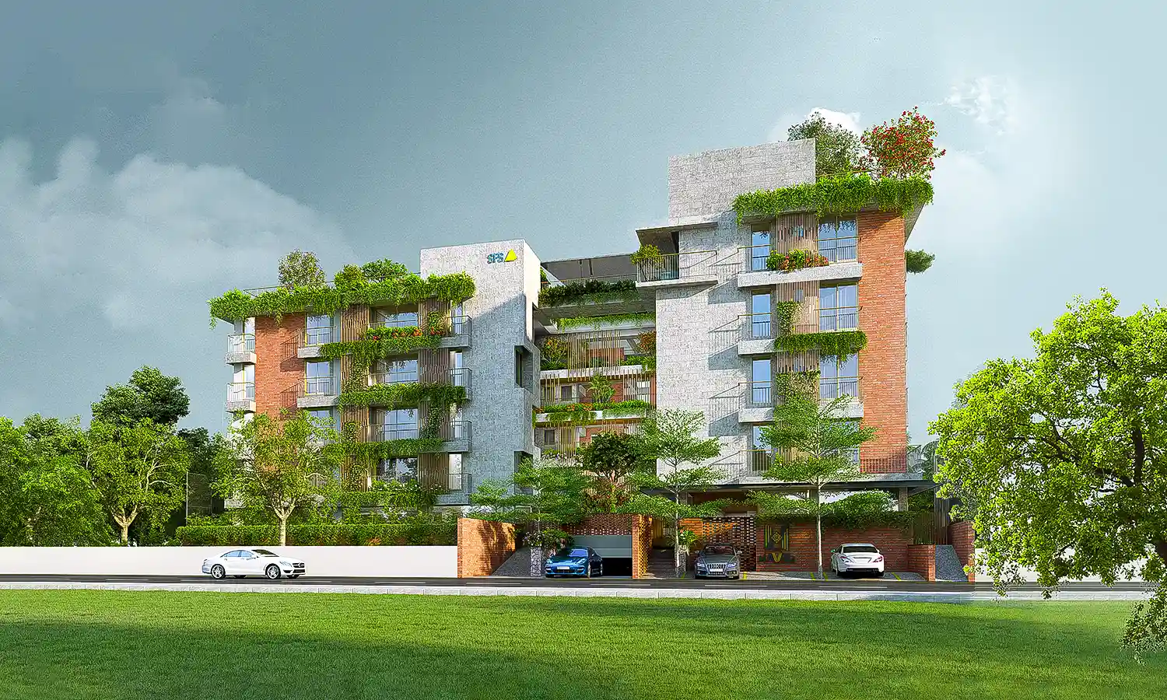
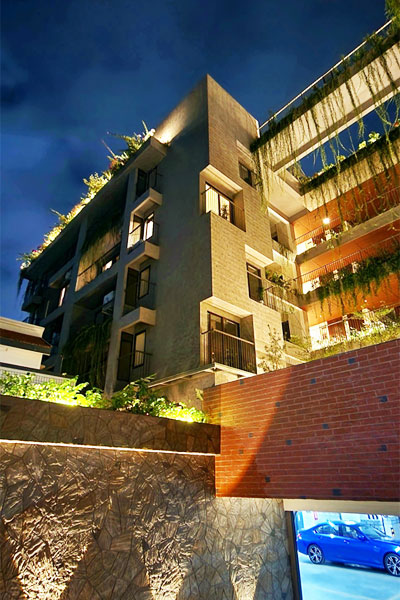
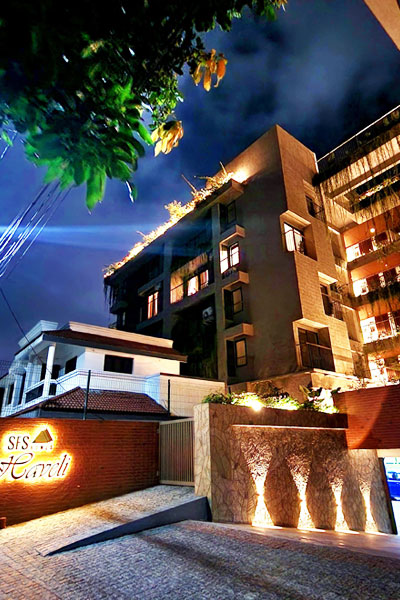
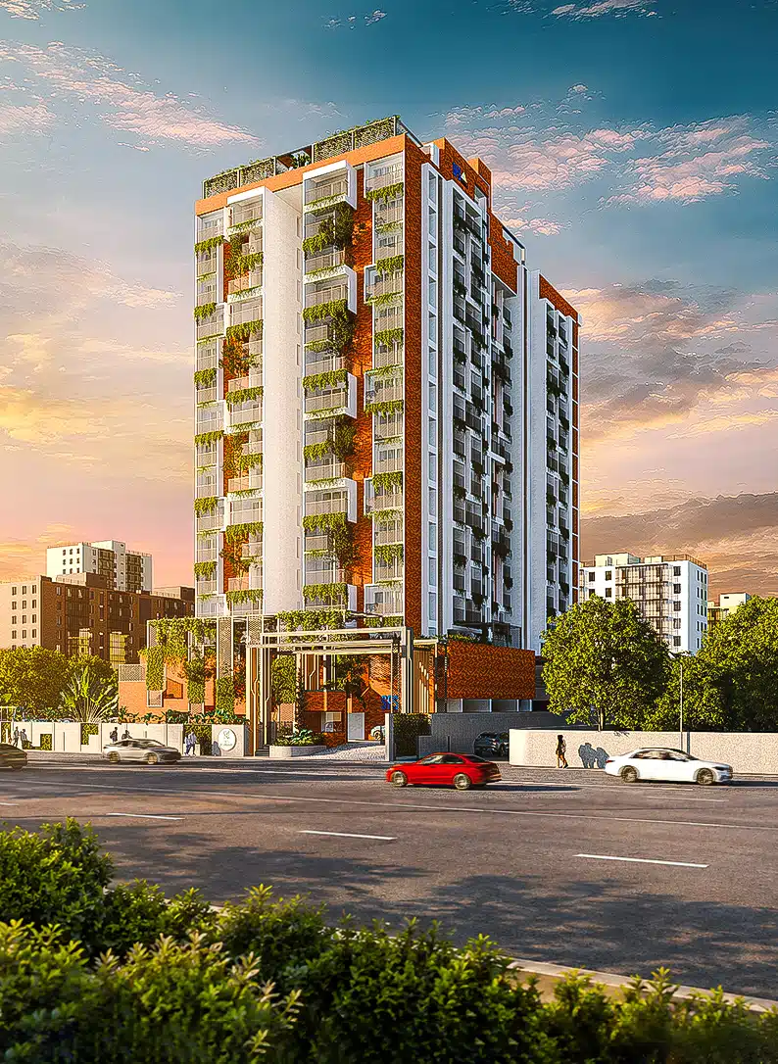
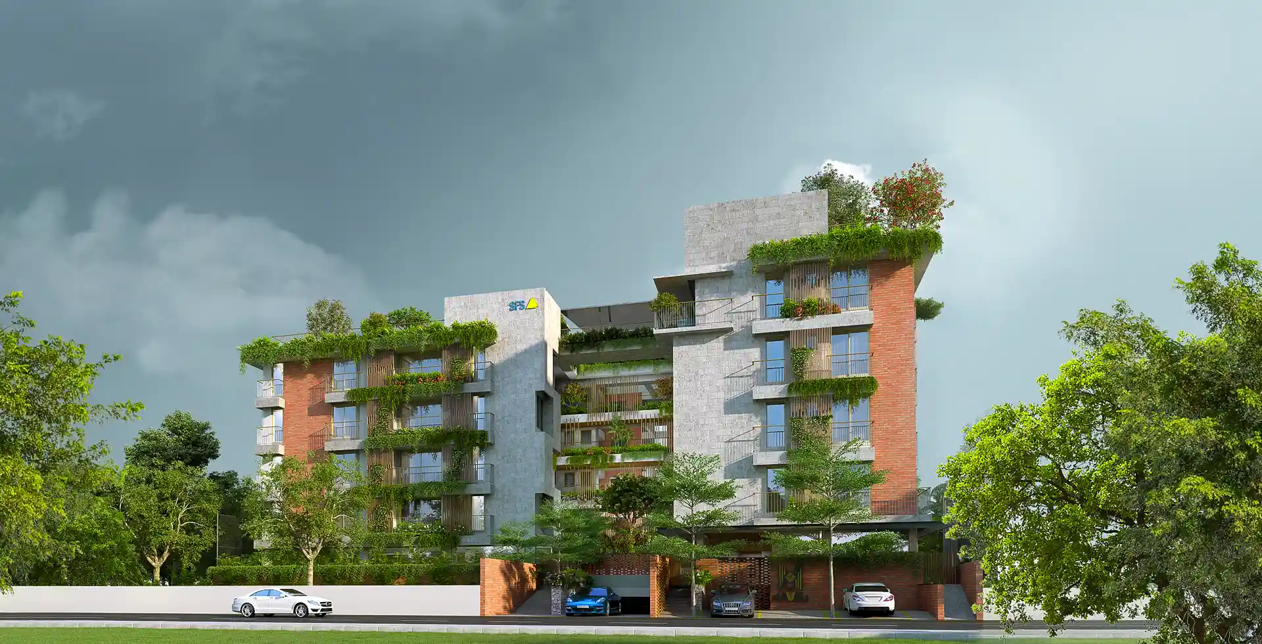
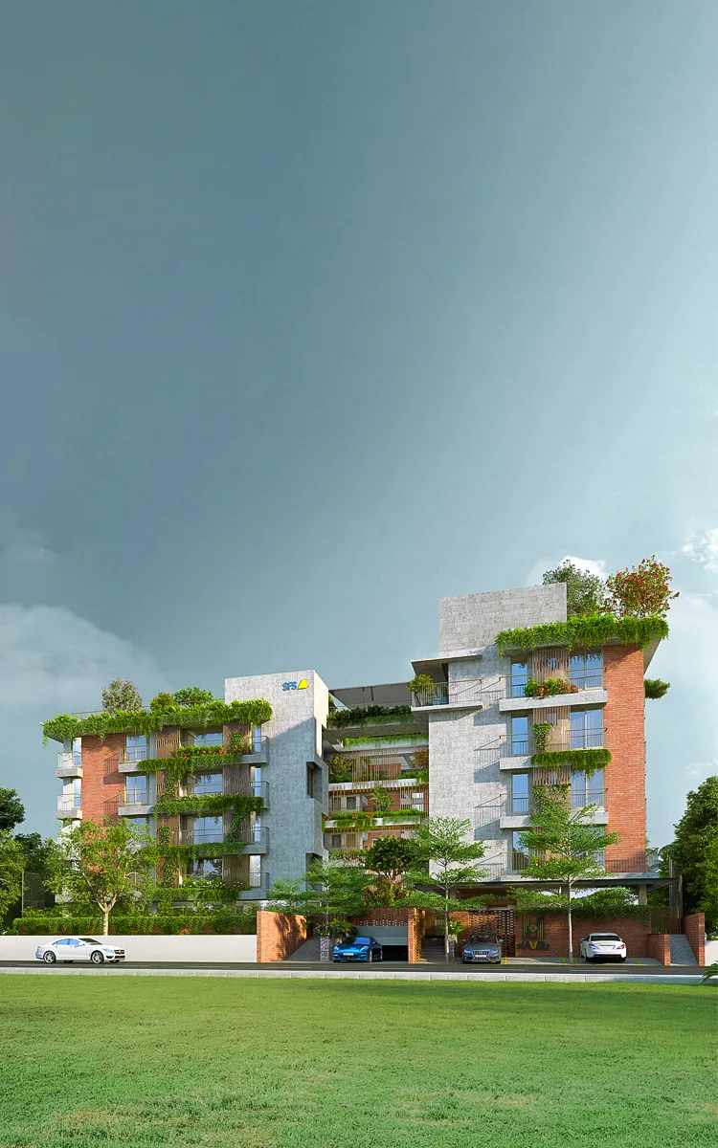
4 & 3 BHK Premium Apartments Near Holiday Inn, Cochin

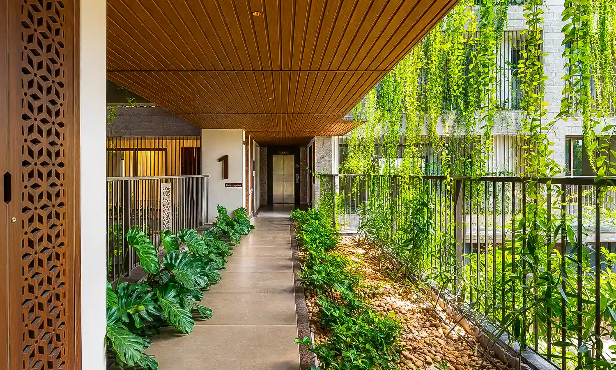
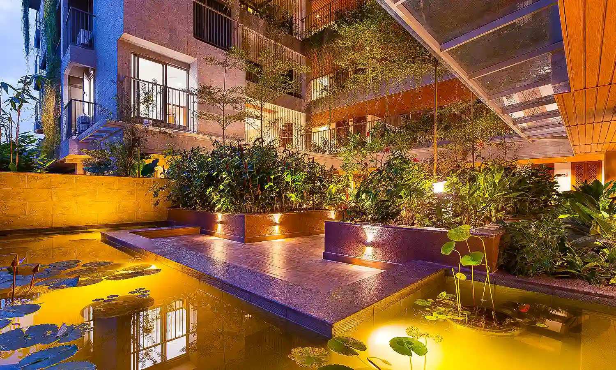
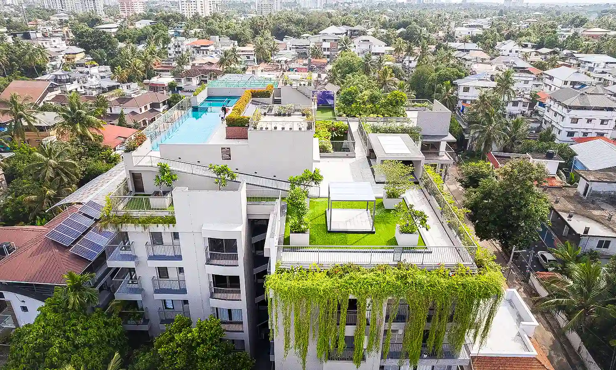
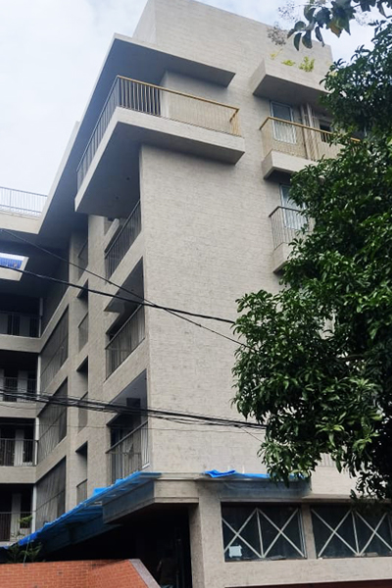
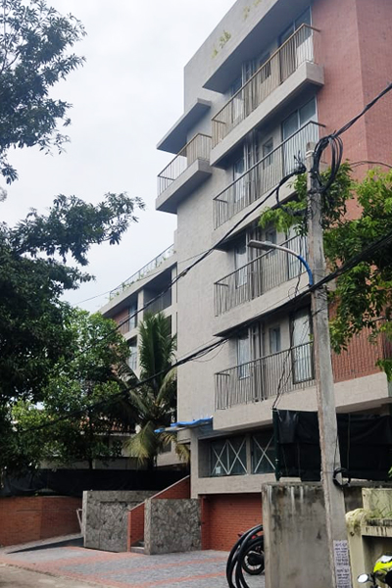
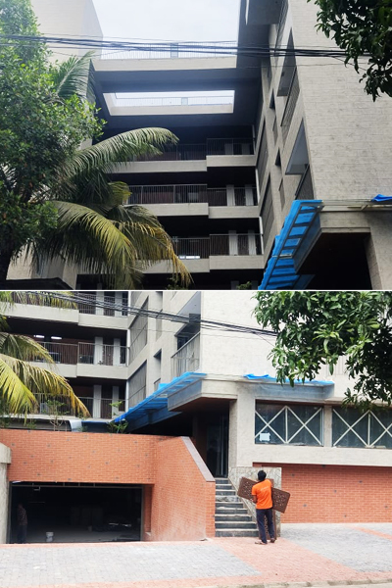
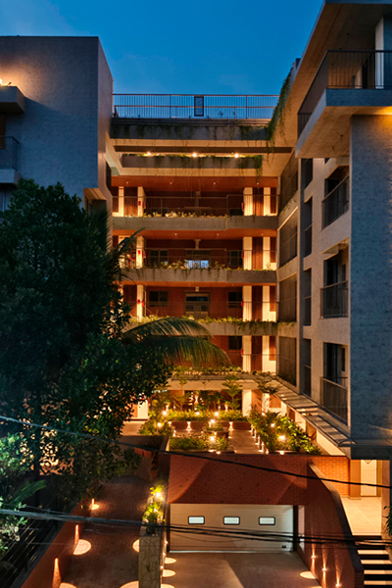
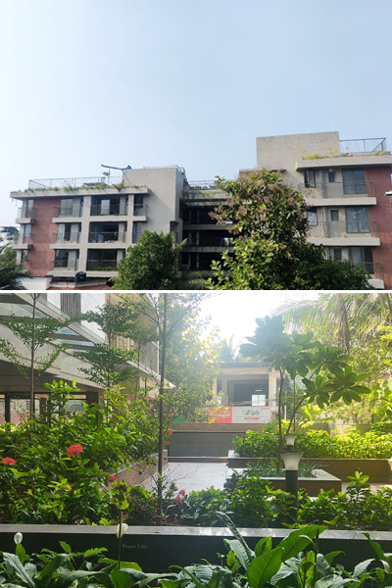
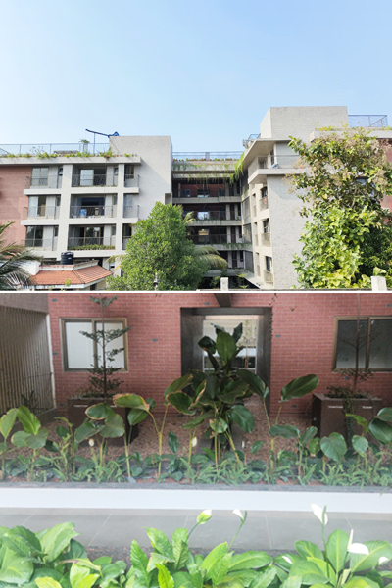
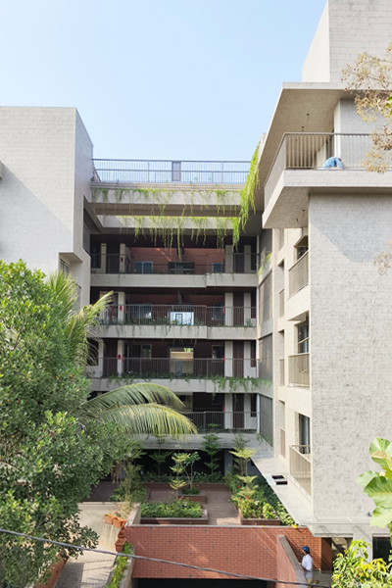
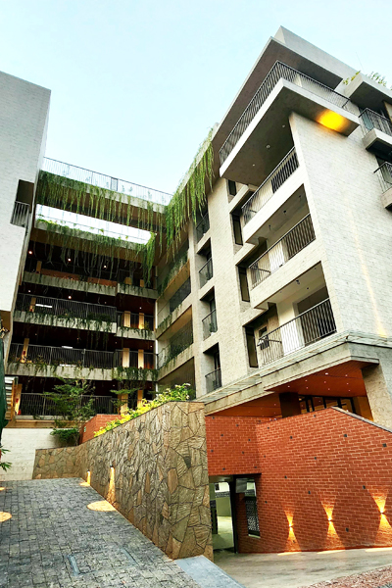
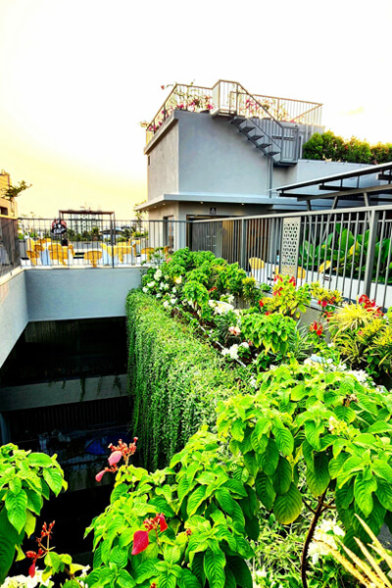
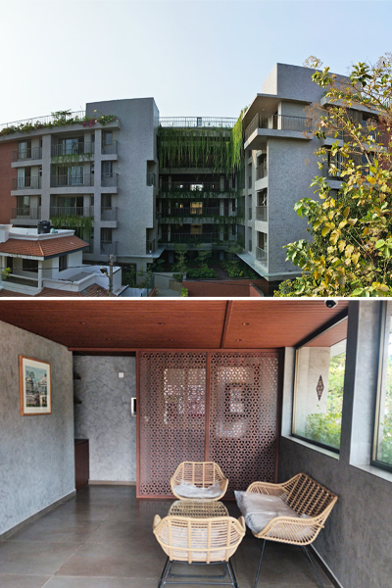
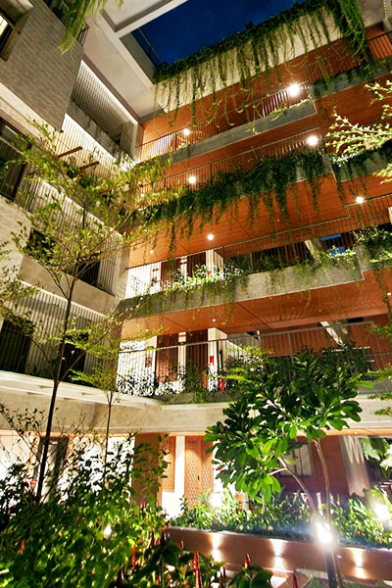
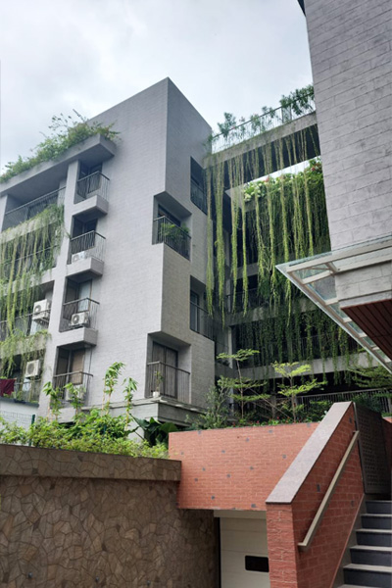
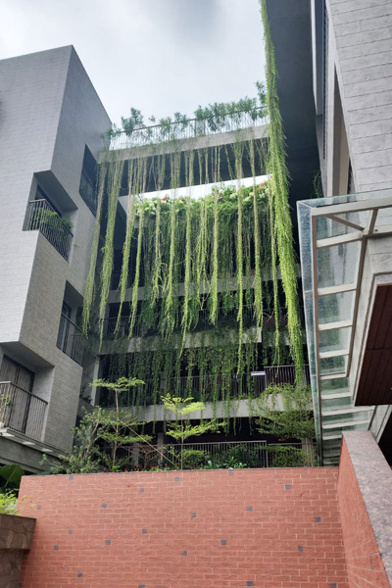
Let's travel back in time to era when homes were large and lavishly designed. To a time when the finest homes were huge, its living spaces were vast and its architecture was inspired by tradition and culture. The apartments at SFS Haveli are inspired by this concept and offers large homes with spacious living areas aimed to enhance quality of life in an urban setting.

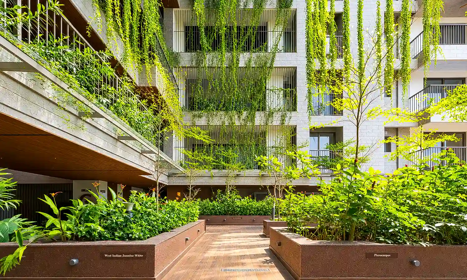
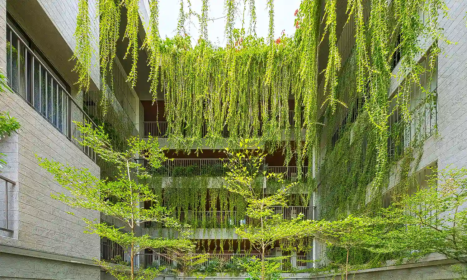
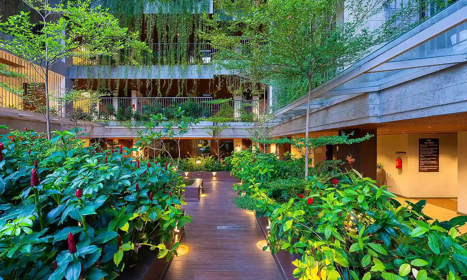
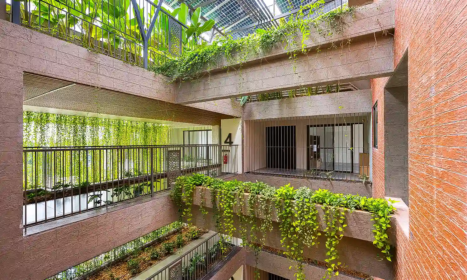
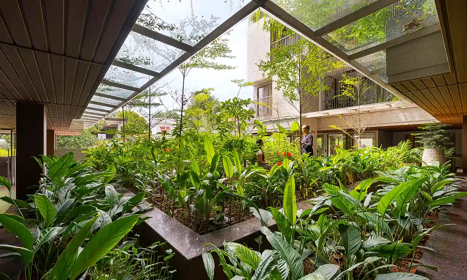
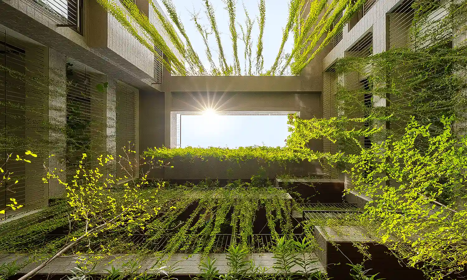
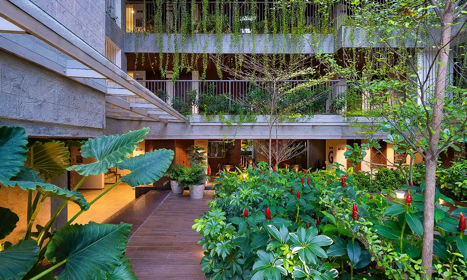
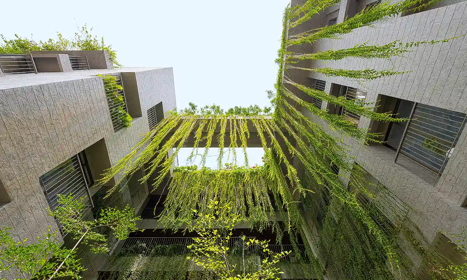
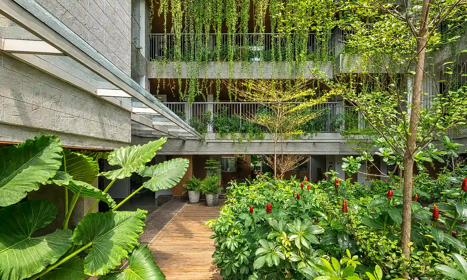
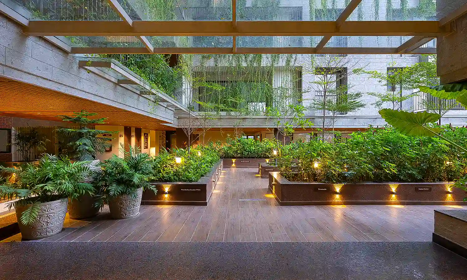
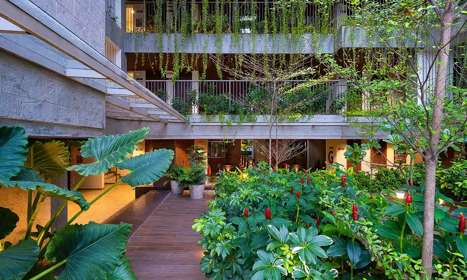
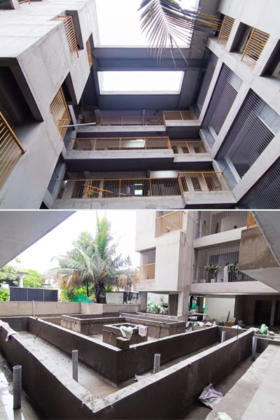
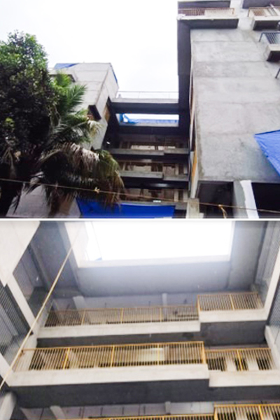
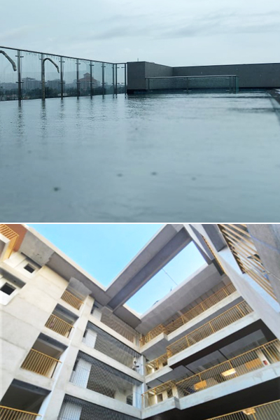
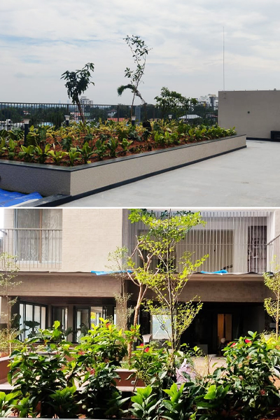
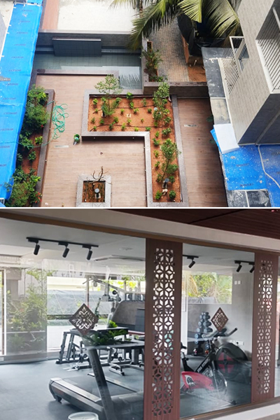
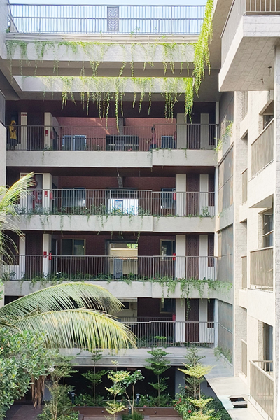
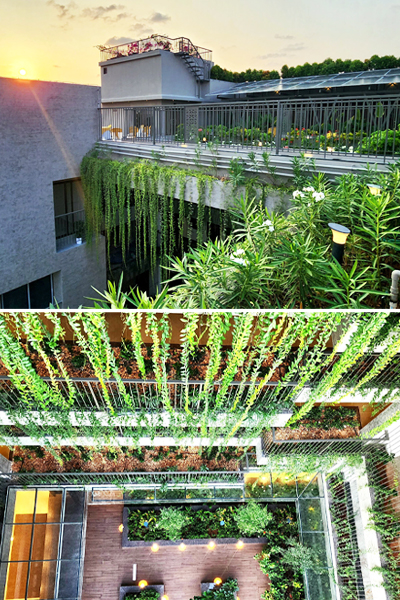
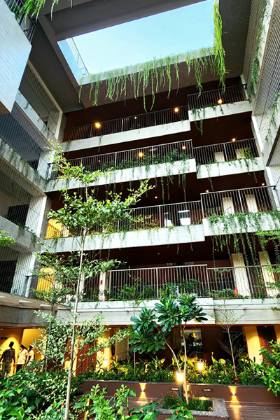
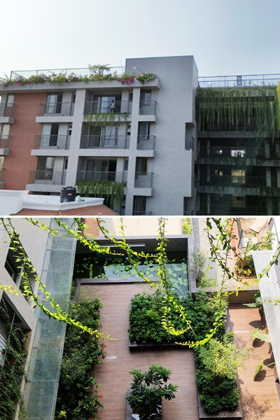
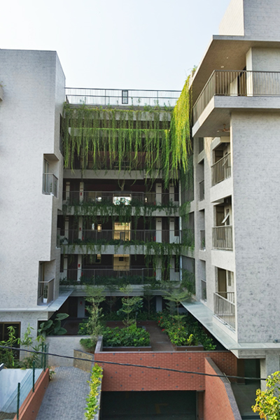
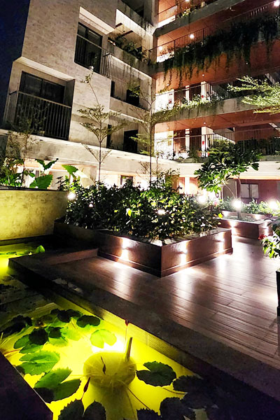
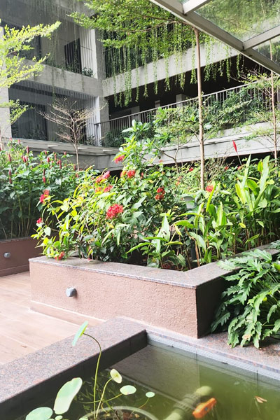
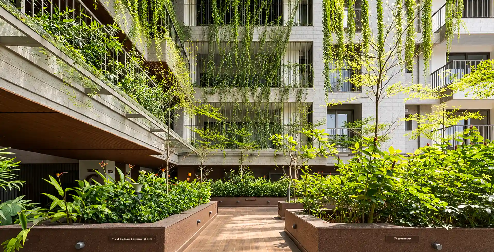
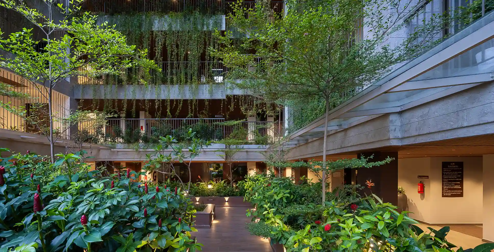
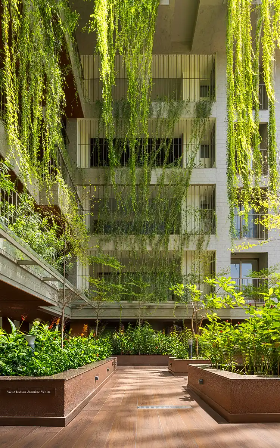
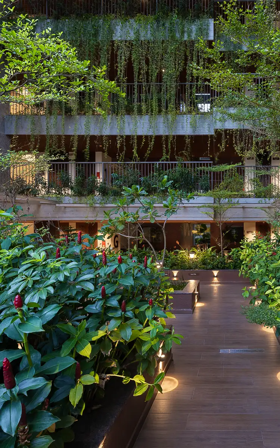
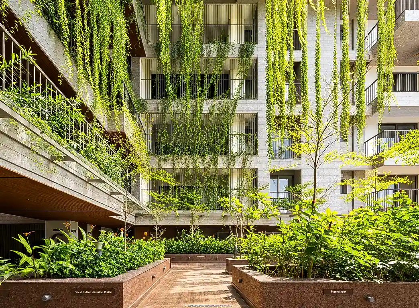
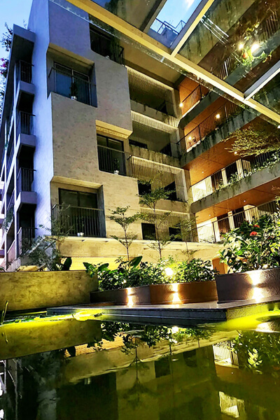
The "muttam" or courtyard of every residence at SFS Haveli is an important design feature of traditional mansions that lets residents enjoy a very private lifestyle while residing in a good community. It is not just an added feature but a prelude to the amazing lifestyle that one can experience only at SFS Haveli.

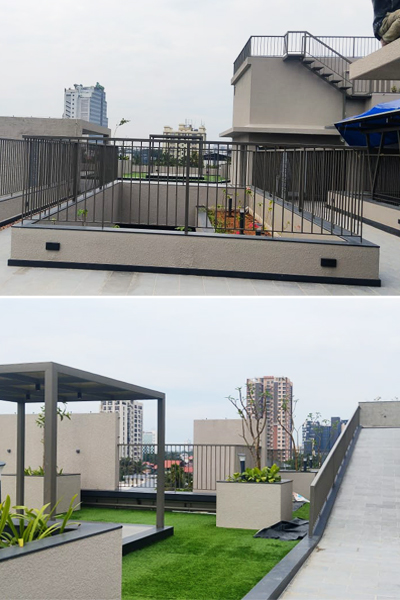
Common Amenities

Designed to bring comfort, convenience, and community closer to everyday life.
Nadumuttam (Central Courtyard)

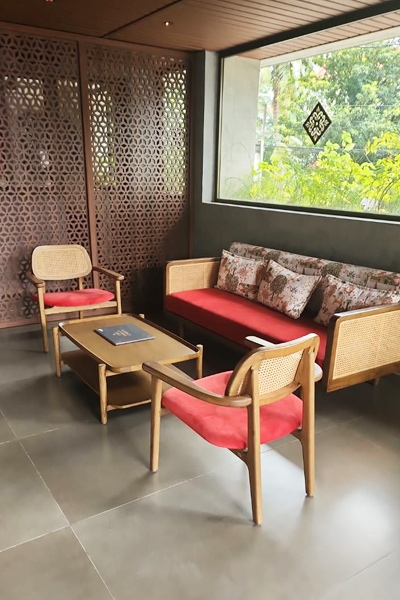
A/C Recreation Hall

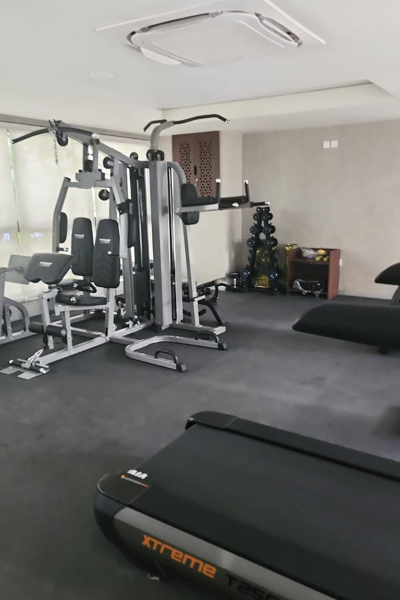
A/C Gym

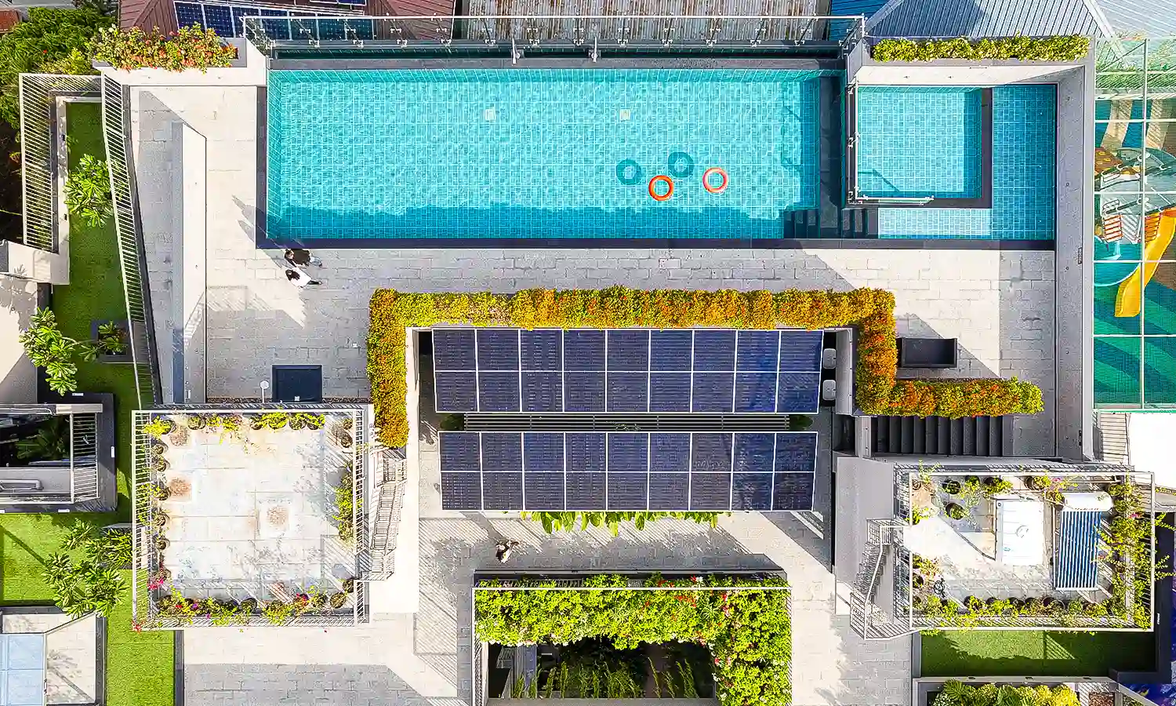
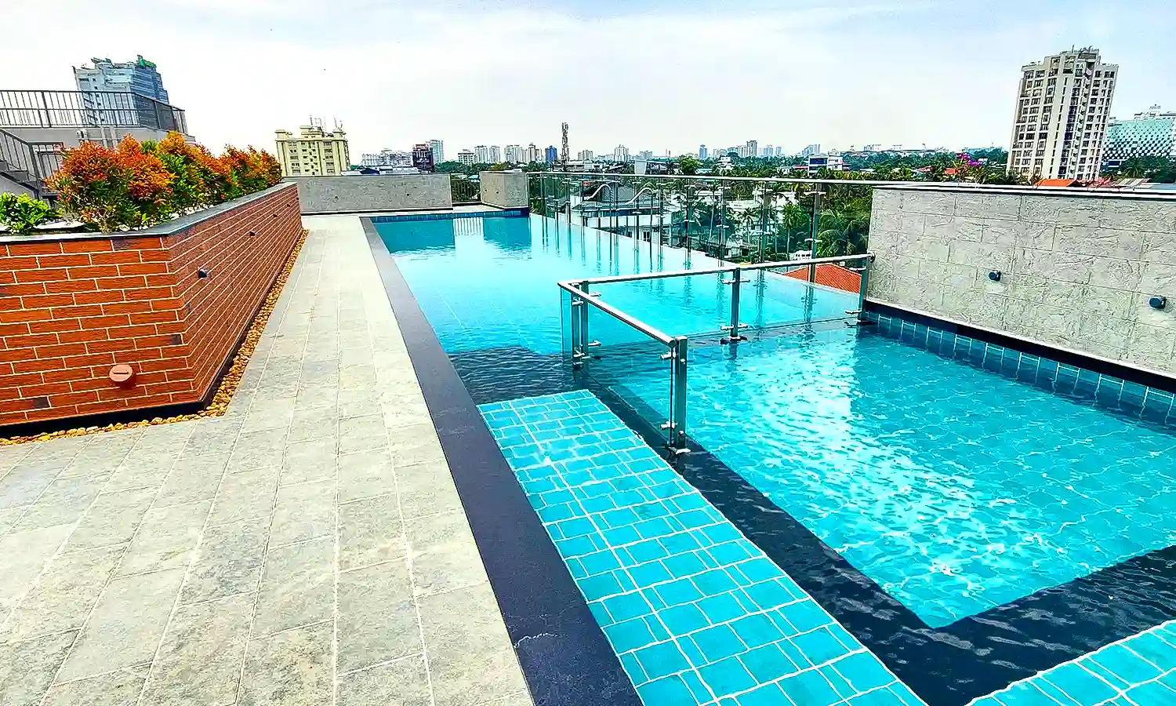
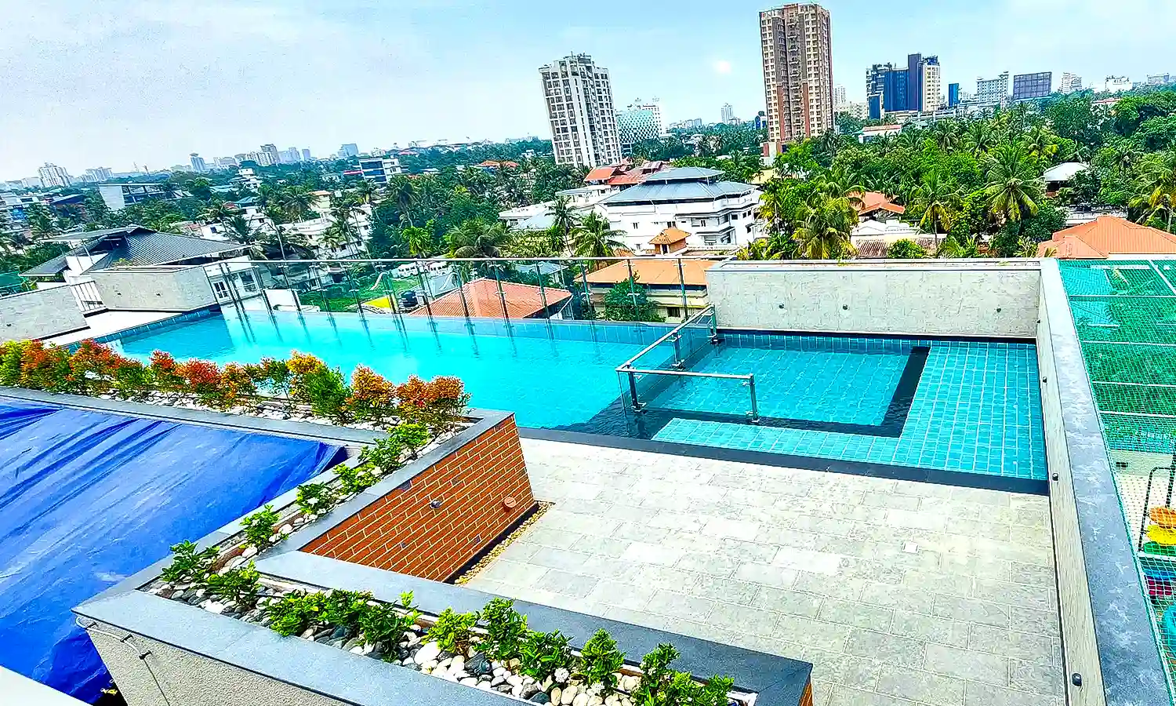
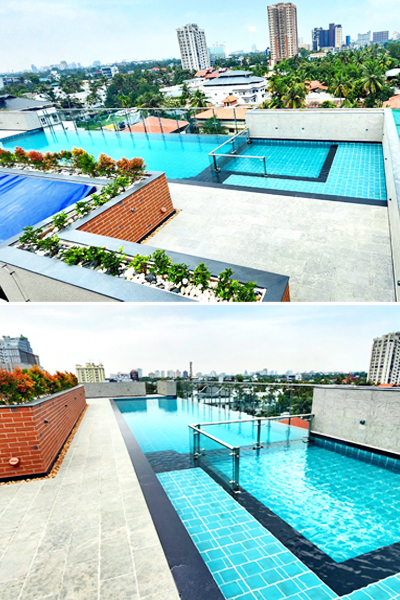
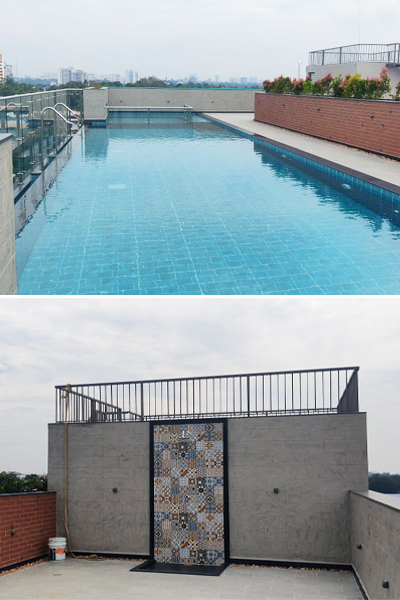
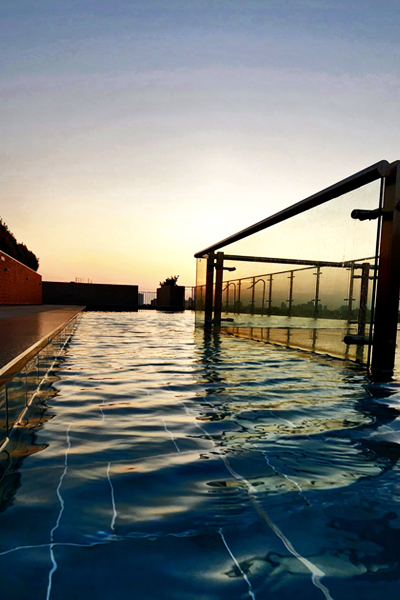
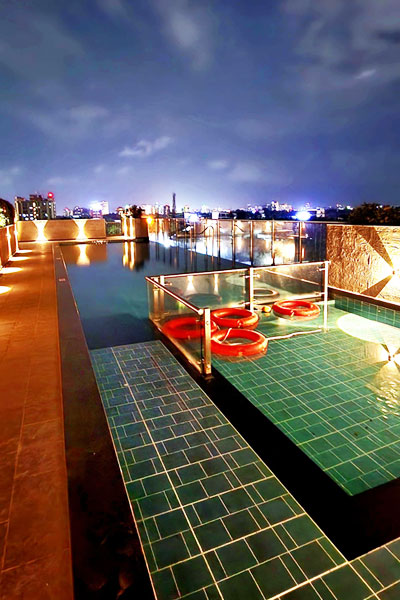
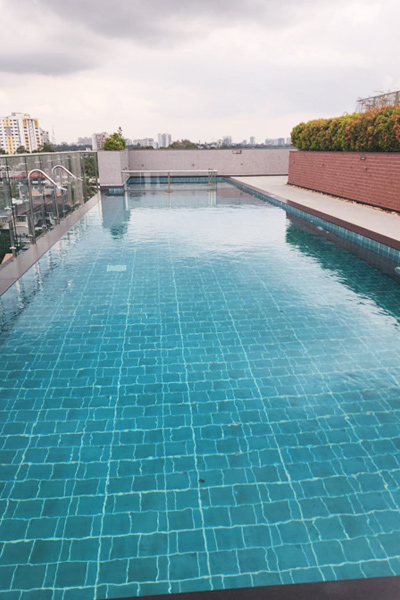
Swimming Pool

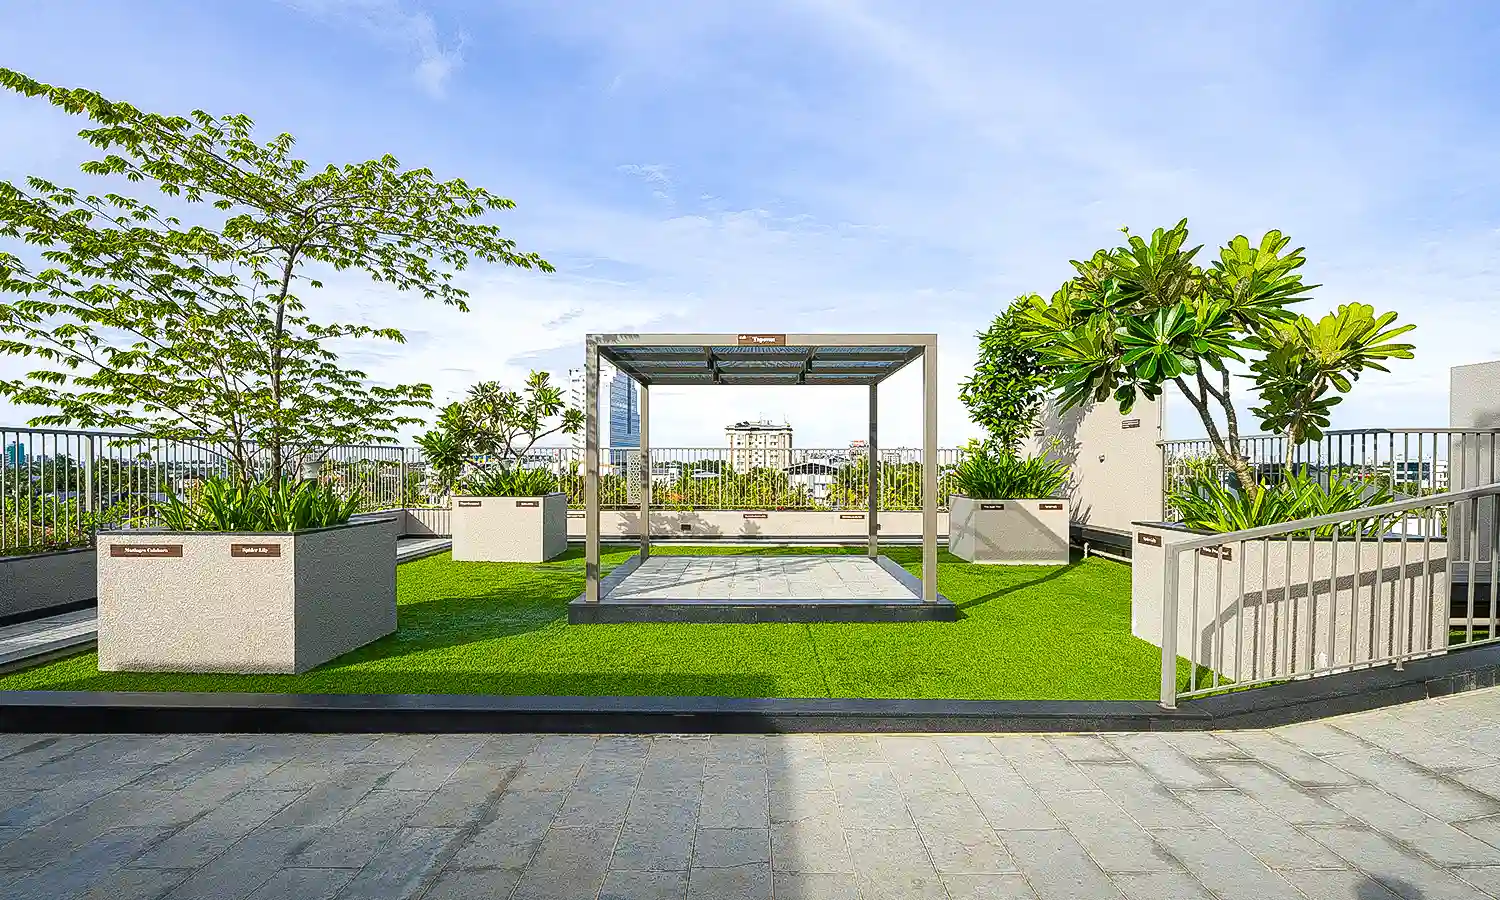
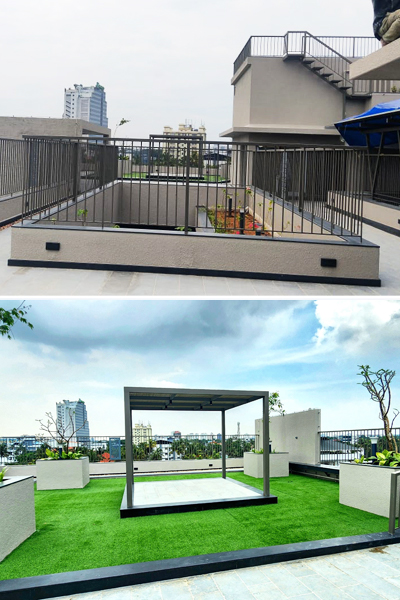
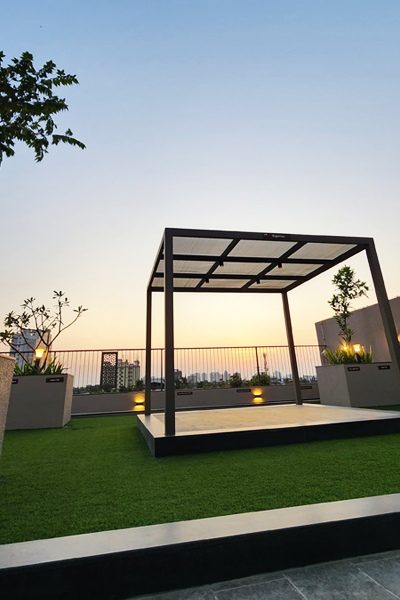
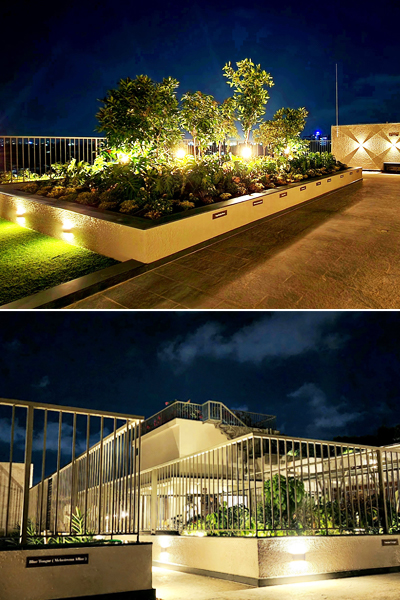
Private Party Terrace With BBQ Dock

A/C Fully Furnished Suite / Isolation Room

Children's Play Area

Maid's Room

Driver's Room

On-Grid Solar System

Sewage Treatment Plant

Water Filtration

CCTV

Rainwater Harvesting

Fire Fighting System

Fully Automatic Lifts (2 Nos)

Floor Plans

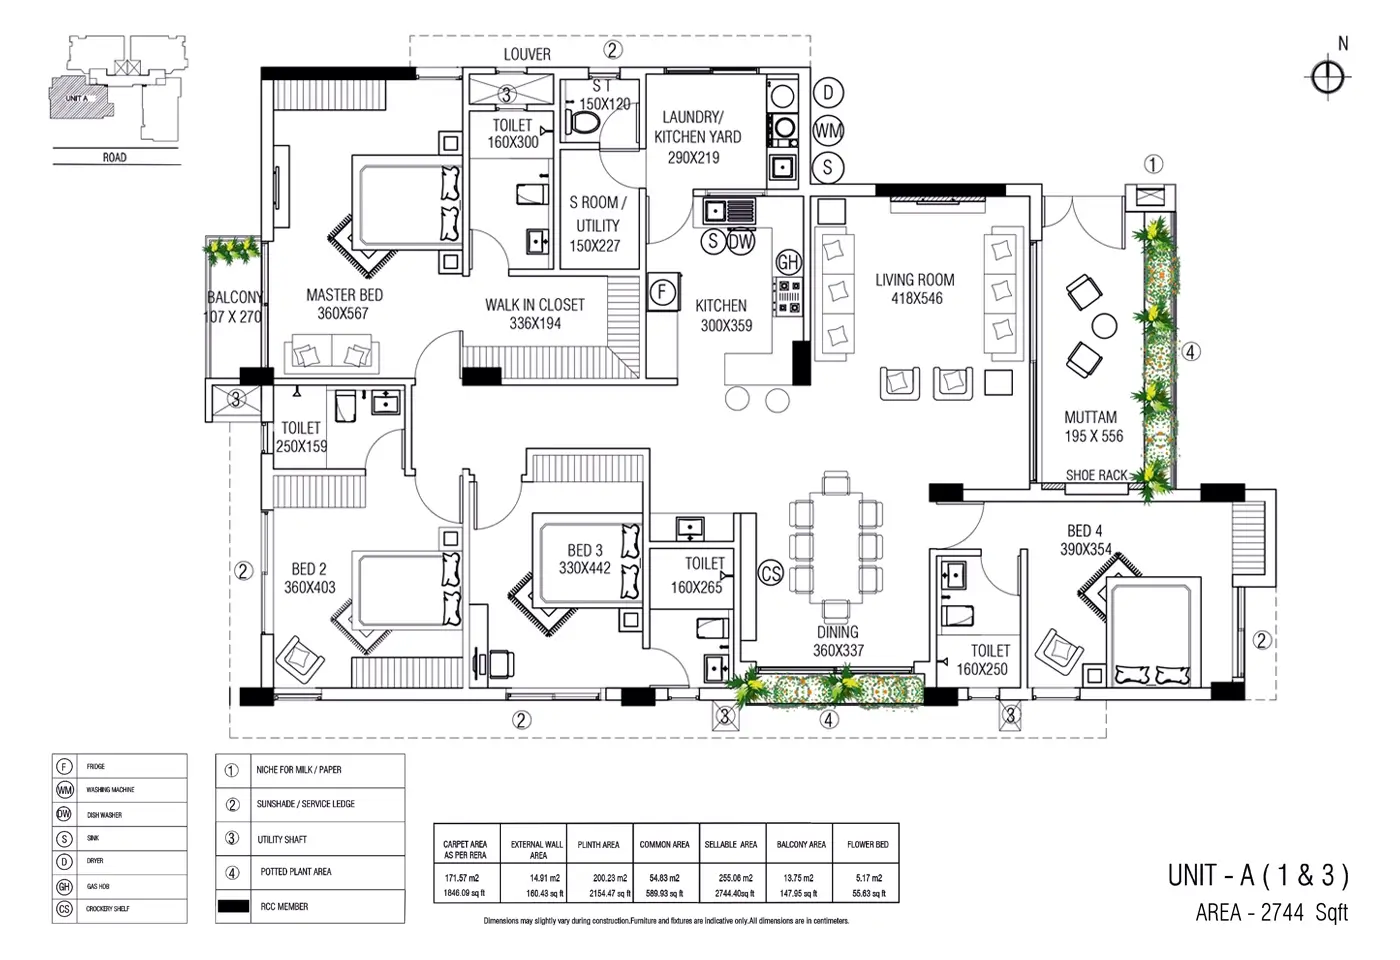
Type A
  • Carpet Area as per RERA 1846.09 sq.ft
  • External Wall Area 160.43 sq.ft
  • Plinth Area 2154.47 sq.ft
  • Common Area 589.93 sq.ft
  • Sellable Area 2744.40 sq.ft
  • Balcony Area 147.95 sq.ft
  • Flower Bed 55.63 sq.ft

Specifications

  • RCC framed structure with masonry wall partitions. The structure surface including masonry walls shall be cement plastered / exposed concrete finish / gypsum plastered / finished with coarse putty as per design. Walls in common areas like Gym, Recreation hall will be dry wall partition.
  • Reticulated piped gas with leak detection system with shut-off valve & individual consumption gas meter subject to GOVT norms. Gas supply system through centralized gas bank in premises or city gas distribution ( CGD ) of Adani / IOC shall be at extra cost.

  • Shall be cement concrete hollow blocks / cement concrete solid blocks / Autoclaved Aerated Concrete ( AAC ) light weight blocks.

  • Entrance door: Engineered door frame and shutter.
  • Internal doors: Engineered door frame with laminate flush door / moulded skin door.
  • Toilets doors: Engineered door frame with flush door with water resistant coating / ABS doors / UPVC doors.
  • Windows: Made of powder coated aluminium / UPVC sections UPVC with combination of fixed and openable / sliding window panels with glass.
  • Balcony door: Made of powder coated aluminium / UPVC sections with combination of fixed and openable / sliding window panels with glass.

  • EWC/ WHB – Water Closets: All bathroom with western style wall hung EWC.
  • Water cistern for EWC: Concealed water cistern - dual flush with wall plate.
  • Wash Basins: All bathrooms with Wash Basins above / below counter / bowl type / wall mounted.
  • Maids Toilet: Floor mounted two piece EWC. Sanitary fixtures expect for maid's toilet shall be of make Roca / Jaquar / Equivalent.
  • Taps: Chromium Plated bathroom faucets. All faucets shall be of make Roca / Jaquar / Equivalent.
  • Hot and Cold water provision: Hot and Cold Water tap provision shall be provided with mixing facility for all bath mixer taps.

  • Window safety grill: Mild Steel grill or handrail at sunshade.
  • Balcony railing: Combination of railing of mild steel and masonry

  • Water supply through underground sump tank and overhead tank of sufficient storage capacity. Each apartment is provided with plumbing system to supply two qualities of water, namely domestic quality and flush quality water. individual water metering for domestic water connection for each flat at extra cost.

  • Car Park at extra cost. Each apartment has pre-designated car park / parks. Car park / parks is a must buy and non-optional. Car park allotment for individual apartments shall be as per the allotment chart provided by the builder.

  • General Floor: Vitrified / Ceramic Tiles.
  • Balcony & Muttam: Vitrified / Ceramic Tiles.
  • Toilet: Vitrified / Ceramic Tiles.

  • External walls: Combination of exterior paint / texture paint / cladding with tile / cladding with exposed bricks as per design.
  • Internal walls: 2 coats of interior paint.
  • Ceiling: Interior paint for all rooms. False ceiling for toilets.
  • Wall for toilets: Vitrified / Ceramic tiles.
  • Wall finish for kitchen and kitchen yard: Interior paint on plastered walls. Kitchen and work area shall not be provided with any RCC slab / steel support frames, counter top, steel sink to enable customized and easy fit out of kitchen cabinets.

  • General: Concealed wiring with PVC insulated copper cables, light, fan, 6/16 Ampere power plug points as per attached schedule.
  • Switches: Modular Switches of make LEGRAND / SCHNEIDER / CRABTREE / EQUIVALENT.
  • Generator back up: Power backup provided with diesel fueled power generator of sufficient capacity, subject to maximum limit of 1500W per apartment.
  • Air Conditioning Provision: Provision to install split type air–conditioner shall be provided for living room, dining room and all bedrooms with energized power point. Outdoor unit of the split type air–conditioner to be kept in approved and designated location by the builder.

  • Fire Fighting arrangements as per approved plan.

  • Access control entry to lobby and from car parking areas.
SFS Haveli Project Video

SFS Haveli Project Video

4 & 3 BHK Spacious Boutique Apartments near Holiday Inn, Cochin

Location Map

Explore More

Other Projects in Cochin

Ongoing
View SFS La Fortuna

SFS La Fortuna

  • Seaport - Airport Road, Kakkanad, Cochin
  • K-RERA/PRJ/ERN/189/2024
Ongoing
View SFS Constellation

SFS Constellation

  • Near CSEZ Metro Station Kakkanad, Cochin
  • K-RERA/PRJ/ERN/020/2024
Ready to Move In
View SFS Bellagio

SFS Bellagio

  • Kadavanthara - Vyttila, Cochin
  • K-RERA/PRJ/ERN/214/2022
New Launch
View SFS Lantana Hills

SFS Lantana Hills

  • Kakkanad, Cochin
  • K-RERA/PRJ/ERN/047/2026
Ongoing
View SFS Songs of Nightingale

SFS Songs of Nightingale

  • Thrikkakara, Cochin
  • K-RERA/PRJ/ERN/249/2024
Ongoing
View SFS Whispering Hills

SFS Whispering Hills

  • Near Lulu Mall, Cochin
  • K-RERA/PRJ/ERN/097/2023
New Launch
View SFS Le Jardin

SFS Le Jardin

  • Near Choice School, Tripunithura, Cochin
  • K-RERA/PRJ/ERN/035/2026